
7 Squire Lane, Shelton, CT 06484
Local realty services provided by:CENTURY 21 AllPoints Realty
7 Squire Lane,Shelton, CT 06484
$649,900
- 3 Beds
- 3 Baths
- 1,992 sq. ft.
- Single family
- Coming Soon
Listed by: tracy perry, linda schauwecker(203) 231-3609
Office: real estate two(203) 926-1122
MLS#:24218197
Source:CT
Price summary
- Price:$649,900
- Price per sq. ft.:$326.26
About this home
Ease of living in this perfect "true" Ranch in an excellent Huntington Center location. Front foyer has a coat closet and is open to the living room. There is a large open kitchen in the rear of the house that makes gatherings for friends and family easy. The kitchen has a large center island with a breakfast bar and plenty of room for a large table and hearth area. There is also a rear door to the back deck and above ground pool. The attached 2 car garage enters the house to a flexible room that can be used as a formal dining room, den or office. The primary bedroom has a full bath with a shower. The additional two bedrooms use the fall bath in the hall with a tub/shower. Part of the lower level is finished with a full bath. The rear yard is private and lightly wooded. Great walkable neighborhood. All of this with a convenient location walking distance to Huntington Center and close to major highways and shopping.
Contact an agent
Home facts
- Year built:1965
- Listing ID #:24218197
- Updated:November 03, 2026 at 05:42 AM
Rooms and interior
- Bedrooms:3
- Total bathrooms:3
- Full bathrooms:2
- Half bathrooms:1
- Rooms Total:7
- Kitchen Description:Dishwasher, Electric Range, Refrigerator
- Basement Description:Full Basement, Partially Finished
- Living area:1,992 sq. ft.
Heating and cooling
- Cooling:Central Air
- Heating:Hot Water
- Central air:Yes
Structure and exterior
- Roof:Asphalt Shingle
- Year built:1965
- Building area:1,992 sq. ft.
- Lot area:0.92 Acres
- Lot Features:Lightly Wooded
- Architectural Style:Ranch
- Construction Materials:Vinyl Siding
Schools
- High school:Shelton
- Elementary school:Per Board of Ed
Utilities
- Water:Public Water Connected
- Sewer:Septic
Finances and disclosures
- Price:$649,900
- Price per sq. ft.:$326.26
- Tax amount:$6,034 (July 2026-June 2027)
Features and amenities
- Appliances:Dishwasher, Electric Range, Refrigerator
- Amenities:Basketball Court, Golf Course, Library, Public Pool
- Pool features:Above Ground Pool
Parking
- Parking description:Attached Garage
- Garage:Yes
- Garage spaces:2
New listings near 7 Squire Lane
- Coming Soon
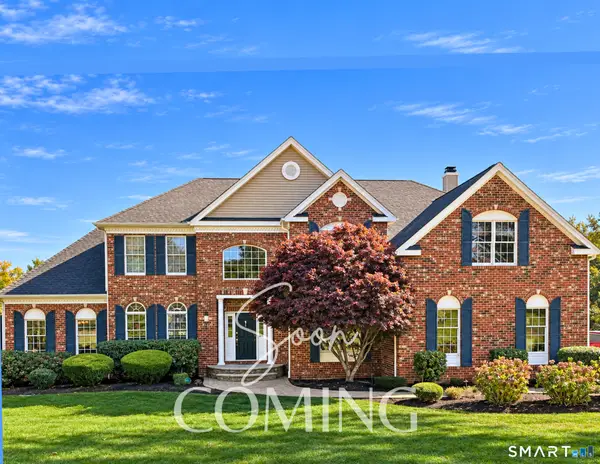 $1,079,000Coming Soon4 beds 4 baths4,444 sq. ft.
35 Wabuda Place, Shelton, CT 06484
MLS# 24218404Listed by: William Raveis Real Estate - New
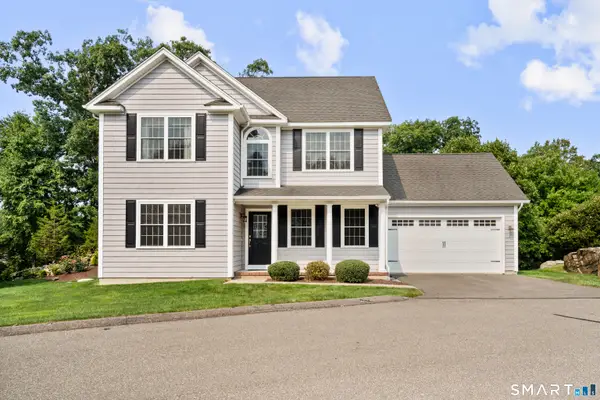 $679,900Active3 beds 3 baths2,646 sq. ft.
40 Sconset Circle, Shelton, CT 06484
MLS# 24218591Listed by: Preston Gray Real Estate - New
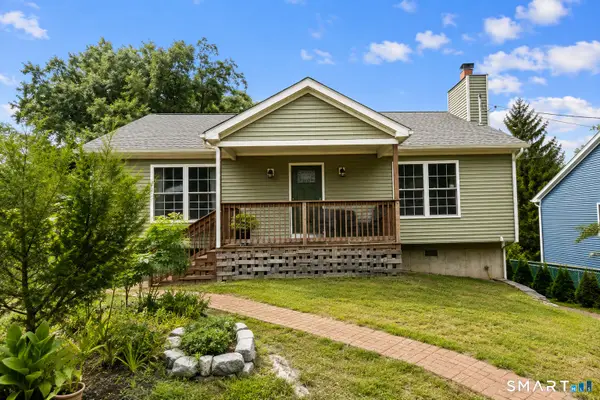 $529,900Active2 beds 2 baths1,744 sq. ft.
25 Orowoc Trail, Shelton, CT 06484
MLS# 24218612Listed by: Preston Gray Real Estate - New
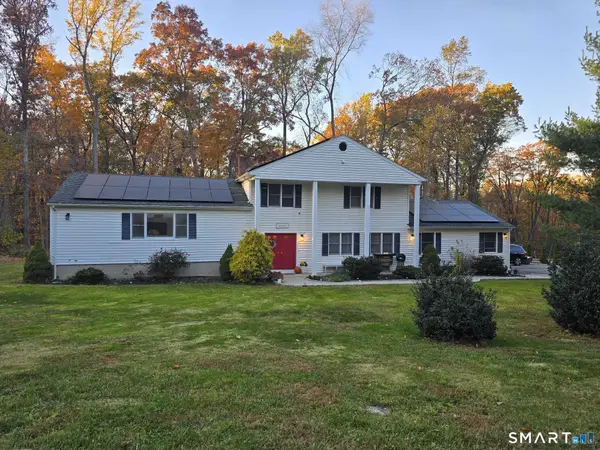 $695,000Active3 beds 3 baths3,276 sq. ft.
30 Woodsend Avenue, Shelton, CT 06484
MLS# 24218764Listed by: Smart Realty Services Corp - Open Sun, 11am to 2pmNew
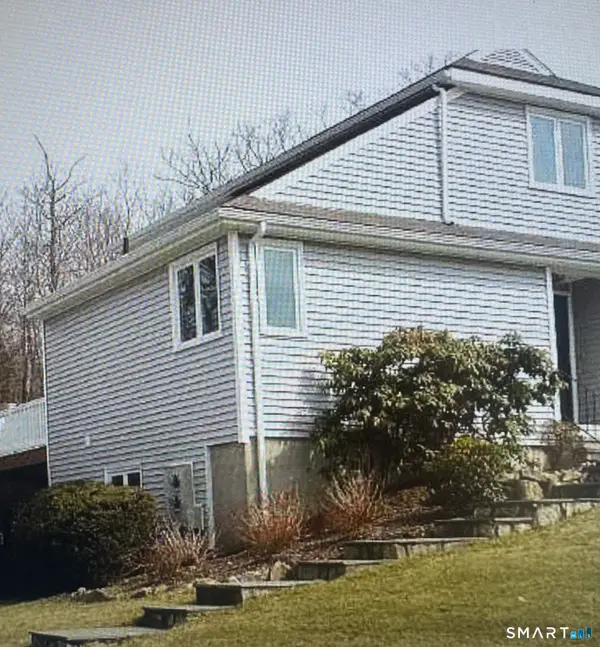 $539,999Active2 beds 3 baths1,779 sq. ft.
231 Deer Run #231, Shelton, CT 06484
MLS# 24217327Listed by: Derek Greene - New
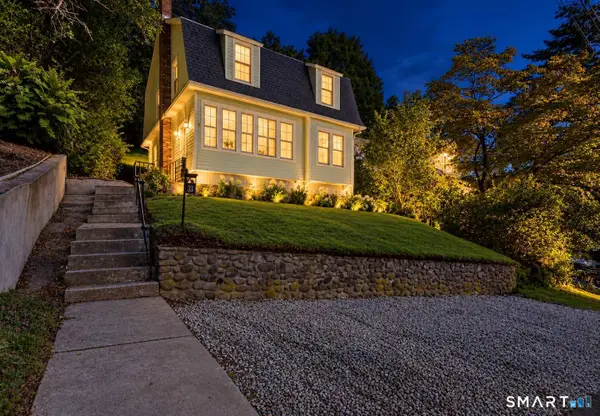 $444,777Active3 beds 2 baths1,727 sq. ft.
33 Monroe Street, Shelton, CT 06484
MLS# 24217433Listed by: Alpha Capital Realty, LLC - New
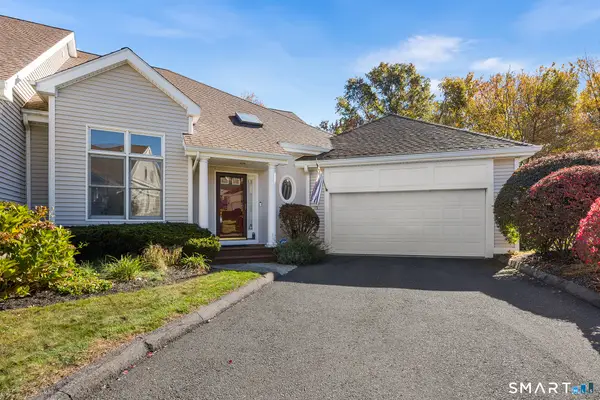 $692,900Active2 beds 3 baths2,994 sq. ft.
73 Summerfield Gardens #73, Shelton, CT 06484
MLS# 24215582Listed by: Redfin Corporation - New
 $399,900Active3 beds 1 baths1,356 sq. ft.
155 Nichols Avenue, Shelton, CT 06484
MLS# 24217065Listed by: Coldwell Banker Premier Real Estate - New
 $649,900Active4 beds 3 baths4,488 sq. ft.
29 Brownson Drive, Shelton, CT 06484
MLS# 24217058Listed by: Carey & Guarrera Real Estate


Protect your home and budget from life's surprises with an Assurant Home Warranty, backed by a partner that supports you through every step of homeownership. Explore Plans.
©2026 Century 21 Real Estate LLC. All rights reserved. CENTURY 21®, the CENTURY 21 Logo and C21® are service marks owned by Century 21 Real Estate LLC. Century 21 Real Estate LLC fully supports the principles of the Fair Housing Act and the Equal Opportunity Act. Each office is independently owned and operated. Listing information is deemed reliable but not guaranteed accurate.