
45 Timber Lake Road, Sherman, CT 06784
Local realty services provided by:CENTURY 21 AllPoints Realty
45 Timber Lake Road,Sherman, CT 06784
$1,098,000
- 3 Beds
- 4 Baths
- 4,100 sq. ft.
- Single family
- Active
Upcoming open houses
- Sun, Oct 2512:00 pm - 02:00 pm
Listed by: ginny gordon-oneill(774) 222-5590
Office: william raveis real estate(203) 794-9494
MLS#:24216220
Source:CT
Price summary
- Price:$1,098,000
- Price per sq. ft.:$267.8
About this home
One-of-a-Kind Contemporary with Spectacular Timber Lake Views! Wake up to shimmering lake views, enjoy sun-drenched afternoons on multiple decks, and unwind surrounded by nature. Embrace the Timber Lake lifestyle while enjoying Sherman's notably low property taxes, approximately 90 minutes from NYC with convenient access to Metro-North rail service. Tucked along a serene country lane, this distinctive contemporary offers exceptional privacy, striking rock formations, a new driveway, and a three-car garage. Inside, three bedrooms and four full bathrooms provide flexibility for family and guests, including a main-level bedroom and full bath. Beautiful hardwood floors and a distinctive compass inlay in the welcoming foyer add character, while an open, flowing floor plan, expansive windows, and four sets of sliders bring abundant natural light and captivating lake views indoors. The finished walk-out lower level expands the possibilities with a separate entrance, sliding glass doors, a full bathroom, and beautiful lake views. Ideal for extended family, guests, recreation, or a potential in-law arrangement, this versatile space offers excellent flexibility. Whether envisioned as a peaceful weekend escape or a year-round residence, this exceptional property combines distinctive architecture, spectacular views, privacy, and the best of lake and country living....
Contact an agent
Home facts
- Year built:1989
- Listing ID #:24216220
- Added:1 day(s) ago
- Updated:October 23, 2026 at 02:00 PM
Rooms and interior
- Bedrooms:3
- Total bathrooms:4
- Full bathrooms:4
- Rooms Total:8
- Kitchen Description:Dishwasher, Electric Cooktop, Electric Range, Freezer, Microwave, Refrigerator
- Basement Description:Cooled, Full Basement, Full With Walk-Out, Fully Finished, Garage Access, Heated, Interior Access
- Living area:4,100 sq. ft.
Heating and cooling
- Cooling:Ceiling Fans, Central Air
- Heating:Hot Air
- Central air:Yes
Structure and exterior
- Roof:Asphalt Shingle
- Year built:1989
- Building area:4,100 sq. ft.
- Lot area:1 Acres
- Lot Features:Cleared, Lightly Wooded, Rocky, Secluded, Sloping Lot, Water View
- Architectural Style:Contemporary
- Construction Materials:Vertical Siding, Wood
- Exterior Features:Balcony, Deck, French Doors, Lighting, Patio
Schools
- High school:Per Board of Ed
- Elementary school:Sherman
Utilities
- Water:Private Well
- Sewer:Septic
Finances and disclosures
- Price:$1,098,000
- Price per sq. ft.:$267.8
- Tax amount:$6,006 (July 2026-June 2027)
Features and amenities
- Appliances:Dishwasher, Electric Cooktop, Electric Range, Freezer, Microwave, Refrigerator
- Amenities:Auto Garage Door Opener, Cable - Pre-wired, Central Vacuum
Parking
- Parking description:Attached Garage, Under House Garage
- Garage:Yes
- Garage spaces:3
New listings near 45 Timber Lake Road
- New
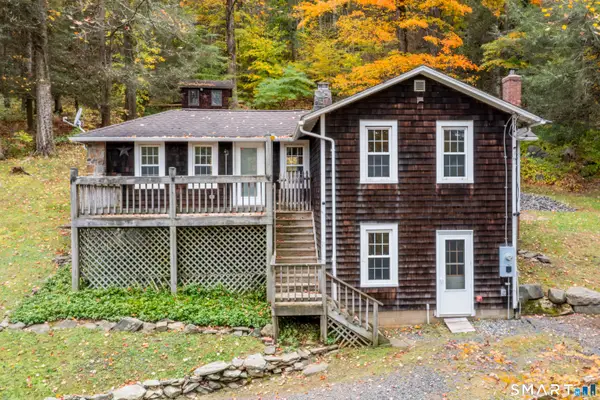 $338,000Active2 beds 1 baths777 sq. ft.
208 Route 37 South, Sherman, CT 06784
MLS# 24214342Listed by: Compass Connecticut, LLC - New
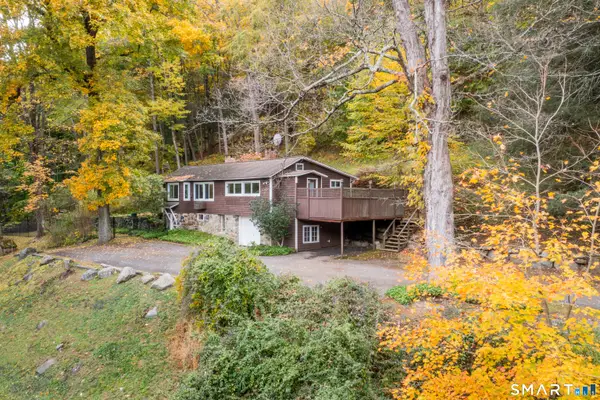 $410,000Active2 beds 2 baths1,042 sq. ft.
210 Route 37 South, Sherman, CT 06784
MLS# 24214386Listed by: Compass Connecticut, LLC - New
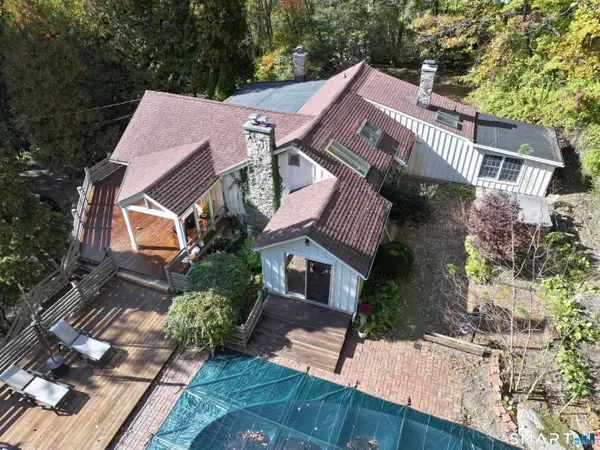 $550,000Active3 beds 3 baths2,375 sq. ft.
8 Route 55 West, Sherman, CT 06784
MLS# 24213711Listed by: Coldwell Banker Realty 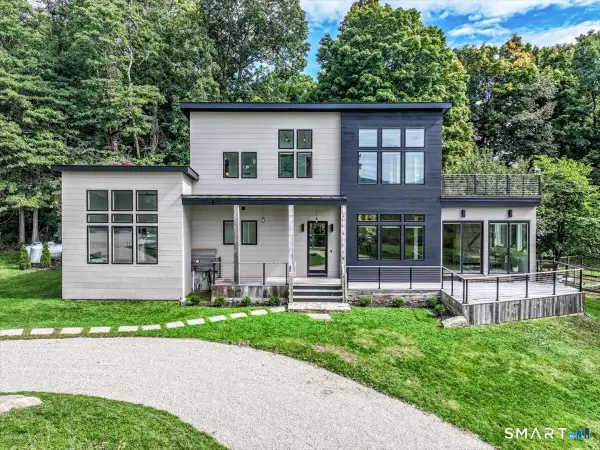 $1,375,000Active4 beds 5 baths3,200 sq. ft.
7 Sunset Terrace, Sherman, CT 06784
MLS# 24213489Listed by: Coldwell Banker Realty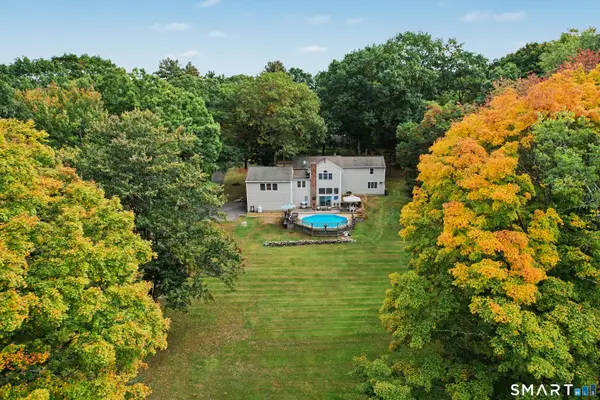 $799,000Active4 beds 3 baths3,588 sq. ft.
20 Mauweehoo Hill, Sherman, CT 06784
MLS# 24210881Listed by: Coldwell Banker Realty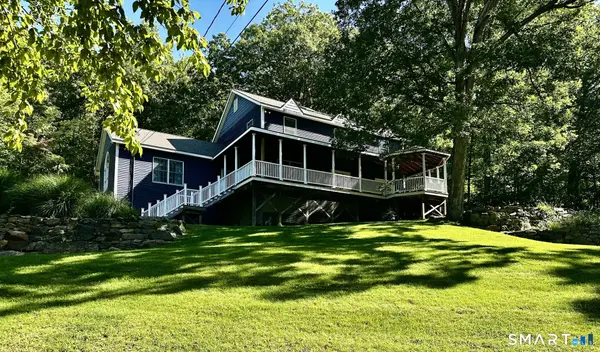 $699,999Active4 beds 4 baths3,488 sq. ft.
34 Hardscrabble Road, Sherman, CT 06784
MLS# 24211155Listed by: Luks Realty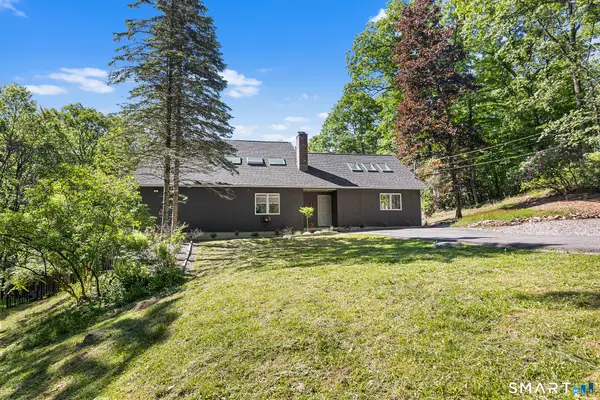 $850,000Active3 beds 4 baths1,960 sq. ft.
1 Eagles Nest Drive, Sherman, CT 06784
MLS# 24209808Listed by: Redfin Corporation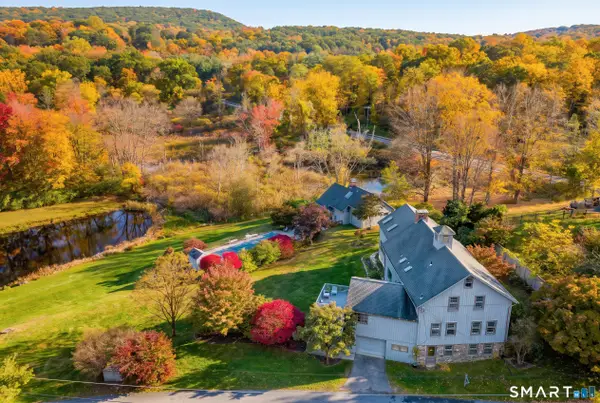 $1,099,000Active5 beds 4 baths4,200 sq. ft.
6 Brinsmade Lane, Sherman, CT 06784
MLS# 24207822Listed by: William Raveis Real Estate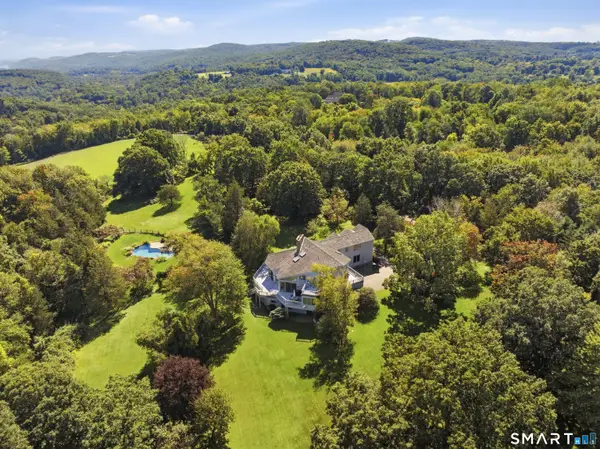 $3,400,000Active5 beds 6 baths7,035 sq. ft.
9 Ashley Lane, Sherman, CT 06784
MLS# 24208088Listed by: William Pitt Sotheby's Int'l


Protect your home and budget from life's surprises with an Assurant Home Warranty, backed by a partner that supports you through every step of homeownership. Explore Plans.
©2026 Century 21 Real Estate LLC. All rights reserved. CENTURY 21®, the CENTURY 21 Logo and C21® are service marks owned by Century 21 Real Estate LLC. Century 21 Real Estate LLC fully supports the principles of the Fair Housing Act and the Equal Opportunity Act. Each office is independently owned and operated. Listing information is deemed reliable but not guaranteed accurate.