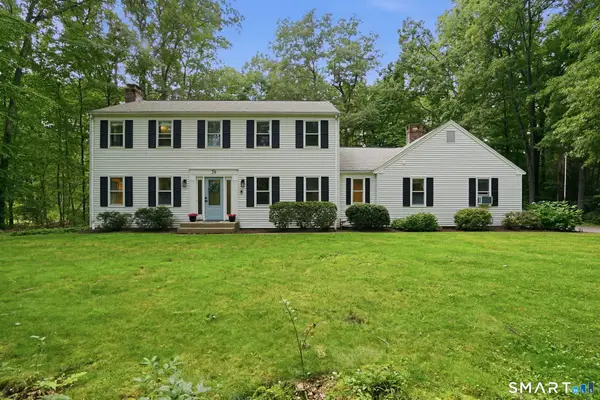
23 Hildurcrest Drive, Simsbury, CT 06070
Local realty services provided by:CENTURY 21 AllPoints Realty
23 Hildurcrest Drive,Simsbury, CT 06070
$615,000
- 4 Beds
- 3 Baths
- 2,298 sq. ft.
- Single family
- Coming Soon
Upcoming open houses
- Sat, Sep 1911:30 am - 01:00 pm
Listed by:
 Tara Rahmy(860) 558 - 9913CENTURY 21 AllPoints Realty
Office: century 21 allpoints realty(860) 675-0021
MLS#:24197300
Source:CT
Price summary
- Price:$615,000
- Price per sq. ft.:$267.62
About this home
INSPIRED! Over $400,00 in thoughtful renovations that seamlessly combine high end craftsmanship, exceptional functionality and endless charm! Beautifully reimagined with premium finishes and an airy light touch tailored for effortless daily living! Walls came down, windows/doors/floors replaced/refinished, custom millwork and trim added! Kitchen, baths, HVAC, roof, electrical, garage floor, driveway all new or newer! At the heart of the home, the impressive chef's kitchen shines with stunning custom cabinetry, Sub-Zero refrigerator, 6 burner Wolf range and a gracious center island. The expansive breakfast bar flows into the light filled great room with fireplace, window seat and wall of sliders overlooking a large bluestone patio! Off the kitchen is a delightful, sunlit dining room that offers gracious entertaining space! Even the powder room feels special in this home! A true sanctuary, the hard to come by 1st floor primary suite includes a tranquil remodeled full bath and double french doors opening to the peaceful, private yard. Upstairs are 3 lovely bedrooms with built ins, hardwood floors plus a completely renovated full bath and cedar closet! The 2 room finished basement is a perfect place for family and friends to watch movies with surround sound, play and/or just hang out! Enjoy the completely private yard with plenty of space to plant and play plus winter sunset views! Located in the Latimer Lane district at the southern end of award winning Simsbury, CT!...
Contact an agent
Home facts
- Year built:1957
- Listing ID #:24197300
- Updated:September 15, 2026 at 09:41 PM
Rooms and interior
- Bedrooms:4
- Total bathrooms:3
- Full bathrooms:2
- Half bathrooms:1
- Rooms Total:7
- Kitchen Description:Dishwasher, Disposal, Oven/Range, Refrigerator
- Basement Description:Full Basement, Partially Finished
- Living area:2,298 sq. ft.
Heating and cooling
- Cooling:Central Air
- Heating:Hot Water
- Central air:Yes
Structure and exterior
- Roof:Asphalt Shingle
- Year built:1957
- Building area:2,298 sq. ft.
- Lot area:1.01 Acres
- Lot Features:Level Lot, Lightly Wooded
- Architectural Style:Cape Cod
- Construction Materials:Shingle, Wood
- Exterior Features:Garden Area, Patio
Schools
- High school:Simsbury
- Middle school:Henry James
- Elementary school:Latimer Lane
Utilities
- Water:Private Well
- Sewer:Public Sewer Connected
Finances and disclosures
- Price:$615,000
- Price per sq. ft.:$267.62
- Tax amount:$10,062 (July 2026-June 2027)
Features and amenities
- Appliances:Dishwasher, Disposal, Dryer, Oven/Range, Refrigerator, Washer
- Amenities:Auto Garage Door Opener, Cable - Pre-wired, Golf Course, Library, Open Floor Plan, Private School(s), Public Rec Facilities, Shopping/Mall, Stables/Riding, Tennis Courts
Parking
- Parking description:Attached Garage
- Garage:Yes
- Garage spaces:2
New listings near 23 Hildurcrest Drive
- Coming SoonOpen Sat, 11:30am to 1pm
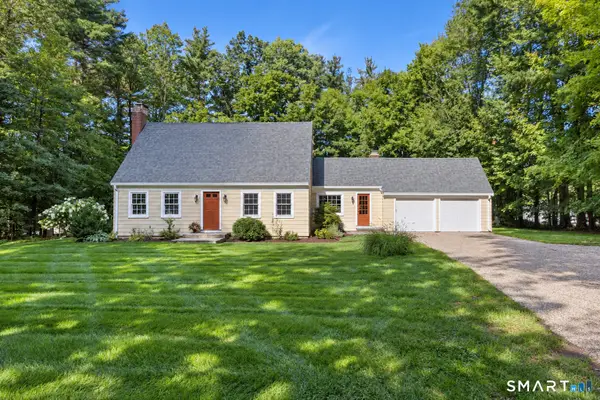
 $615,000Coming Soon4 beds 3 baths2,298 sq. ft.
23 Hildurcrest Drive, Simsbury, CT 06070
MLS# 24197300Listed by: Century 21 AllPoints Realty - Coming Soon
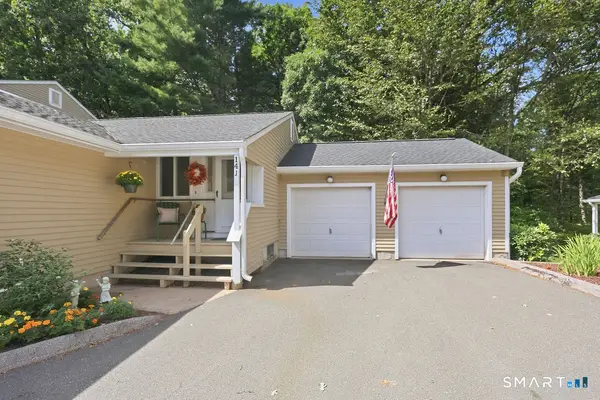 $249,900Coming Soon2 beds 2 baths1,202 sq. ft.
14 Wiggins Farm Drive #J, Simsbury, CT 06070
MLS# 24205483Listed by: Berkshire Hathaway NE Prop. - Coming SoonOpen Sat, 11am to 1pm
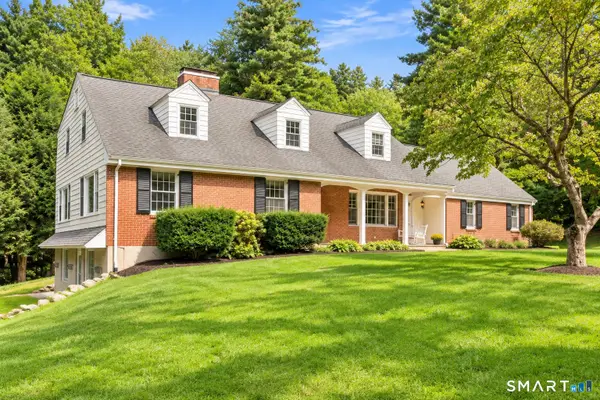 $625,000Coming Soon4 beds 4 baths4,689 sq. ft.
16 Oakhurst Road, Simsbury, CT 06070
MLS# 24206866Listed by: Grace Group Realty LLC - Coming Soon
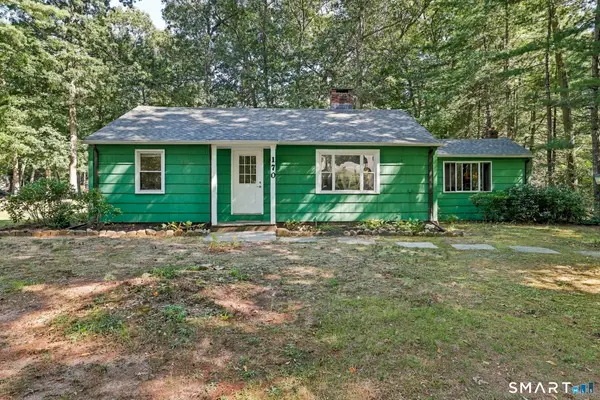 $359,900Coming Soon2 beds 2 baths1,478 sq. ft.
170 West Mountain Road, Simsbury, CT 06070
MLS# 24204262Listed by: Better Homes and Gardens Real Estate Executive Real Estate - Coming Soon
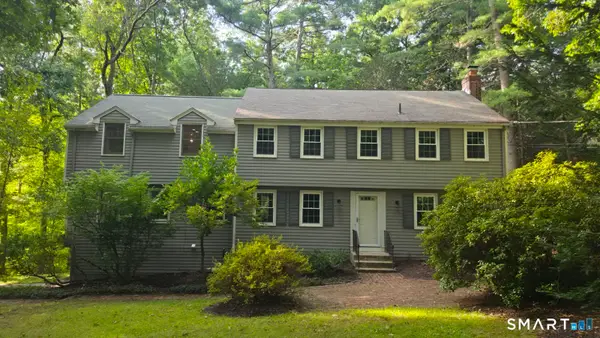 $625,000Coming Soon4 beds 4 baths2,715 sq. ft.
15 Sanctuary Drive, Simsbury, CT 06070
MLS# 24206079Listed by: Starr Team at LPT Realty - Coming Soon
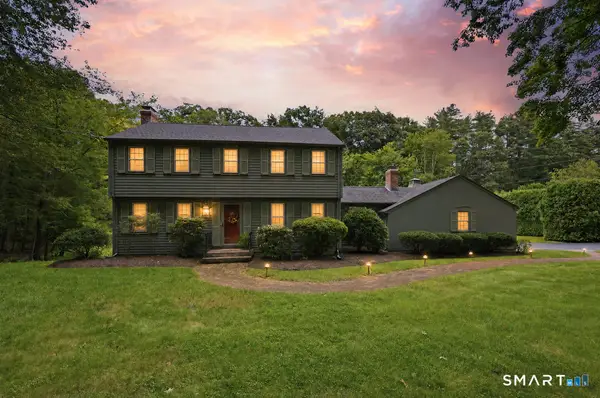 $640,000Coming Soon4 beds 3 baths2,456 sq. ft.
10 Shady Lane, Simsbury, CT 06092
MLS# 24203785Listed by: Berkshire Hathaway NE Prop. - Coming SoonOpen Thu, 4:30 to 6pm
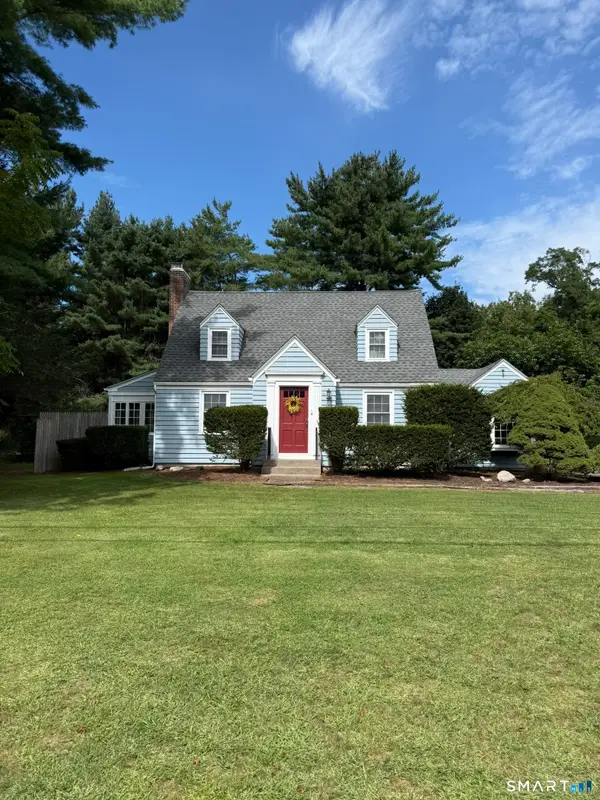 $350,000Coming Soon2 beds 2 baths1,563 sq. ft.
283 Hopmeadow Street, Simsbury, CT 06089
MLS# 24204429Listed by: William Raveis Real Estate - New
 $374,900Active3 beds 2 baths1,426 sq. ft.
8 Canton Road, Simsbury, CT 06092
MLS# 24206800Listed by: Coldwell Banker Realty - New
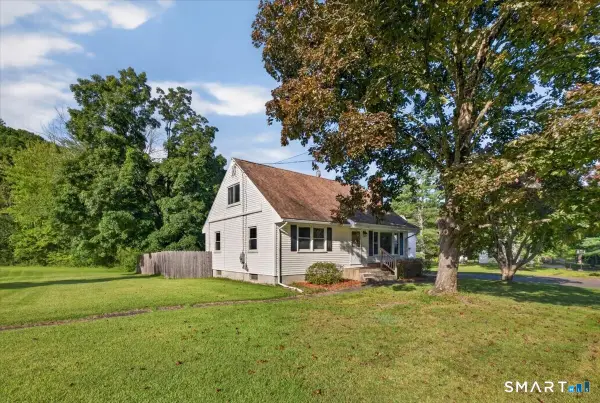 $399,900Active4 beds 2 baths1,425 sq. ft.
121 Hartford Road, Simsbury, CT 06070
MLS# 24205043Listed by: Berkshire Hathaway NE Prop. - New
 $634,900Active4 beds 3 baths2,532 sq. ft.
39 Laurel Lane, Simsbury, CT 06070
MLS# 24205766Listed by: Executive Real Estate Inc.


Protect your home and budget from life's surprises with an Assurant Home Warranty, backed by a partner that supports you through every step of homeownership. Explore Plans.
©2026 Century 21 Real Estate LLC. All rights reserved. CENTURY 21®, the CENTURY 21 Logo and C21® are service marks owned by Century 21 Real Estate LLC. Century 21 Real Estate LLC fully supports the principles of the Fair Housing Act and the Equal Opportunity Act. Each office is independently owned and operated. Listing information is deemed reliable but not guaranteed accurate.