
26 Village Road, Simsbury, CT 06070
Local realty services provided by:CENTURY 21 Clemens Group
26 Village Road,Simsbury, CT 06070
$545,000
- 3 Beds
- 3 Baths
- - sq. ft.
- Single family
- Sold
Listed by: nancy reardon, jackie battos(860) 836-7506
Office: berkshire hathaway ne prop.(860) 653-4507
MLS#:24193852
Source:CT
Sorry, we are unable to map this address
Price summary
- Price:$545,000
About this home
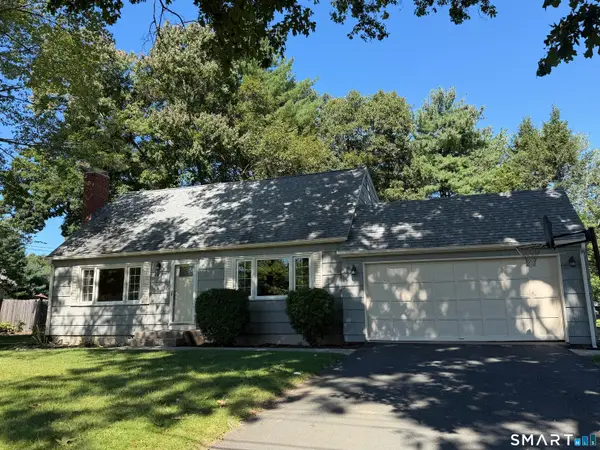
Location, location, location! Welcome to this charming New England Cape-style home! Featuring 3 bedrooms - including a convenient first-floor primary bedroom suite - and 2.1 updated bathrooms, this home is ready for comfortable everyday living. The updated kitchen boasts granite countertops and stainless steel appliances and beautiful hardwood floors flow throughout. Stay cool with the new ductless AC system. The full finished basement provides flexible space for a home office or rec room. Step outside to the 17x40 Trex deck perfect for gatherings, a spacious 12x20 shed for extra storage. The detached 2-car garage features a workshop area and attic with additional storage space. Many updates including: 2026-new large window in the great room and new bay window in the living room, 2025-new ductless AC system, 2024- new water heater, 2020- trex deck, 2013- roof. There is a 200 amp electrical panel with a generator hookup and portable generator included. This home offers public water and expanding foam insulation has been added to every wall. Walk to Henry James Middle School and close to Central School, Simsbury downtown, parks, trails, local coffee spots, the Simsbury Flower Bridge and so much more, This home puts the best of the community right at your doorstep. Don't miss this opportunity to enjoy classic New England charm with today's conveniences!...
Contact an agent
Home facts
- Year built:1948
- Listing ID #:24193852
- Added:48 day(s) ago
- Updated:September 13, 2026 at 06:10 AM
Rooms and interior
- Bedrooms:3
- Total bathrooms:3
- Full bathrooms:2
- Half bathrooms:1
- Rooms Total:9
- Kitchen Description:Dishwasher, Microwave, Oven/Range, Refrigerator
- Basement Description:Full Basement, Hatchway Access, Partially Finished, Storage
Heating and cooling
- Cooling:Split System
- Heating:Hot Water
Structure and exterior
- Roof:Asphalt Shingle
- Year built:1948
- Lot Features:Corner Lot, In Subdivision, Level Lot
- Architectural Style:Cape Cod
- Construction Materials:Vinyl Siding
- Exterior Features:Deck, Patio, Shed
Schools
- High school:Simsbury
- Middle school:Henry James
- Elementary school:Squadron Line
Utilities
- Water:Public Water Connected
- Sewer:Septic
Finances and disclosures
- Price:$545,000
- Tax amount:$7,724 (July 2025-June 2026)
Features and amenities
- Appliances:Dishwasher, Dryer, Microwave, Oven/Range, Refrigerator, Washer
- Amenities:Cable - Available, Golf Course, Open Floor Plan, Park, Playground/Tot Lot, Private School(s), Public Rec Facilities, Shopping/Mall
Parking
- Parking description:Detached Garage
- Garage:Yes
- Garage spaces:2
New listings near 26 Village Road
- Coming Soon
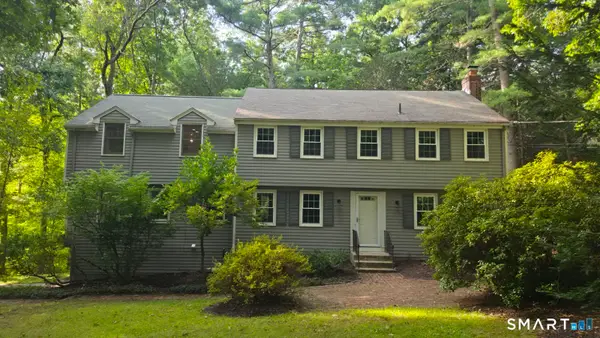 $625,000Coming Soon4 beds 4 baths2,715 sq. ft.
15 Sanctuary Drive, Simsbury, CT 06070
MLS# 24206079Listed by: Starr Team at LPT Realty - Coming Soon
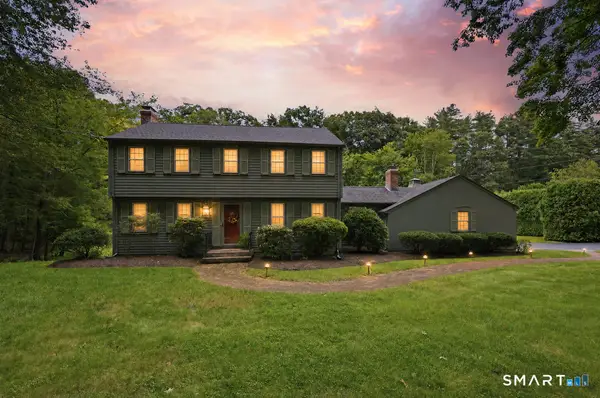 $640,000Coming Soon4 beds 3 baths2,456 sq. ft.
10 Shady Lane, Simsbury, CT 06092
MLS# 24203785Listed by: Berkshire Hathaway NE Prop. - Coming SoonOpen Thu, 4:30 to 6pm
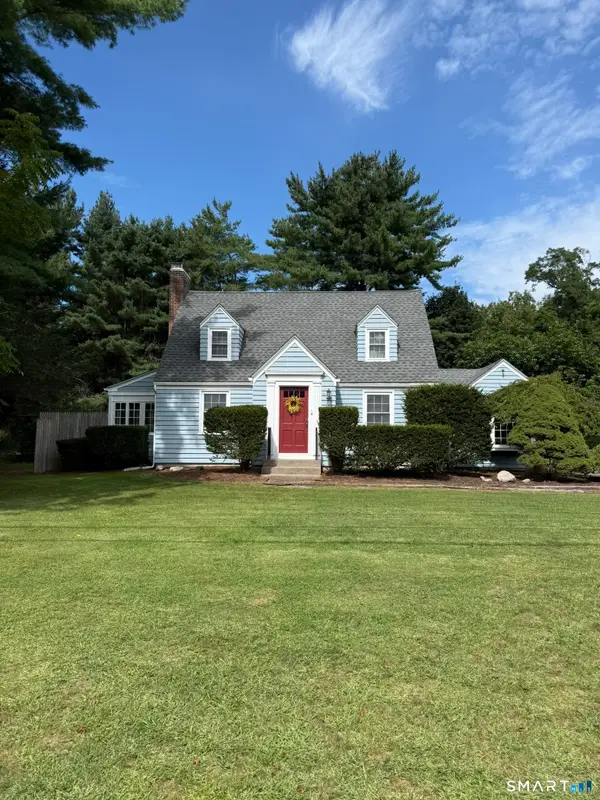 $350,000Coming Soon2 beds 2 baths1,563 sq. ft.
283 Hopmeadow Street, Simsbury, CT 06089
MLS# 24204429Listed by: William Raveis Real Estate - New
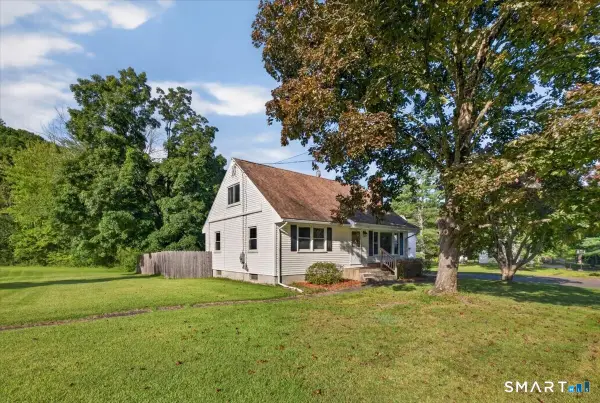 $399,900Active4 beds 2 baths1,425 sq. ft.
121 Hartford Road, Simsbury, CT 06070
MLS# 24205043Listed by: Berkshire Hathaway NE Prop. - Open Sun, 1:30 to 3:30pmNew
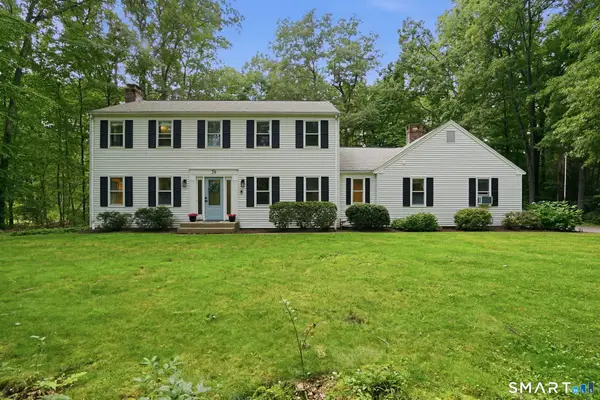 $634,900Active4 beds 3 baths2,532 sq. ft.
39 Laurel Lane, Simsbury, CT 06070
MLS# 24205766Listed by: Executive Real Estate Inc. - Open Sun, 10:30am to 12pmNew
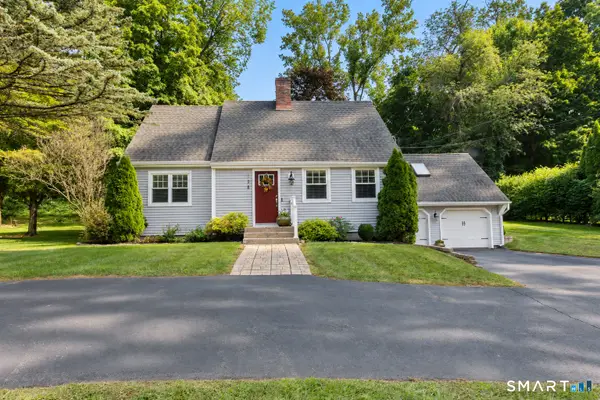 $444,900Active4 beds 2 baths2,079 sq. ft.
138 Tariffville Road, Simsbury, CT 06081
MLS# 24205272Listed by: Berkshire Hathaway NE Prop. - Open Sun, 1:30 to 3:30pmNew
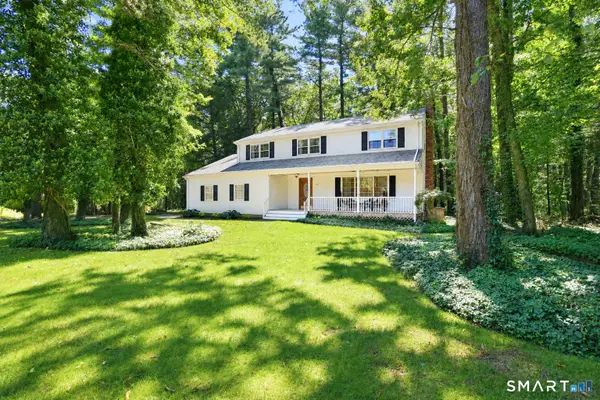 $589,900Active4 beds 3 baths2,212 sq. ft.
23 Berkshire Way, Simsbury, CT 06070
MLS# 24205847Listed by: Coldwell Banker Realty - Open Sun, 1 to 3pmNew
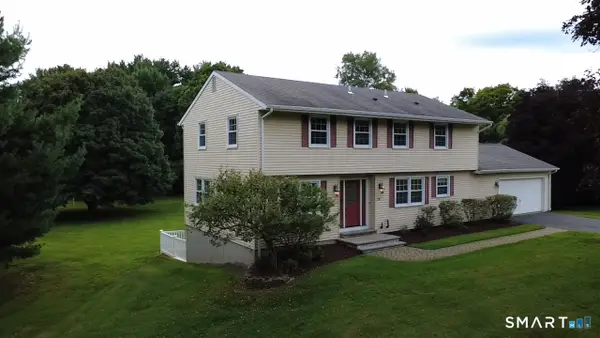 $699,000Active4 beds 4 baths2,267 sq. ft.
24 Canaan Way, Simsbury, CT 06070
MLS# 24205163Listed by: Singh Realty - Open Sun, 1 to 3pmNew
 $459,000Active3 beds 2 baths1,634 sq. ft.
10 Colonial Drive, Simsbury, CT 06070
MLS# 24205368Listed by: Berkshire Hathaway NE Prop. 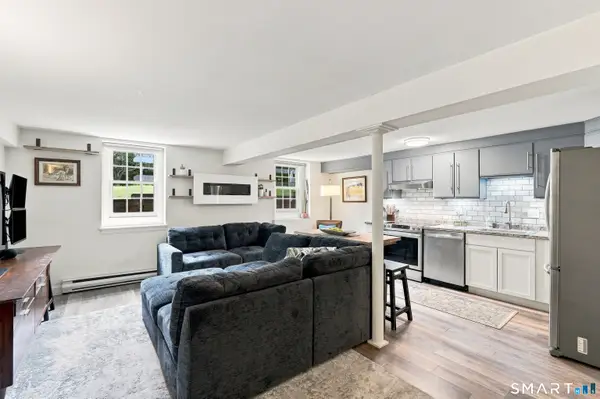 $110,000Pending1 beds 1 baths589 sq. ft.
22 Main St Extension #A5, Simsbury, CT 06081
MLS# 24204435Listed by: Lamacchia Realty


Protect your home and budget from life's surprises with an Assurant Home Warranty, backed by a partner that supports you through every step of homeownership. Explore Plans.
©2026 Century 21 Real Estate LLC. All rights reserved. CENTURY 21®, the CENTURY 21 Logo and C21® are service marks owned by Century 21 Real Estate LLC. Century 21 Real Estate LLC fully supports the principles of the Fair Housing Act and the Equal Opportunity Act. Each office is independently owned and operated. Listing information is deemed reliable but not guaranteed accurate.