
23 Berkshire Way, Simsbury, CT 06070
Local realty services provided by:CENTURY 21 Shutters & Sails
23 Berkshire Way,Simsbury, CT 06070
$589,900
- 4 Beds
- 3 Baths
- 2,212 sq. ft.
- Single family
- Active
Upcoming open houses
- Sun, Sep 1301:30 pm - 03:30 pm
Listed by: gabrielle renaud(860) 823-8995
Office: coldwell banker realty(860) 633-3661
MLS#:24205847
Source:CT
Price summary
- Price:$589,900
- Price per sq. ft.:$266.68
About this home
This home has it all. Beautifully situated in a highly desirable neighborhood, this distinctive Colonial offers character, craftsmanship and privacy. Inside, rich details include solid wood doors, pine post-and-beam accents, a warm hearth and wood burning fireplace. The chef's kitchen features solid maple cabinetry, granite, a Viking six-burner range and remarkable century-old reclaimed hardwood flooring sourced from a KY cotton warehouse. 4 sizable bedrooms and 2.5 updated baths provide comfortable living and entertaining. The lower level offers flexible craft/workshop and studio space, plus wiring for a 6.1 surround sound system. The outdoors are equally special. Relax on the Georgian-style front porch with lighting, ceiling fan and removable screens, or entertain on the Brazilian walnut deck overlooking protected land. A bike path is accessible directly from the yard. Enjoy a meticulously maintained hot tub or the outdoor shower through the seasons. Underground electrical is installed for a future pool or gazebo in the back. Recent improvements include a NEW oil burner and furnace, multiple NEW windows, NEW garage doors and Bosch dishwasher. A generator with electric start/manual transfer switch adds peace of mind. A truly unique home with warmth, privacy and space to grow....
Contact an agent
Home facts
- Year built:1976
- Listing ID #:24205847
- Added:3 day(s) ago
- Updated:September 13, 2026 at 11:07 AM
Rooms and interior
- Bedrooms:4
- Total bathrooms:3
- Full bathrooms:2
- Half bathrooms:1
- Rooms Total:8
- Kitchen Description:Dishwasher, Freezer, Gas Range, Ice Maker, Oven/Range, Range Hood, Refrigerator
- Basement Description:Concrete Floor, Full Basement, Full With Hatchway, Interior Access
- Living area:2,212 sq. ft.
Heating and cooling
- Cooling:Ceiling Fans, Window Unit
- Heating:Hot Water
Structure and exterior
- Roof:Asphalt Shingle
- Year built:1976
- Building area:2,212 sq. ft.
- Lot area:0.78 Acres
- Lot Features:Dry, Level Lot, Lightly Wooded, On Cul-De-Sac, Secluded
- Architectural Style:Colonial
- Construction Materials:Aluminium
- Exterior Features:Deck, Gutters, Hot Tub, Lighting, Porch, Porch-Screened, Shed, Underground Sprinkler, Wrap Around Deck
Schools
- High school:Simsbury
- Middle school:Henry James
- Elementary school:Squadron Line
Utilities
- Water:Public Water Connected
- Sewer:Public Sewer Connected
Finances and disclosures
- Price:$589,900
- Price per sq. ft.:$266.68
- Tax amount:$9,190 (July 2026-June 2027)
Features and amenities
- Appliances:Dishwasher, Freezer, Gas Dryer, Gas Range, Icemaker, Oven/Range, Range Hood, Refrigerator, Washer
- Amenities:Auto Garage Door Opener, Basketball Court, Cable - Pre-wired, Commuter Bus, Golf Course, Library, Open Floor Plan, Public Pool, Public Transportation
Parking
- Parking description:Attached Garage
- Garage:Yes
- Garage spaces:2
New listings near 23 Berkshire Way
- Coming Soon
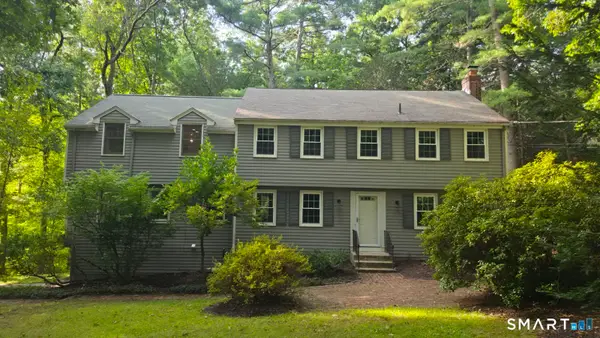 $625,000Coming Soon4 beds 4 baths2,715 sq. ft.
15 Sanctuary Drive, Simsbury, CT 06070
MLS# 24206079Listed by: Starr Team at LPT Realty - Coming Soon
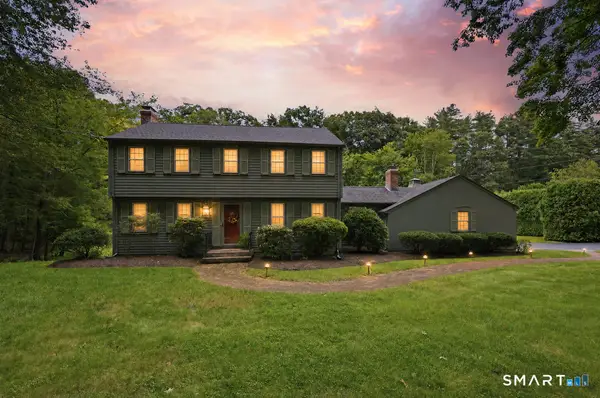 $640,000Coming Soon4 beds 3 baths2,456 sq. ft.
10 Shady Lane, Simsbury, CT 06092
MLS# 24203785Listed by: Berkshire Hathaway NE Prop. - Coming SoonOpen Thu, 4:30 to 6pm
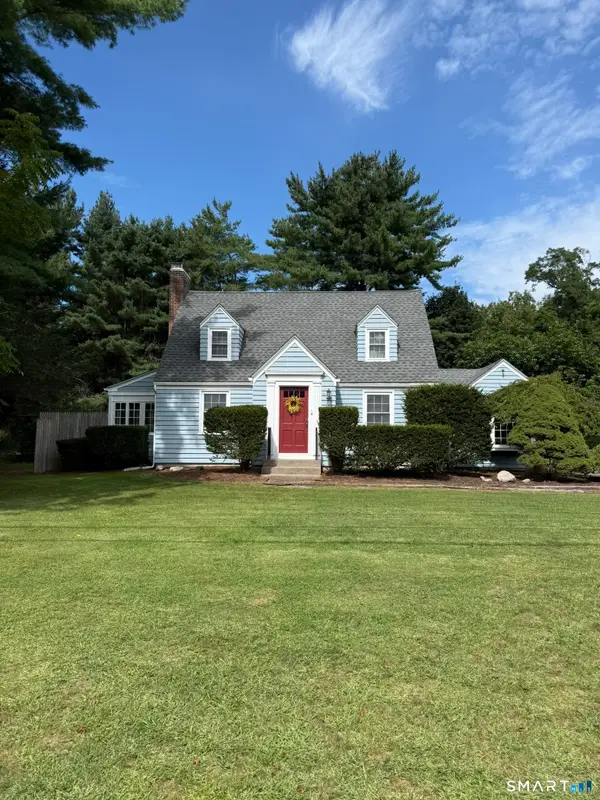 $350,000Coming Soon2 beds 2 baths1,563 sq. ft.
283 Hopmeadow Street, Simsbury, CT 06089
MLS# 24204429Listed by: William Raveis Real Estate - New
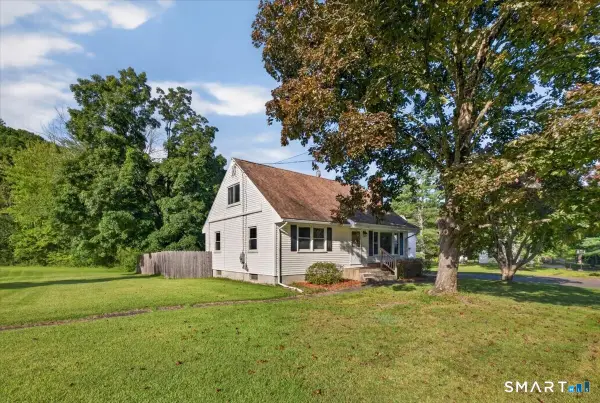 $399,900Active4 beds 2 baths1,425 sq. ft.
121 Hartford Road, Simsbury, CT 06070
MLS# 24205043Listed by: Berkshire Hathaway NE Prop. - Open Sun, 1:30 to 3:30pmNew
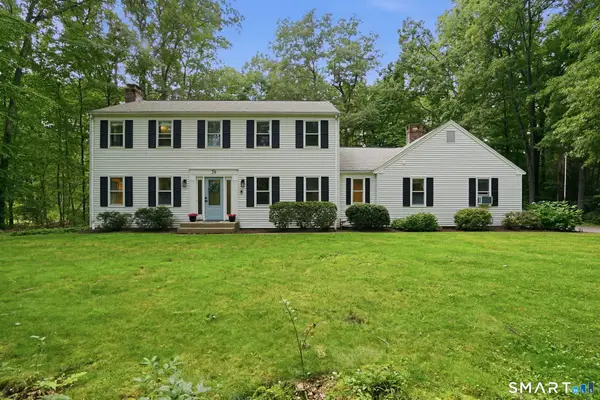 $634,900Active4 beds 3 baths2,532 sq. ft.
39 Laurel Lane, Simsbury, CT 06070
MLS# 24205766Listed by: Executive Real Estate Inc. - Open Sun, 10:30am to 12pmNew
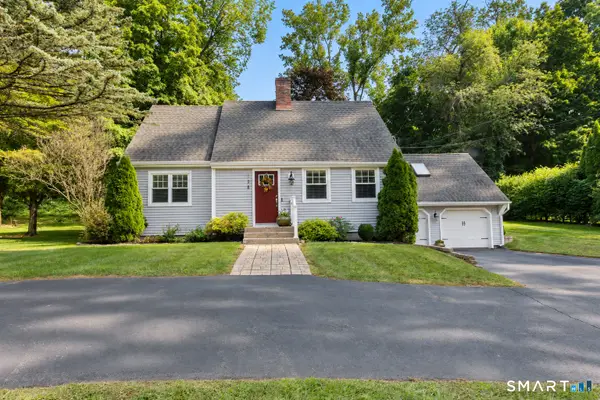 $444,900Active4 beds 2 baths2,079 sq. ft.
138 Tariffville Road, Simsbury, CT 06081
MLS# 24205272Listed by: Berkshire Hathaway NE Prop. - Open Sun, 1 to 3pmNew
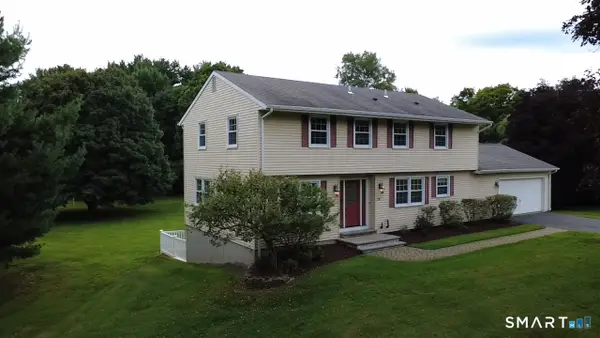 $699,000Active4 beds 4 baths2,267 sq. ft.
24 Canaan Way, Simsbury, CT 06070
MLS# 24205163Listed by: Singh Realty - Open Sun, 1 to 3pmNew
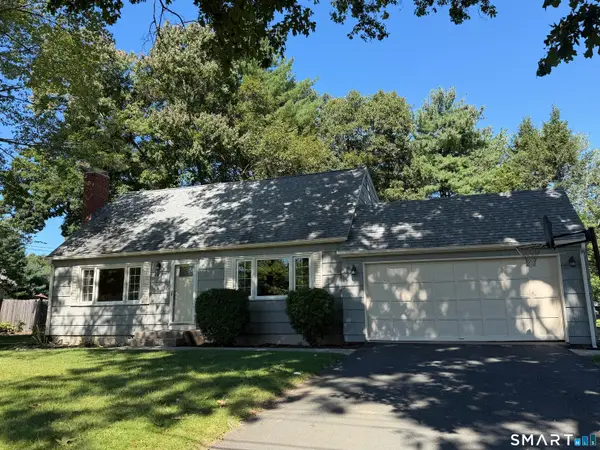 $459,000Active3 beds 2 baths1,634 sq. ft.
10 Colonial Drive, Simsbury, CT 06070
MLS# 24205368Listed by: Berkshire Hathaway NE Prop. 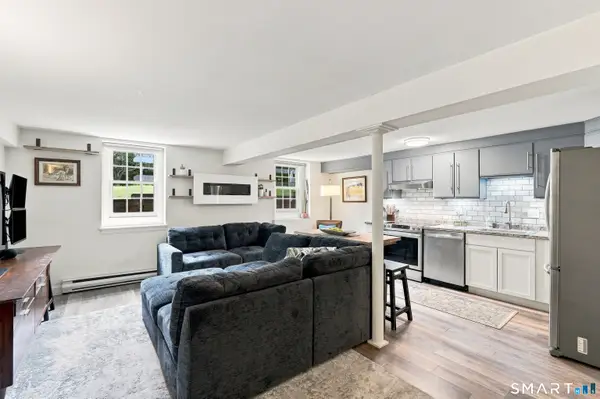 $110,000Pending1 beds 1 baths589 sq. ft.
22 Main St Extension #A5, Simsbury, CT 06081
MLS# 24204435Listed by: Lamacchia Realty


Protect your home and budget from life's surprises with an Assurant Home Warranty, backed by a partner that supports you through every step of homeownership. Explore Plans.
©2026 Century 21 Real Estate LLC. All rights reserved. CENTURY 21®, the CENTURY 21 Logo and C21® are service marks owned by Century 21 Real Estate LLC. Century 21 Real Estate LLC fully supports the principles of the Fair Housing Act and the Equal Opportunity Act. Each office is independently owned and operated. Listing information is deemed reliable but not guaranteed accurate.