
49 Stratton Forest Way #49, Simsbury, CT 06070
Local realty services provided by:CENTURY 21 Clemens Group
49 Stratton Forest Way #49,Simsbury, CT 06070
$399,995
- 2 Beds
- 2 Baths
- 1,669 sq. ft.
- Condominium
- Pending
Listed by: william glanville(860) 372-5898
Office: glanville real estate(860) 372-5898
MLS#:24219149
Source:CT
Price summary
- Price:$399,995
- Price per sq. ft.:$239.66
- Monthly HOA dues:$560
About this home
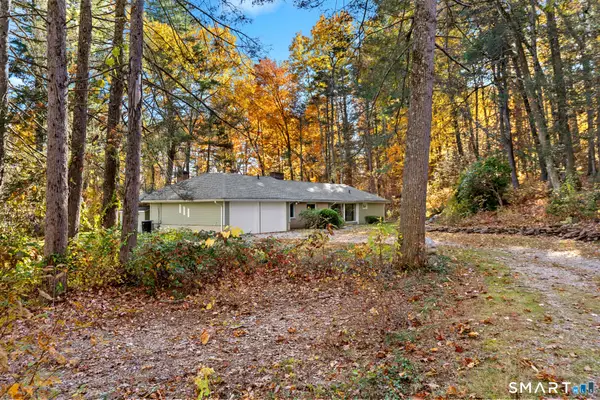
Enjoy the ease of one-floor living in this beautifully maintained, free-standing Ranch offering a wonderful combination of comfort, privacy, and convenience. Surrounded by peaceful setting, this bright and inviting home features an open floor plan with vaulted ceilings, hardwood flooring throughout the main level, and an abundance of windows that fill the living spaces with natural light. The versatile walk-out lower level offers additional living space, ideal for a family room, home office, guest space, or potential third bedroom, along with generous storage and possibilities for future expansion. Enjoy the outdoors from your private covered front porch or rear deck overlooking the natural surroundings, perfect for morning coffee or relaxing evenings. Additional highlights include a Trane heat pump system providing efficient heating and central air conditioning. Ideally located near Stratton Brook State Park, walking trails, shopping, restaurants, and Simsbury's town center, this home offers a desirable balance of peaceful living and everyday convenience. A wonderful opportunity to enjoy low-maintenance living in a beautiful setting. Schedule your private showing today!...
Contact an agent
Home facts
- Year built:1987
- Listing ID #:24219149
- Added:1 day(s) ago
- Updated:November 06, 2026 at 09:22 AM
Rooms and interior
- Bedrooms:2
- Total bathrooms:2
- Full bathrooms:2
- Rooms Total:5
- Kitchen Description:Dishwasher, Microwave, Oven/Range, Refrigerator
- Basement Description:Full Basement, Full With Walk-Out, Heated, Liveable Space, Partially Finished, Storage, Walk-out
- Living area:1,669 sq. ft.
Heating and cooling
- Cooling:Ceiling Fans, Central Air
- Heating:Heat Pump, Hot Air
- Central air:Yes
Structure and exterior
- Year built:1987
- Building area:1,669 sq. ft.
- Lot Features:On Cul-De-Sac
- Architectural Style:Ranch
- Construction Materials:Vinyl Siding
- Exterior Features:Deck, Patio, Porch, Underground Utilities
Schools
- High school:Per Board of Ed
- Elementary school:Per Board of Ed
Utilities
- Water:Public Water Connected
- Sewer:Public Sewer Connected
Finances and disclosures
- Price:$399,995
- Price per sq. ft.:$239.66
- Tax amount:$7,585 (July 2026-June 2027)
Features and amenities
- Appliances:Dishwasher, Microwave, Oven/Range, Refrigerator
- Amenities:Auto Garage Door Opener, Golf Course, Library, Open Floor Plan, Public Pool, Shopping/Mall, Stables/Riding, Tennis Courts
Parking
- Parking description:Attached Garage
- Garage:Yes
- Garage spaces:2
New listings near 49 Stratton Forest Way #49
- Coming Soon
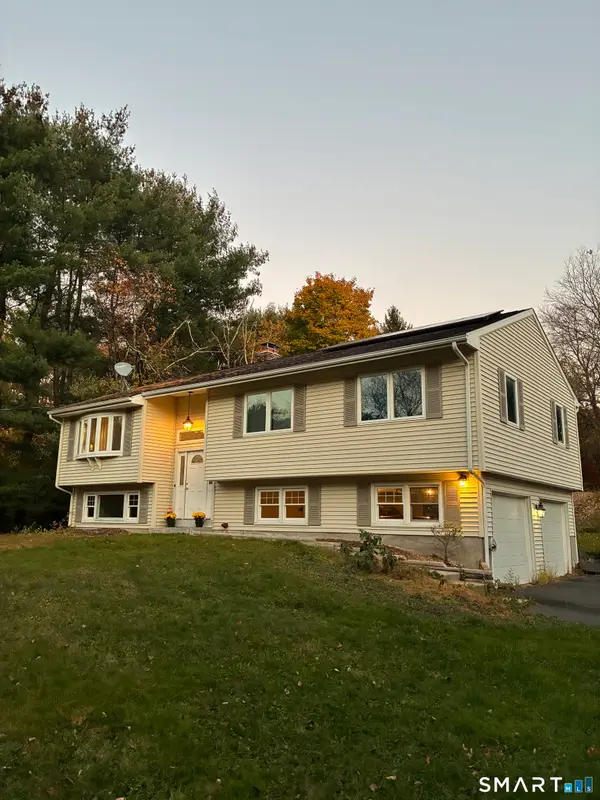 $489,900Coming Soon3 beds 2 baths1,476 sq. ft.
80 Laurel Lane, Simsbury, CT 06070
MLS# 24217945Listed by: LPT Realty - IConn Team - New
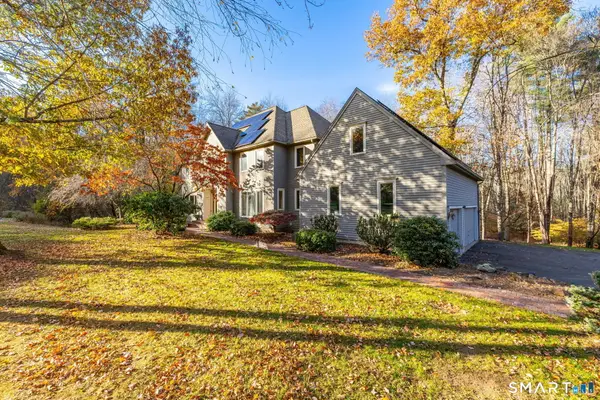 $849,995Active4 beds 4 baths4,119 sq. ft.
9 Clover Lane, Simsbury, CT 06089
MLS# 24219161Listed by: Glanville Real Estate - New
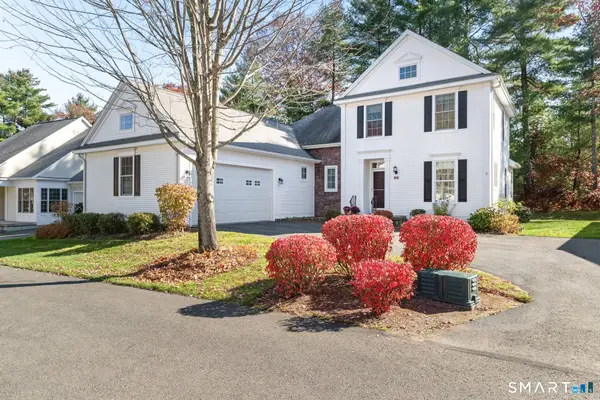 $729,000Active2 beds 4 baths2,381 sq. ft.
4 Ashton Circle #4, Simsbury, CT 06070
MLS# 24219219Listed by: Coldwell Banker Realty - New
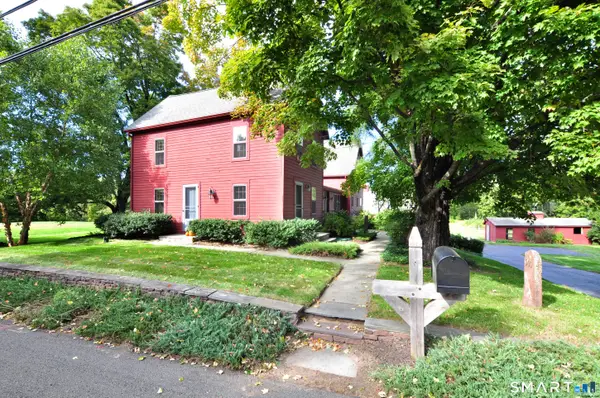 $889,900Active4 beds 3 baths2,671 sq. ft.
500 Firetown Road, Simsbury, CT 06070
MLS# 24218579Listed by: Berkshire Hathaway NE Prop. - New
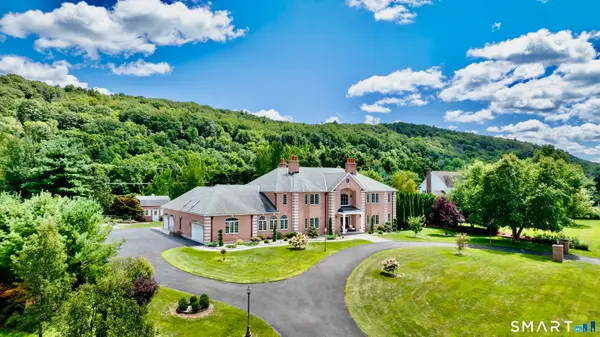 $1,595,000Active4 beds 6 baths9,166 sq. ft.
24 Hunting Ridge Drive, Simsbury, CT 06070
MLS# 24218386Listed by: eRealty Advisors, Inc. - New
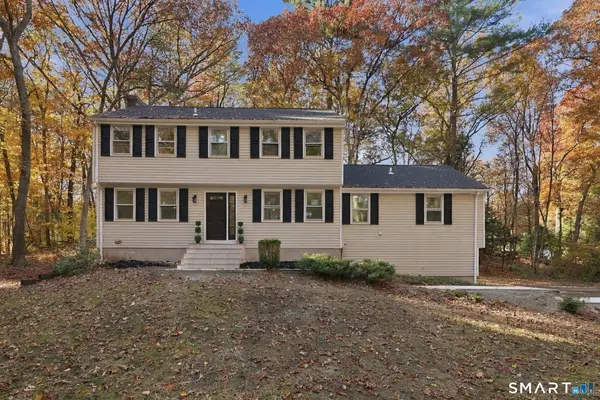 $699,000Active4 beds 3 baths2,184 sq. ft.
5 Sanctuary Drive, Simsbury, CT 06070
MLS# 24218344Listed by: Real Broker CT, LLC 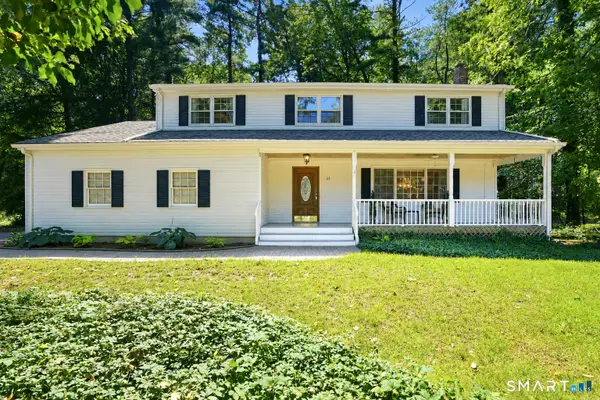 $550,000Pending4 beds 3 baths3,066 sq. ft.
23 Berkshire Way, Simsbury, CT 06070
MLS# 24218278Listed by: Coldwell Banker Realty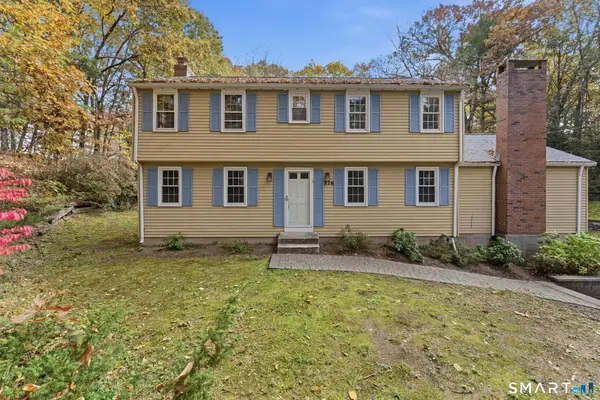 $439,900Pending4 beds 3 baths2,295 sq. ft.
326 West Mountain Road, Simsbury, CT 06092
MLS# 24217857Listed by: William Raveis Real Estate- New
 $399,900Active4 beds 3 baths2,180 sq. ft.
19 Latimer Lane, Simsbury, CT 06070
MLS# 24207859Listed by: Coldwell Banker Realty


Protect your home and budget from life's surprises with an Assurant Home Warranty, backed by a partner that supports you through every step of homeownership. Explore Plans.
©2026 Century 21 Real Estate LLC. All rights reserved. CENTURY 21®, the CENTURY 21 Logo and C21® are service marks owned by Century 21 Real Estate LLC. Century 21 Real Estate LLC fully supports the principles of the Fair Housing Act and the Equal Opportunity Act. Each office is independently owned and operated. Listing information is deemed reliable but not guaranteed accurate.