
34 Nutmeg Drive #34, Somers, CT 06071
Local realty services provided by:CENTURY 21 Classic Homes
Listed by: kathleen sitek(860) 729-1133
Office: berkshire hathaway ne prop.(860) 648-2045
MLS#:24197000
Source:CT
Price summary
- Price:$599,900
- Price per sq. ft.:$214.17
- Monthly HOA dues:$432
About this home
Exceptional quality, privacy, and carefree living await in this stunning stand-alone Ranch at sought-after Somers Village, an active 55+ community. Nestled in a peaceful setting with wooded views in both the front and rear, this beautifully appointed home offers the perfect blend of comfort and sophistication. Step inside to an open floor plan featuring soaring cathedral ceilings and gorgeous hand-scraped H/W floors. The stunning kitchen is sure to impress with granite counters, SS appliances, new tile backsplash, pantry closet, and a bright eat-in area. The DR seamlessly opens to the warm and inviting LR highlighted by a cozy gas FP. The cathedral ceiling sunroom is the perfect place to relax while taking in the tranquil wooded backdrop, or step outside to the private deck and enjoy your morning coffee surrounded by nature. The spacious primary suite features a large walk-in closet and a luxurious full bath with a dual-sink vanity, soaking tub, and walk-in shower. A generously sized guest BDRM is conveniently located near the 2nd full bath. Also on the main level are a laundry room and a versatile den that could easily serve as a 3rd BDRM or home office. The finished LL adds approximately 900 sq. ft. of exceptional living space complete with a 2nd gas FP, wet bar, half bath, and an expansive recreation room that's ideal for entertaining or cheering on your favorite team. Additional features include c/air, propane heat, and an attached 2-car garage. A must see home!...
Contact an agent
Home facts
- Year built:2007
- Listing ID #:24197000
- Added:3 day(s) ago
- Updated:August 09, 2026 at 04:45 AM
Rooms and interior
- Bedrooms:2
- Total bathrooms:3
- Full bathrooms:2
- Half bathrooms:1
- Rooms Total:8
- Kitchen Description:Dishwasher, Disposal, Gas Range, Microwave, Refrigerator
- Basement Description:Full Basement, Partially Finished
- Living area:2,801 sq. ft.
Heating and cooling
- Cooling:Ceiling Fans, Central Air
- Heating:Hot Air
- Central air:Yes
Structure and exterior
- Year built:2007
- Building area:2,801 sq. ft.
- Lot Features:Level Lot
- Architectural Style:Ranch
- Construction Materials:Vinyl Siding
- Exterior Features:Deck, Gutters, Porch
Schools
- High school:Somers
- Elementary school:Per Board of Ed
Utilities
- Water:Public Water Connected
- Sewer:Public Sewer Connected
Finances and disclosures
- Price:$599,900
- Price per sq. ft.:$214.17
- Tax amount:$7,610 (July 2025-June 2026)
Features and amenities
- Appliances:Dishwasher, Disposal, Gas Range, Microwave, Refrigerator
- Amenities:Auto Garage Door Opener, Cable - Available, Golf Course, Library, Open Floor Plan, Park, Public Rec Facilities, Shopping/Mall
Parking
- Parking description:Attached Garage
- Garage:Yes
- Garage spaces:2
New listings near 34 Nutmeg Drive #34
- New
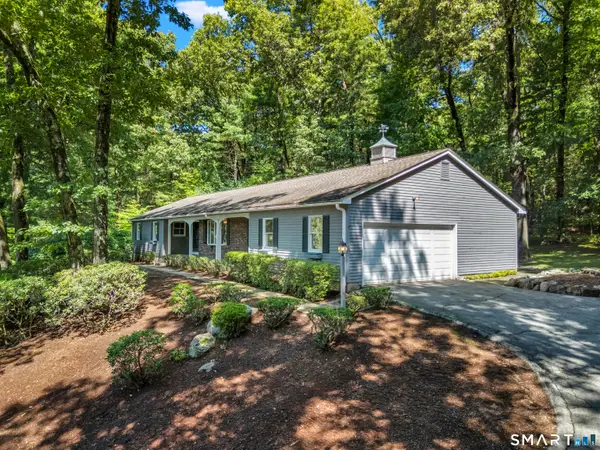 $474,900Active3 beds 3 baths2,280 sq. ft.
120 Green Tree Lane, Somers, CT 06071
MLS# 24197133Listed by: Rosehaven Real Estate, LLC - New
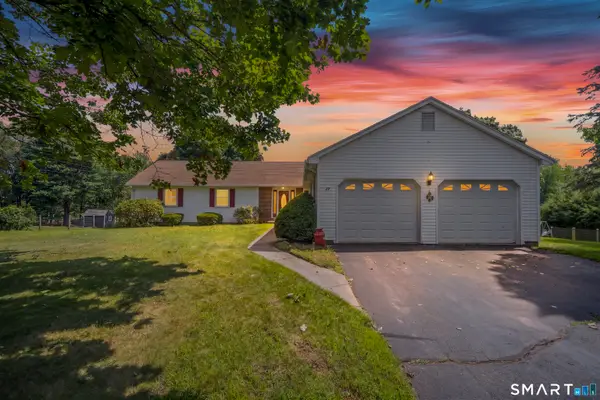 $449,900Active3 beds 3 baths1,730 sq. ft.
17 Pinney Road, Somers, CT 06071
MLS# 24193546Listed by: KW Legacy Partners  $659,999Pending4 beds 4 baths2,536 sq. ft.
83 George Wood Road, Somers, CT 06071
MLS# 24196239Listed by: Signature Realty LLC- New
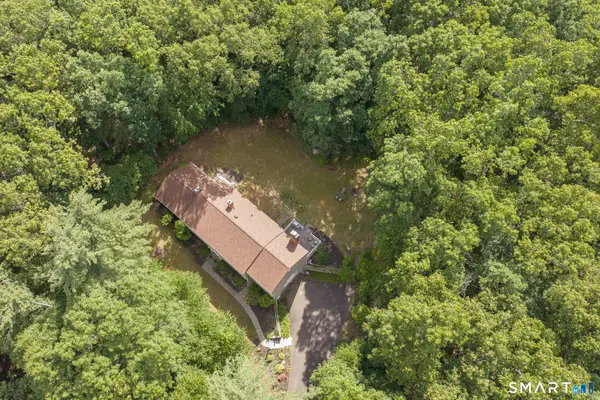 $749,900Active5 beds 4 baths3,612 sq. ft.
23 Hampden Road, Somers, CT 06071
MLS# 24196157Listed by: Mapleridge Realty - Open Sun, 10am to 11:30pm
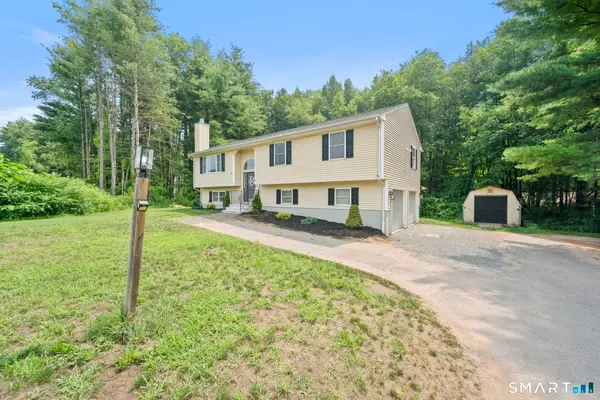 $424,990Active3 beds 2 baths1,586 sq. ft.
4 Bradley Road, Somers, CT 06071
MLS# 24192286Listed by: Better Homes and Gardens Real Estate Executive Real Estate 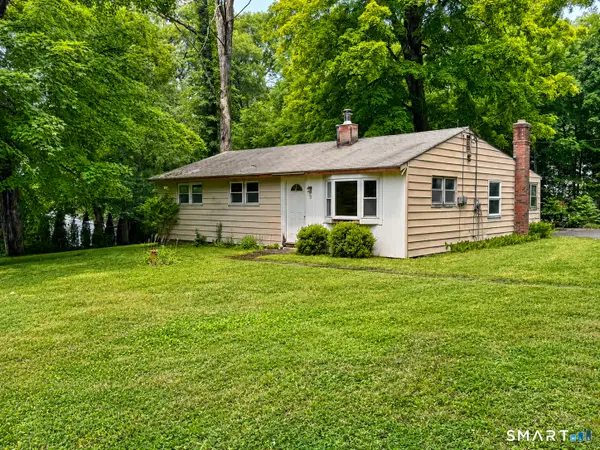 $125,000Pending3 beds 1 baths1,160 sq. ft.
3 Denison Road, Somers, CT 06071
MLS# 24191315Listed by: Evermark Property Group $749,900Active5 beds 5 baths3,612 sq. ft.
23 Hampden Road, Somers, CT 06071
MLS# 24190819Listed by: Mapleridge Realty $549,900Pending3 beds 3 baths2,080 sq. ft.
364 Mountain Road, Somers, CT 06071
MLS# 24187729Listed by: Coldwell Banker Realty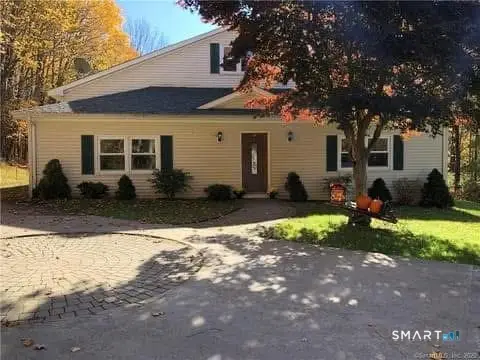 $474,900Active5 beds 4 baths4,140 sq. ft.
144 Mountain View Road, Somers, CT 06071
MLS# 24189706Listed by: Coldwell Banker Realty


Protect your home and budget from life's surprises with an Assurant Home Warranty, backed by a partner that supports you through every step of homeownership. Explore Plans.
©2026 Century 21 Real Estate LLC. All rights reserved. CENTURY 21®, the CENTURY 21 Logo and C21® are service marks owned by Century 21 Real Estate LLC. Century 21 Real Estate LLC fully supports the principles of the Fair Housing Act and the Equal Opportunity Act. Each office is independently owned and operated. Listing information is deemed reliable but not guaranteed accurate.