
35A Therese Drive, Somers, CT 06071
Local realty services provided by:CENTURY 21 North East
35A Therese Drive,Somers, CT 06071
$715,000
- 3 Beds
- 3 Baths
- 2,470 sq. ft.
- Single family
- Active
Listed by: nicola deluca(860) 716-5688
Office: exp realty(866) 828-3951
MLS#:24177610
Source:CT
Price summary
- Price:$715,000
- Price per sq. ft.:$289.47
About this home
To-be-built new construction in one of Somers' most desirable neighborhoods, offering the rare opportunity to create a home tailored to your lifestyle without the compromises of resale. Enjoy the peace of mind that comes with brand new construction - energy efficiency, modern systems, low maintenance, and the ability to personalize finishes, layout details, and upgrades to your taste. Built by a reputable, hands-on builder known for quality craftsmanship and a smooth, transparent process. The building experience is streamlined and well-supported, making the path to your new home straightforward and enjoyable. Thoughtfully designed open floor plan features a spacious kitchen flowing into the main living areas, ideal for both everyday living and entertaining. Flexible bonus room provides the option for a home office, additional bedroom, playroom, or fitness space - adaptable to your needs now and in the future. Set within an established, attractive neighborhood setting with a strong sense of community, while still offering privacy and room to grow. Financing options available, including construction-to-permanent loans with as little as 5% down for buyers who meet lender qualifications - making new construction more accessible than many realize. - making new construction more accessible than many realize. Build new, build smart, and make this home truly your own....
Contact an agent
Home facts
- Year built:2026
- Listing ID #:24177610
- Added:65 day(s) ago
- Updated:July 28, 2026 at 11:49 AM
Rooms and interior
- Bedrooms:3
- Total bathrooms:3
- Full bathrooms:2
- Half bathrooms:1
- Rooms Total:8
- Kitchen Description:Dishwasher, Freezer, Oven/Range, Refrigerator
- Basement Description:Full Basement
- Living area:2,470 sq. ft.
Heating and cooling
- Cooling:Central Air
- Heating:Hot Air
- Central air:Yes
Structure and exterior
- Roof:Asphalt Shingle
- Year built:2026
- Building area:2,470 sq. ft.
- Lot area:0.98 Acres
- Lot Features:Sloping Lot
- Architectural Style:Colonial
- Construction Materials:Vinyl Siding
Schools
- High school:Per Board of Ed
- Elementary school:Per Board of Ed
Utilities
- Water:Private Well
- Sewer:Septic
Finances and disclosures
- Price:$715,000
- Price per sq. ft.:$289.47
- Tax amount:$2,205 (July 2025-June 2026)
Features and amenities
- Appliances:Dishwasher, Freezer, Oven/Range, Refrigerator
Parking
- Parking description:Attached Garage
- Garage:Yes
- Garage spaces:2
New listings near 35A Therese Drive
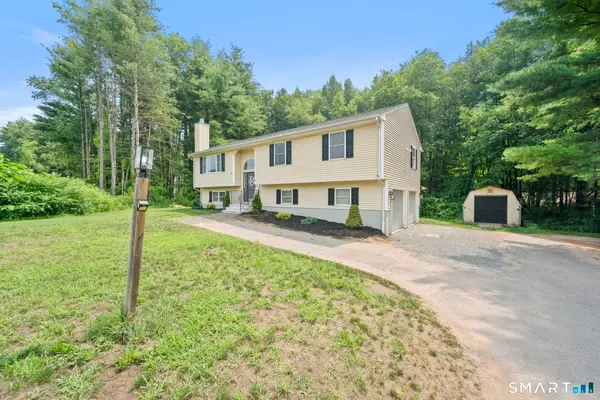 $424,990Active3 beds 2 baths1,586 sq. ft.
4 Bradley Road, Somers, CT 06071
MLS# 24192286Listed by: Better Homes and Gardens Real Estate Executive Real Estate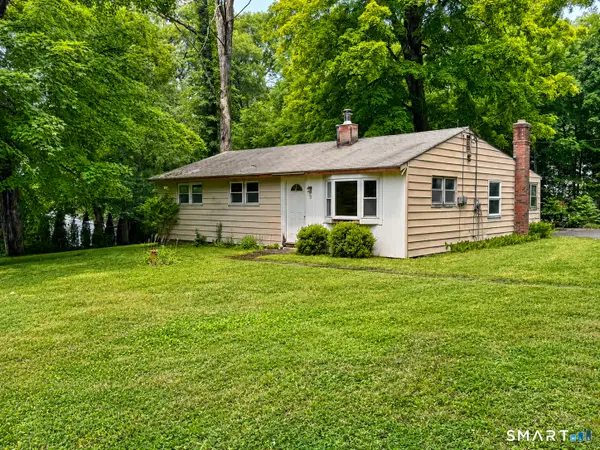 $125,000Pending3 beds 1 baths1,160 sq. ft.
3 Denison Road, Somers, CT 06071
MLS# 24191315Listed by: Evermark Property Group $749,900Active5 beds 5 baths3,612 sq. ft.
23 Hampden Road, Somers, CT 06071
MLS# 24190819Listed by: Mapleridge Realty $609,900Pending2 beds 2 baths1,937 sq. ft.
30 Lake Drive #30, Somers, CT 06071
MLS# 24190211Listed by: Sentry Real Estate $549,900Pending3 beds 3 baths2,080 sq. ft.
364 Mountain Road, Somers, CT 06071
MLS# 24187729Listed by: Coldwell Banker Realty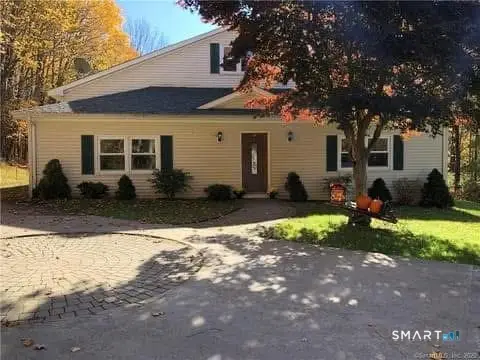 $474,900Active5 beds 4 baths4,140 sq. ft.
144 Mountain View Road, Somers, CT 06071
MLS# 24189706Listed by: Coldwell Banker Realty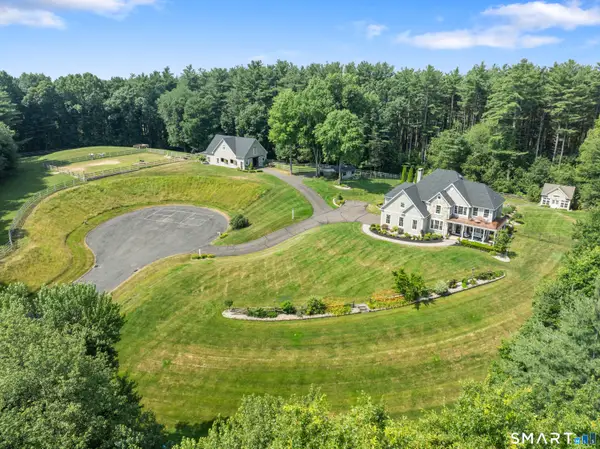 $1,975,000Pending4 beds 4 baths4,221 sq. ft.
22 Bittersweet Hill, Somers, CT 06071
MLS# 24185625Listed by: William Raveis Real Estate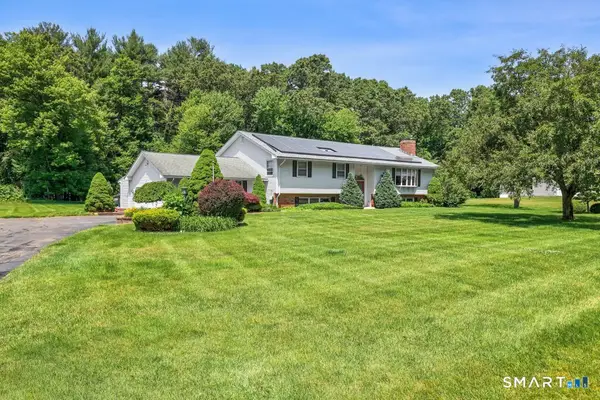 $619,900Active4 beds 4 baths2,465 sq. ft.
21 Parson Road, Somers, CT 06071
MLS# 24187498Listed by: KW Legacy Partners- Open Thu, 4 to 6pm
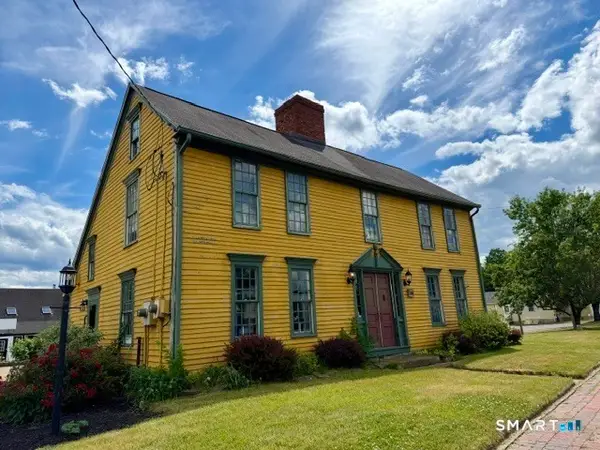 $399,900Active2 beds 2 baths2,198 sq. ft.
596 Main Street, Somers, CT 06071
MLS# 24186399Listed by: KW Legacy Partners 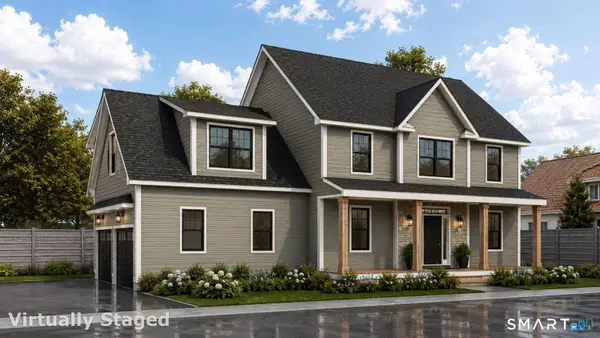 $729,900Active4 beds 3 baths2,862 sq. ft.
969 Main Street, Somers, CT 06071
MLS# 24185073Listed by: Berkshire Hathaway NE Prop.


Protect your home and budget from life's surprises with an Assurant Home Warranty, backed by a partner that supports you through every step of homeownership. Explore Plans.
©2026 Century 21 Real Estate LLC. All rights reserved. CENTURY 21®, the CENTURY 21 Logo and C21® are service marks owned by Century 21 Real Estate LLC. Century 21 Real Estate LLC fully supports the principles of the Fair Housing Act and the Equal Opportunity Act. Each office is independently owned and operated. Listing information is deemed reliable but not guaranteed accurate.