83 High Wood Drive, Glastonbury, CT 06033
Local realty services provided by:CENTURY 21 Classic Homes
83 High Wood Drive,Glastonbury, CT 06033
$799,999
- 4 Beds
- 3 Baths
- 3,864 sq. ft.
- Single family
- Active
Listed by: kevin wilcox(860) 916-4243
Office: william raveis real estate(860) 633-0111
MLS#:24214560
Source:CT
Price summary
- Price:$799,999
- Price per sq. ft.:$207.04
About this home
This gorgeous contemporary ranch is a dream - modern and open, flooded with natural light, and a potential fourth bedroom in the lower level. Its central feature is a spectacular atrium and offers brightness throughout the rooms, even on cloudy days. This home, has soaring 20+ feet ceilings, is the definition of open floorplan living; a massive living room with marble flooring leads into to a large office, fieldstone fireplace-adorned living room, cozy sunken den, and spacious dining room. The primary suite features vaulted ceilings, large primary bath and sizable walk-in closet. In fact, the other bedrooms are also huge! The thoughtfully finished lower level offers significantly more living space, and is adorned with engineered wood floors and floor-to-ceiling built-in bookcases, creating beautiful rooms that can serve as a rec room, music room, additional office, and/or home gym. The layout and natural light make it especially energy-efficient, with passive solar energy offsetting and reducing utilities costs. This home has been incredibly well maintained, featuring a new roof, skylights, Trex deck, and new AC unit, all replaced within the past year. The yard is surrounded by mature trees, offering privacy balanced with a bright and friendly cul-de-sac neighborhood setting, perhaps one of the most desirable locations in Glastonbury....
Contact an agent
Home facts
- Year built:1983
- Listing ID #:24214560
- Added:3 day(s) ago
- Updated:October 19, 2026 at 12:19 PM
Rooms and interior
- Bedrooms:4
- Total bathrooms:3
- Full bathrooms:2
- Half bathrooms:1
- Rooms Total:8
- Kitchen Description:Gas Cooktop, Microwave, Oven/Range, Refrigerator
- Basement Description:Full Basement, Fully Finished
- Living area:3,864 sq. ft.
Heating and cooling
- Cooling:Central Air
- Heating:Hot Air
- Central air:Yes
Structure and exterior
- Roof:Asphalt Shingle
- Year built:1983
- Building area:3,864 sq. ft.
- Lot area:0.92 Acres
- Lot Features:Level Lot
- Architectural Style:Contemporary, Ranch
- Construction Materials:Vinyl Siding
Schools
- High school:Glastonbury
- Elementary school:Hopewell
Utilities
- Water:Private Well
- Sewer:Septic
Finances and disclosures
- Price:$799,999
- Price per sq. ft.:$207.04
- Tax amount:$14,801 (July 2026-June 2027)
Features and amenities
- Appliances:Gas Cooktop, Microwave, Oven/Range, Refrigerator
Parking
- Parking description:Attached Garage
- Garage:Yes
- Garage spaces:2
New listings near 83 High Wood Drive
- Coming Soon
 $589,000Coming Soon4 beds 3 baths1,675 sq. ft.
75 Neipsic Road, Glastonbury, CT 06033
MLS# 24215221Listed by: William Raveis Real Estate - Coming Soon
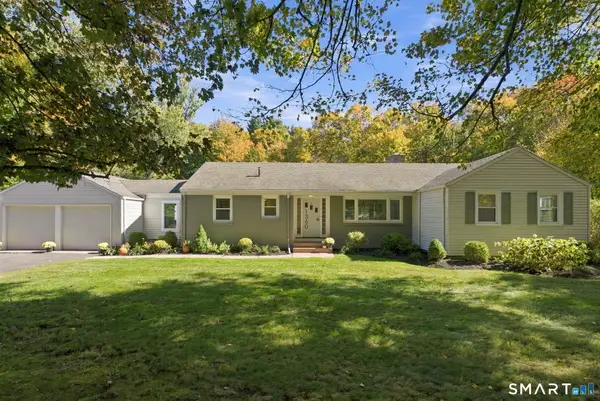 $550,000Coming Soon4 beds 3 baths2,215 sq. ft.
1360 Main Street, Glastonbury, CT 06033
MLS# 24214911Listed by: Cavanaugh & Company LLC - New
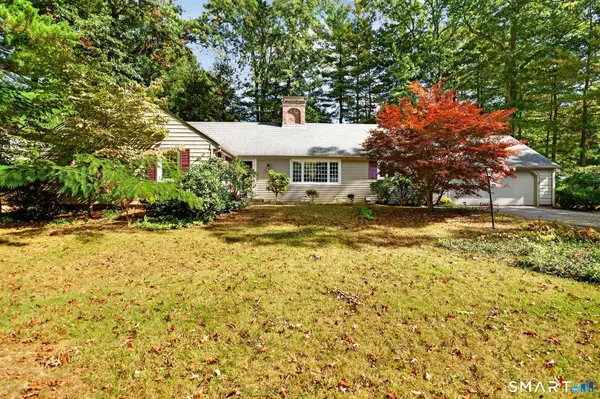 $530,000Active3 beds 2 baths3,700 sq. ft.
8 Cutter Lane, Glastonbury, CT 06033
MLS# 24186909Listed by: Berkshire Hathaway NE Prop. - New
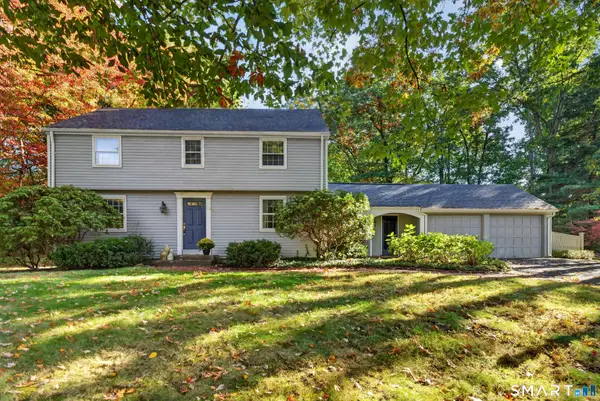 $549,900Active3 beds 2 baths2,033 sq. ft.
58 Fox Den Road, Glastonbury, CT 06033
MLS# 24211481Listed by: Berkshire Hathaway NE Prop. - New
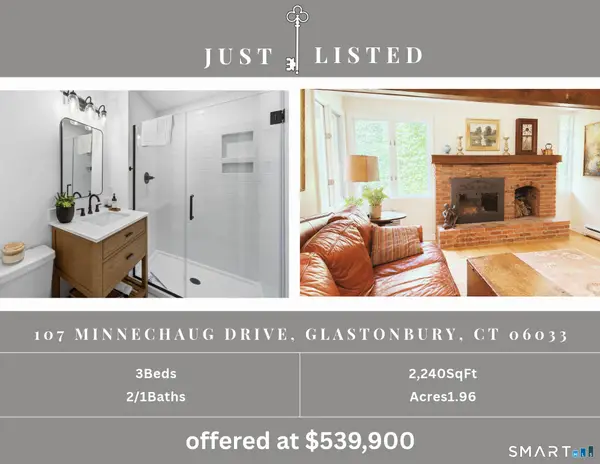
 $539,900Active3 beds 3 baths2,240 sq. ft.
107 Minnechaug Drive, Glastonbury, CT 06033
MLS# 24215078Listed by: Century 21 AllPoints Realty - New
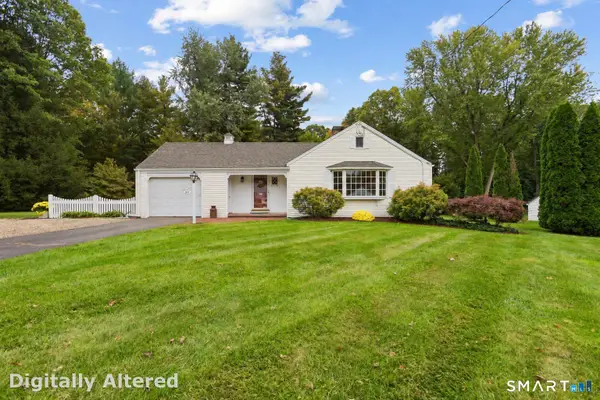 $414,800Active3 beds 2 baths1,178 sq. ft.
80 Elm Tree Road, Glastonbury, CT 06033
MLS# 24213934Listed by: William Raveis Real Estate - New
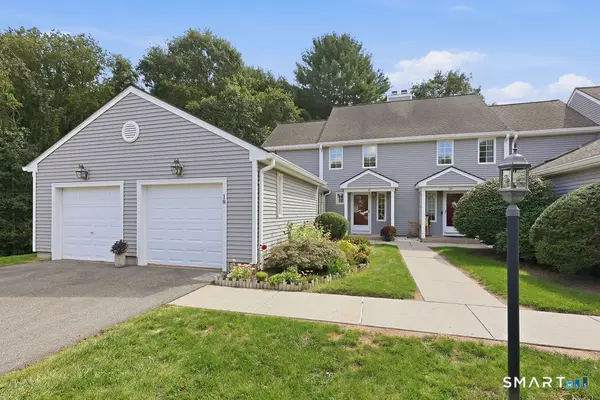 $429,900Active2 beds 3 baths1,988 sq. ft.
18 Copley Road #18, Glastonbury, CT 06073
MLS# 24214160Listed by: William Raveis Real Estate - New
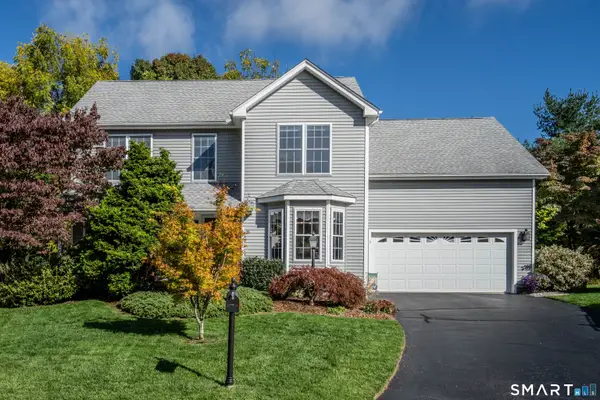 $595,000Active4 beds 3 baths2,264 sq. ft.
3 Lenox Drive, Glastonbury, CT 06033
MLS# 24212880Listed by: William Raveis Real Estate - New
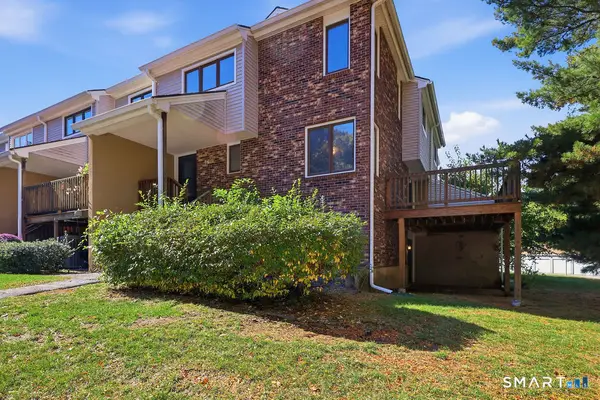 $335,000Active2 beds 3 baths1,845 sq. ft.
13 Dutton Place Way #13, Glastonbury, CT 06033
MLS# 24212806Listed by: William Pitt Sotheby's Int'l


Protect your home and budget from life's surprises with an Assurant Home Warranty, backed by a partner that supports you through every step of homeownership. Explore Plans.
©2026 Century 21 Real Estate LLC. All rights reserved. CENTURY 21®, the CENTURY 21 Logo and C21® are service marks owned by Century 21 Real Estate LLC. Century 21 Real Estate LLC fully supports the principles of the Fair Housing Act and the Equal Opportunity Act. Each office is independently owned and operated. Listing information is deemed reliable but not guaranteed accurate.