
105 High Street, South Windsor, CT 06074
Local realty services provided by:CENTURY 21 North East
105 High Street,South Windsor, CT 06074
$435,000
- 3 Beds
- 3 Baths
- 1,938 sq. ft.
- Single family
- Pending
Listed by: cydne wright(404) 824-6546
Office: william raveis real estate(203) 453-0391
MLS#:24199765
Source:CT
Price summary
- Price:$435,000
- Price per sq. ft.:$224.46
About this home
All offers to be submitted by Monday, 9/7 at 10am. This beautifully updated raised ranch blends everyday comfort with wonderful outdoor living space. Inside, a vaulted living and dining area with rich hardwood floors flows into a fully renovated kitchen featuring quartz countertops, a subway tile backsplash with glass mosaic accent, stainless steel appliances, and a spacious center island with seating for four - perfect for entertaining. The finished lower level extends your living space with a cozy family room centered on a stone-hearth wood stove, custom built-ins, and a flexible home office nook, plus a renovated half bath and dedicated laundry room. Step outside to a sprawling multi-tier deck overlooking a fully fenced backyard, ideal for summer gatherings. The above-ground pool just needs a little love to bring it back to its former glory - a great opportunity to make this backyard oasis your own. A paver walkway and mature landscaping welcome you home, while the attached 2-car garage adds everyday convenience. Move-in ready and thoughtfully updated throughout, this is South Windsor living at its finest. Schedule your showing today!...
Contact an agent
Home facts
- Year built:1975
- Listing ID #:24199765
- Added:47 day(s) ago
- Updated:October 19, 2026 at 12:19 PM
Rooms and interior
- Bedrooms:3
- Total bathrooms:3
- Full bathrooms:2
- Half bathrooms:1
- Rooms Total:7
- Kitchen Description:Dishwasher, Gas Range, Microwave, Oven/Range, Refrigerator
- Basement Description:Full Basement, Garage Access, Heated, Partially Finished
- Living area:1,938 sq. ft.
Heating and cooling
- Cooling:Central Air, Window Unit
- Heating:Hot Air, Wood/Coal Stove
- Central air:Yes
Structure and exterior
- Roof:Asphalt Shingle
- Year built:1975
- Building area:1,938 sq. ft.
- Lot area:0.41 Acres
- Lot Features:Level Lot
- Architectural Style:Raised Ranch
- Construction Materials:Vinyl Siding
- Exterior Features:Deck, Shed
Schools
- High school:Per Board of Ed
- Elementary school:Per Board of Ed
Utilities
- Water:Public Water Connected
- Sewer:Public Sewer Connected
Finances and disclosures
- Price:$435,000
- Price per sq. ft.:$224.46
- Tax amount:$8,723 (July 2026-June 2027)
Features and amenities
- Appliances:Dishwasher, Gas Range, Microwave, Oven/Range, Refrigerator, Washer
- Pool features:Above Ground Pool
Parking
- Total parking spaces:2
- Parking description:Attached Garage, Driveway, Off Street Parking, Paved, Private
- Garage:Yes
- Garage spaces:2
New listings near 105 High Street
- New
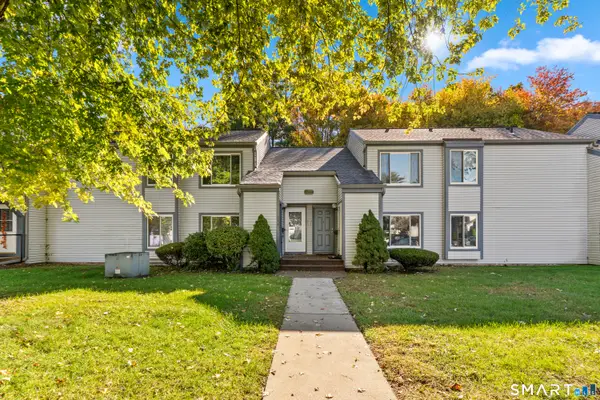 $234,900Active2 beds 2 baths1,014 sq. ft.
173 Candlewood Drive #173, South Windsor, CT 06074
MLS# 24214610Listed by: Homecoin.com - New
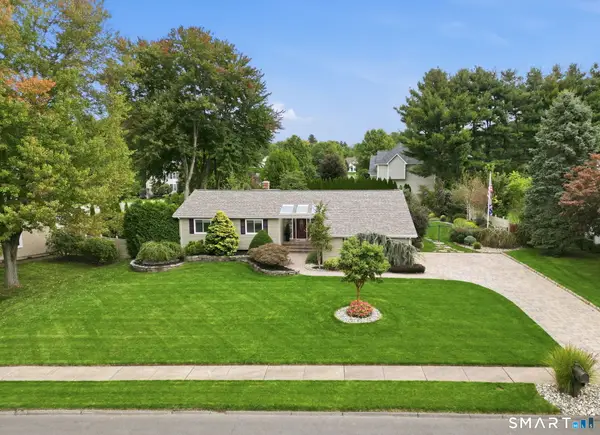 $639,900Active3 beds 2 baths2,898 sq. ft.
48 Dawn Drive, South Windsor, CT 06074
MLS# 24211849Listed by: Naples Realty Group, LLC - New
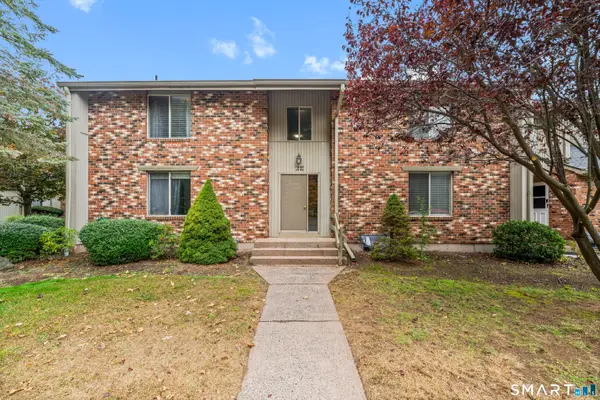 $229,900Active1 beds 1 baths1,050 sq. ft.
22 Amato Drive #D, South Windsor, CT 06074
MLS# 24212631Listed by: Evjen Agency - New
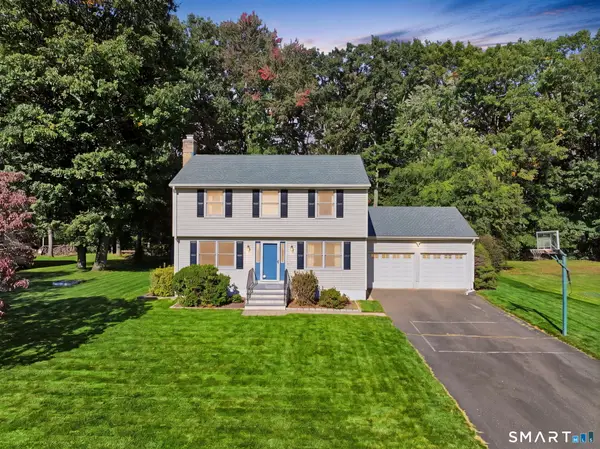 $530,000Active3 beds 3 baths1,621 sq. ft.
44 Cody Circle, South Windsor, CT 06074
MLS# 24214119Listed by: eXp Realty - New
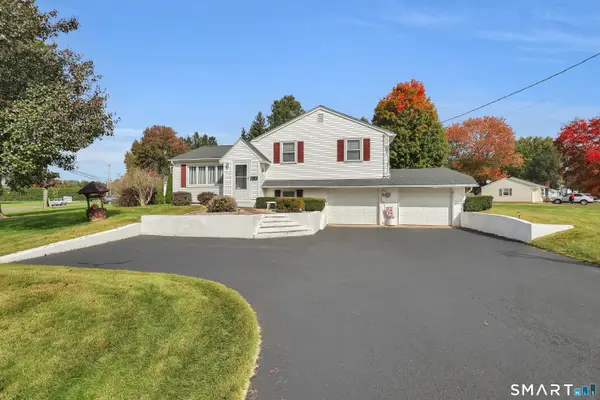 $373,900Active3 beds 2 baths1,357 sq. ft.
10 Hayes Road, South Windsor, CT 06074
MLS# 24212149Listed by: LPT Realty - IConn Team - New
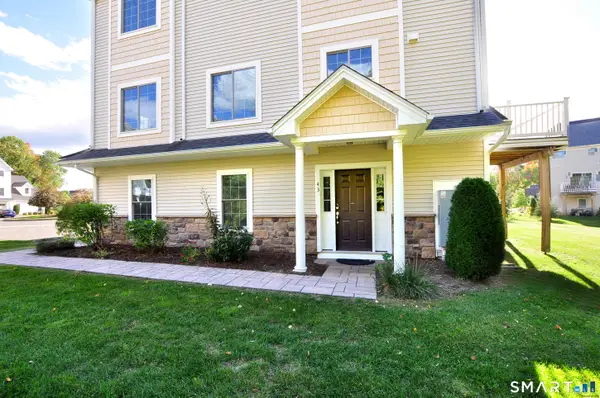 $519,000Active3 beds 3 baths1,961 sq. ft.
43 Kennison Court #43, South Windsor, CT 06074
MLS# 24213693Listed by: Reddy Realty, LLC - New
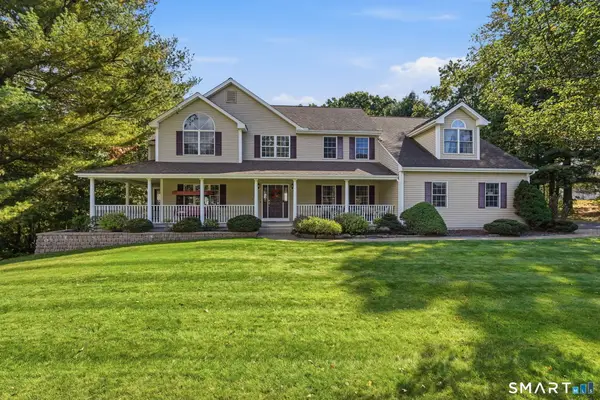 $875,000Active4 beds 3 baths2,728 sq. ft.
55 Madison Way, South Windsor, CT 06074
MLS# 24212172Listed by: Coldwell Banker Realty - New
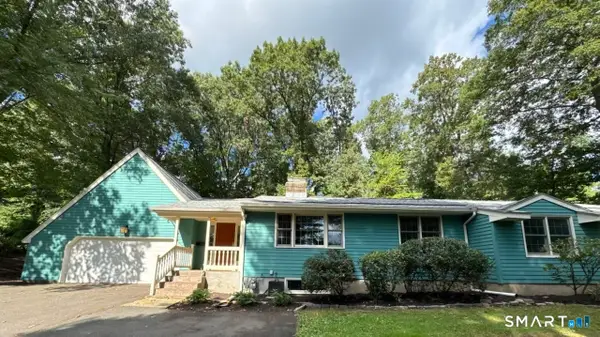 $539,000Active4 beds 2 baths1,748 sq. ft.
9 Arnold Way, South Windsor, CT 06074
MLS# 24213579Listed by: Berkshire Hathaway NE Prop. - New
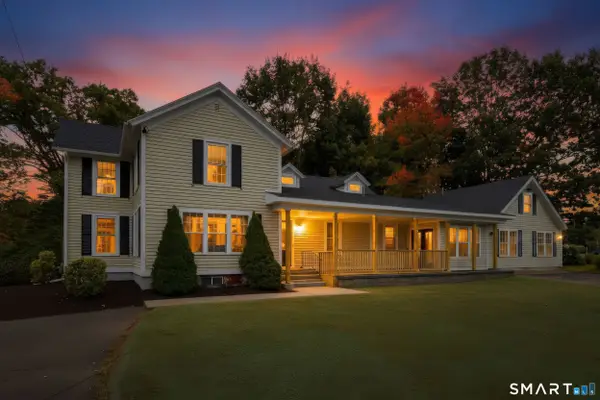 $545,000Active4 beds 3 baths2,488 sq. ft.
729 Ellington Road, South Windsor, CT 06074
MLS# 24211976Listed by: Coldwell Banker Realty - New
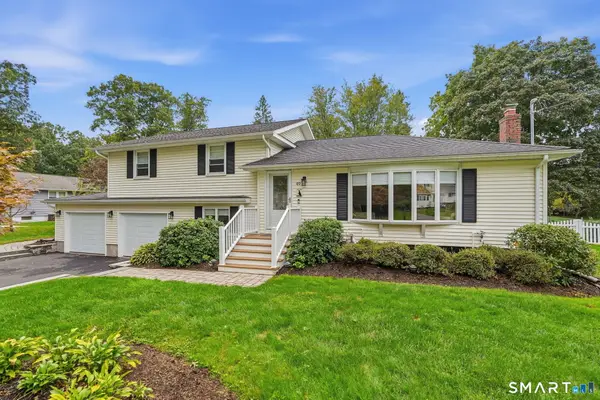 $549,900Active5 beds 4 baths2,776 sq. ft.
49 Edgewood Drive, South Windsor, CT 06074
MLS# 24210964Listed by: Coldwell Banker Realty


Protect your home and budget from life's surprises with an Assurant Home Warranty, backed by a partner that supports you through every step of homeownership. Explore Plans.
©2026 Century 21 Real Estate LLC. All rights reserved. CENTURY 21®, the CENTURY 21 Logo and C21® are service marks owned by Century 21 Real Estate LLC. Century 21 Real Estate LLC fully supports the principles of the Fair Housing Act and the Equal Opportunity Act. Each office is independently owned and operated. Listing information is deemed reliable but not guaranteed accurate.