17 Traditions Boulevard, Southbury, CT 06488
Local realty services provided by:CENTURY 21 Shutters & Sails
17 Traditions Boulevard,Southbury, CT 06488
$618,000
- 4 Beds
- 4 Baths
- 3,047 sq. ft.
- Condominium
- Active
Upcoming open houses
- Sun, Sep 2001:00 pm - 04:00 pm
Listed by: luisa dias(203) 257-4219
Office: re/max right choice(203) 372-6996
MLS#:24208187
Source:CT
Price summary
- Price:$618,000
- Price per sq. ft.:$202.82
- Monthly HOA dues:$290
About this home
This amazing home is located privately over looking woods. A grand two story entrance, and gleaming hardwood floors, lead you to the truly open concept floor plan. Formal living and dining room with butlers pantry. A magnificent eat in kitchen with granite counters and loads of cabinets, is adjacent to the family room with fireplace. The separate laundry/mud room is a fantastic bonus space with storage. the upper level hosts a fantastic master suite with two closets and full bath with double sink, soaking tub and separate shower. Two additional bedrooms and full bath complete the second floor. The lower level adds approx. 700 square feet of finished space, including a bath and walks out to a patio, which could be a wonderful in-law apartment. Traditions of Southbury is a fantastic community of free standing homes, with added amenities like inground heated pool and tot pool, club house with fitness center, gazebo and play ground. This home has it all with beautiful landscaping and entry level 2 car garage. Welcome to your bright, beautiful and well maintained home!...
Contact an agent
Home facts
- Year built:2005
- Listing ID #:24208187
- Added:1 day(s) ago
- Updated:September 19, 2026 at 04:49 AM
Rooms and interior
- Bedrooms:4
- Total bathrooms:4
- Full bathrooms:2
- Half bathrooms:2
- Rooms Total:7
- Kitchen Description:Dishwasher, Microwave, Oven/Range, Refrigerator
- Basement Description:Full Basement, Full With Walk-Out, Partially Finished
- Living area:3,047 sq. ft.
Heating and cooling
- Cooling:Central Air
- Heating:Hot Air
- Central air:Yes
Structure and exterior
- Year built:2005
- Building area:3,047 sq. ft.
- Lot Features:Level Lot
- Architectural Style:Townhouse
- Construction Materials:Vinyl Siding
Schools
- High school:Pomperaug
- Middle school:Rochambeau
- Elementary school:Gainfield
Utilities
- Water:Public Water Connected
- Sewer:Public Sewer Connected
Finances and disclosures
- Price:$618,000
- Price per sq. ft.:$202.82
- Tax amount:$8,358 (July 2026-June 2027)
Features and amenities
- Appliances:Dishwasher, Dryer, Microwave, Oven/Range, Refrigerator, Washer
- Pool features:In Ground Pool
Parking
- Parking description:Attached Garage
- Garage:Yes
- Garage spaces:2
New listings near 17 Traditions Boulevard
- Coming SoonOpen Sun, 1 to 3pm
 $639,000Coming Soon3 beds 3 baths2,798 sq. ft.
4 Freedom Circle #4, Southbury, CT 06488
MLS# 24207760Listed by: William Raveis Real Estate - Open Sun, 1 to 3pmNew
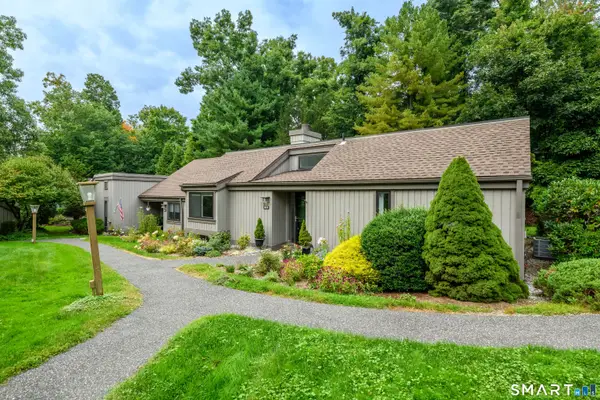 $414,900Active2 beds 2 baths1,398 sq. ft.
886 Heritage Village #B, Southbury, CT 06488
MLS# 24208330Listed by: Coldwell Banker Realty - New
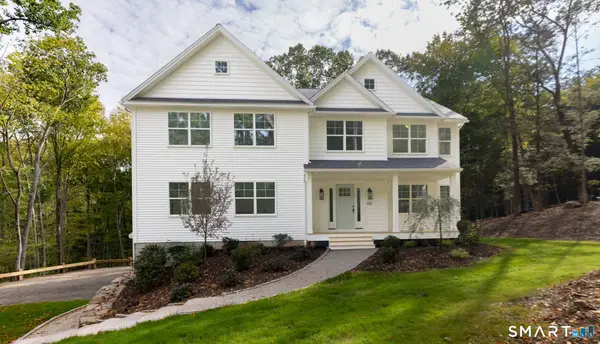 $999,900Active4 beds 3 baths3,286 sq. ft.
84 Lum Lot Road, Southbury, CT 06488
MLS# 24208132Listed by: Showcase Realty, Inc. - Open Sat, 10am to 12pmNew
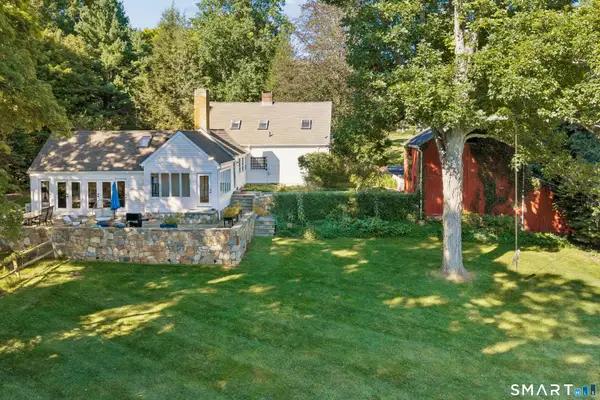 $625,000Active3 beds 3 baths2,257 sq. ft.
846 Southford Road, Southbury, CT 06488
MLS# 24206657Listed by: Compass Connecticut, LLC - New
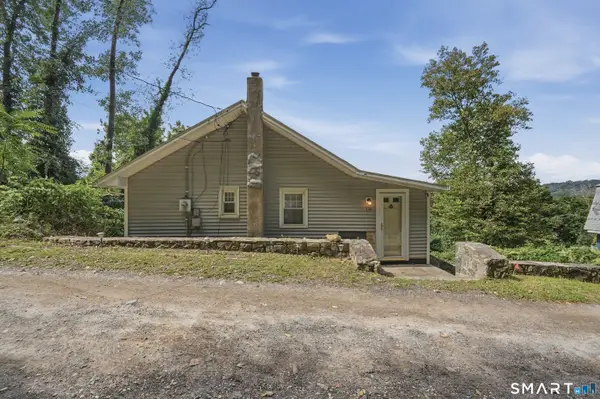 $324,900Active2 beds 1 baths870 sq. ft.
134 Lower Fish Rock Road, Southbury, CT 06488
MLS# 24207528Listed by: Lamacchia Realty - Open Sat, 11am to 1pmNew
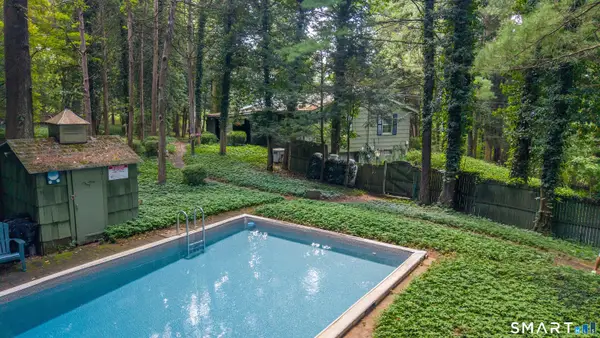 $530,000Active5 beds 2 baths2,040 sq. ft.
40 Oleson Drive, Southbury, CT 06488
MLS# 24207493Listed by: William Pitt Sotheby's Int'l - Open Sun, 1:30 to 2:30pmNew
 $275,000Active2 beds 2 baths1,032 sq. ft.
366 Heritage Village #A, Southbury, CT 06488
MLS# 24207461Listed by: William Raveis Real Estate - Open Sun, 12 to 2pmNew
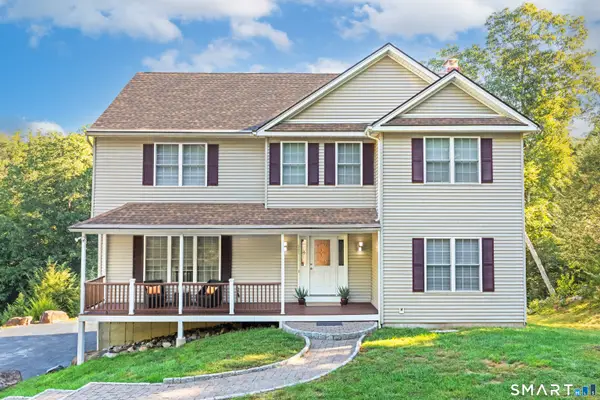 $659,000Active4 beds 3 baths2,528 sq. ft.
347 Lakeside Road, Southbury, CT 06488
MLS# 24207006Listed by: Coldwell Banker Realty - New
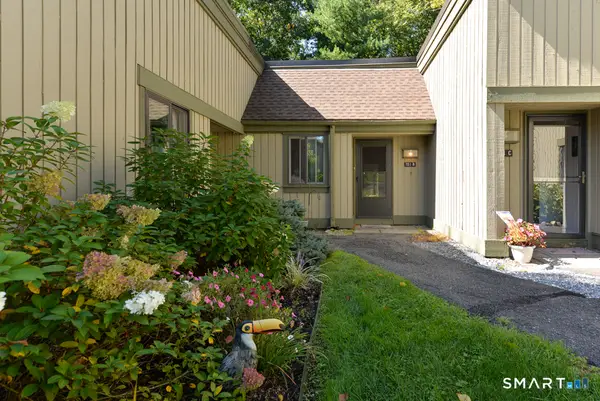
 $215,000Active2 beds 2 baths1,000 sq. ft.
751 Heritage Village #B, Southbury, CT 06488
MLS# 24207115Listed by: Century 21 Bette Real Estate


Protect your home and budget from life's surprises with an Assurant Home Warranty, backed by a partner that supports you through every step of homeownership. Explore Plans.
©2026 Century 21 Real Estate LLC. All rights reserved. CENTURY 21®, the CENTURY 21 Logo and C21® are service marks owned by Century 21 Real Estate LLC. Century 21 Real Estate LLC fully supports the principles of the Fair Housing Act and the Equal Opportunity Act. Each office is independently owned and operated. Listing information is deemed reliable but not guaranteed accurate.