101 Claudia Drive, Southington, CT 06489
Local realty services provided by:CENTURY 21 Custom Home Realty
Listed by: claudia o'connell(860) 716-0166
Office: william raveis real estate(860) 344-1658
MLS#:24194588
Source:CT
Price summary
- Price:$785,000
About this home
This custom-built, Farmhouse-inspired Colonial is stylish, well-appointed, and pristine! Set on a double lot with .76 acres on a quiet dead-end road, this statement-making home in Southington offers 4 bedrooms and 3480+ square feet (not including basement square footage), with multiple options for in-law living. Quality details abound with crown molding, tall ceilings, built-in cabinetry, plentiful Andersen windows, and gorgeous wood flooring. An open floor plan unites the custom cook's kitchen with abundant cherry cabinets, large granite island, walk-in pantry, informal dining area, and large family room showcasing a gas fireplace and custom built-ins. The convenient mudroom, formal dining room, and large office or study round out the main floor. The main staircase leads to 3 bedrooms, including the well-designed master suite with dressing room, walk-in closet, and roomy spa-inspired bathroom with clawfoot tub, and expanded walk-in shower for two with bench seating. An additional bedroom or guest suite over the garage is accessed from a private staircase. The outdoors are designed for relaxation with a private backyard easily accessed through multiple sliders in the 4-season sunroom. Entertain from your patio, and cool off in your in-ground gunite pool with spa and stairs. A handy pool bathroom and outdoor kitchen with grill are just steps away. Don't miss the full finished walk-out basement, oversized 2-car garage, multi-zone HVAC, and much more....
Contact an agent
Home facts
- Year built:1996
- Listing ID #:24194588
- Updated:August 01, 2026 at 04:42 AM
Rooms and interior
- Bedrooms:4
- Total bathrooms:6
- Full bathrooms:3
- Half bathrooms:3
- Rooms Total:8
- Kitchen Description:Compactor, Convection Oven, Dishwasher, Disposal, Electric Cooktop, Microwave, Refrigerator, Wall Oven
- Basement Description:Full Basement, Full With Walk-Out, Garage Access, Interior Access, Liveable Space, Partially Finished
Heating and cooling
- Cooling:Central Air, Ductless, Split System, Zoned
- Heating:Heat Pump, Hydro Air, Radiant, Zoned
- Central air:Yes
Structure and exterior
- Roof:Asphalt Shingle
- Year built:1996
- Lot Features:Cleared, Dry, Professionally Landscaped
- Architectural Style:Colonial
- Construction Materials:Vinyl Siding
- Exterior Features:Grill, Gutters, Patio, Shed, Stone Wall, Underground Sprinkler, Wrap Around Deck
Schools
- High school:Southington
- Middle school:Depaolo
- Elementary school:Walter A. Derynoski
Utilities
- Water:Public Water Connected
- Sewer:Public Sewer In Street, Septic
Finances and disclosures
- Price:$785,000
- Tax amount:$11,248 (July 2025-June 2026)
Features and amenities
- Appliances:Compactor, Convection Oven, Dishwasher, Disposal, Dryer, Electric Cooktop, Microwave, Refrigerator, Wall Oven, Washer
- Amenities:Auto Garage Door Opener, Cable - Pre-wired, Central Vacuum, Golf Course, Library, Open Floor Plan, Playground/Tot Lot, Private School(s), Security System, Shopping/Mall, Stables/Riding
- Pool features:In Ground Pool
Parking
- Parking description:Attached Garage
- Garage:Yes
- Garage spaces:2
New listings near 101 Claudia Drive
- New
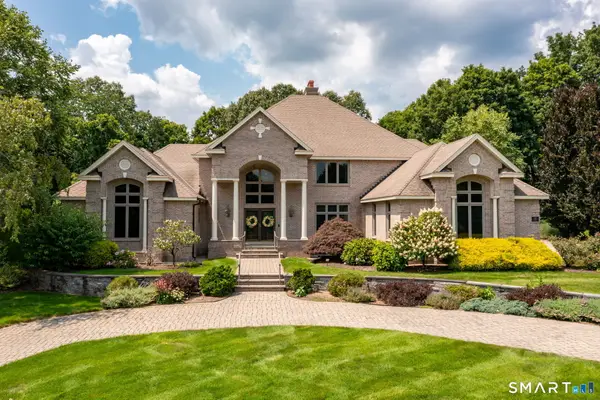 $1,600,000Active4 beds 5 baths5,335 sq. ft.
122 Windward Place, Southington, CT 06489
MLS# 24196011Listed by: Appletown Realty Inc. - New
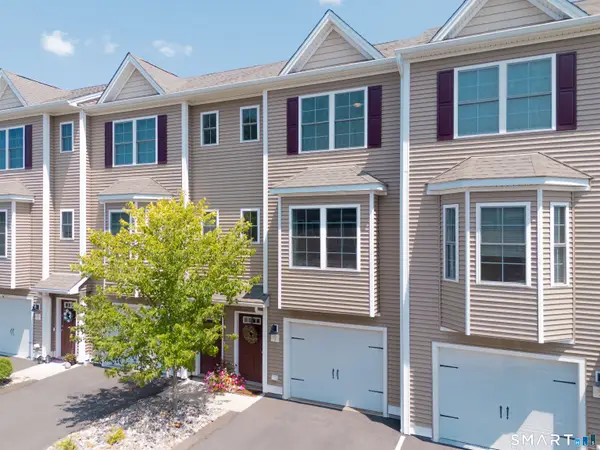 $359,900Active2 beds 3 baths1,026 sq. ft.
39 Eden Avenue #7, Southington, CT 06489
MLS# 24196034Listed by: The Agency - New
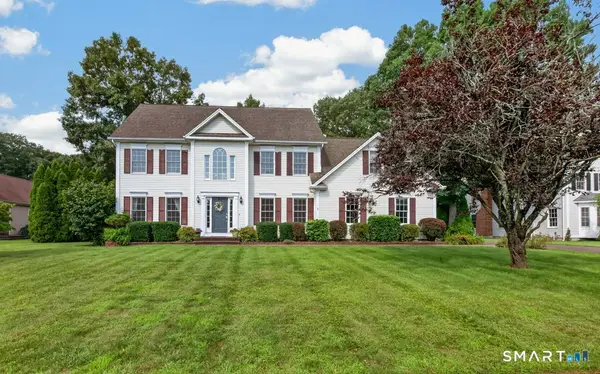 $679,900Active3 beds 3 baths2,426 sq. ft.
41 Beverly Drive, Southington, CT 06489
MLS# 24195561Listed by: Putnam Agency Real Estate LLC - Open Sun, 1 to 3pmNew
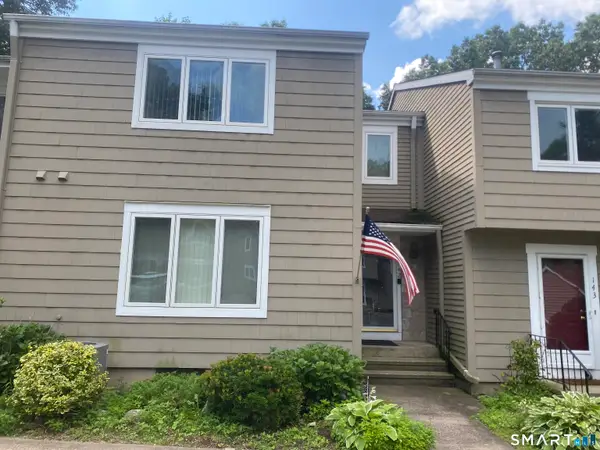
 $359,900Active2 beds 3 baths1,601 sq. ft.
142 Timber Ridge #142, Southington, CT 06489
MLS# 24195890Listed by: Century 21 AllPoints Realty - Coming Soon
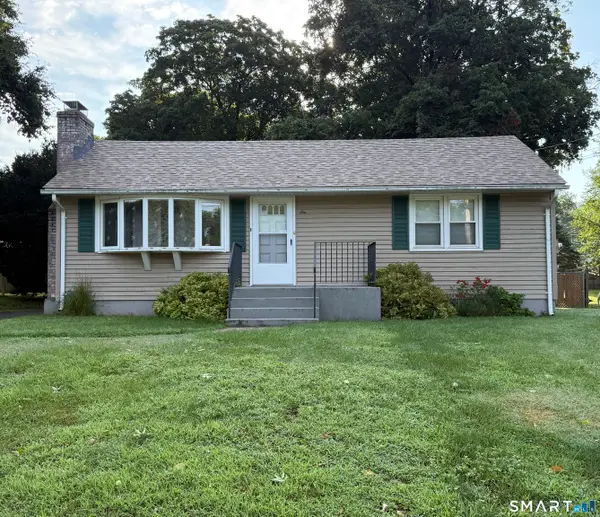 $299,900Coming Soon2 beds 2 baths
6 Charles Street, Southington, CT 06489
MLS# 24195200Listed by: Coldwell Banker Realty - Coming Soon
 $1,750,000Coming Soon4 beds 5 baths
152 Williamsburg Drive, Southington, CT 06489
MLS# 24195812Listed by: KW Legacy Partners - New
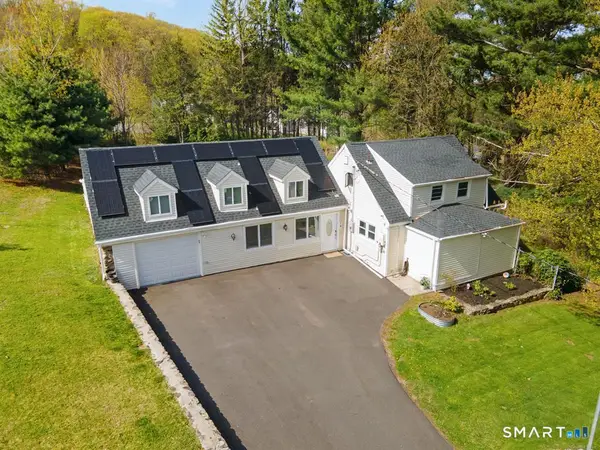 $499,900Active4 beds 5 baths2,546 sq. ft.
2 Apple Hill Road, Wolcott, CT 06716
MLS# 24195559Listed by: Coldwell Banker Realty - New
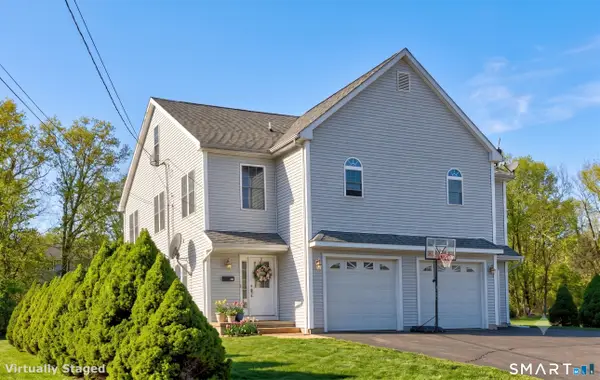 $399,900Active3 beds 3 baths1,893 sq. ft.
82 Summer Street #B, Southington, CT 06489
MLS# 24195563Listed by: Better Homes and Gardens Real Estate Executive Real Estate - New
 $175,000Active2.97 Acres
1387 Flanders Road, Southington, CT 06489
MLS# 24194920Listed by: William Raveis Real Estate


Protect your home and budget from life's surprises with an Assurant Home Warranty, backed by a partner that supports you through every step of homeownership. Explore Plans.
©2026 Century 21 Real Estate LLC. All rights reserved. CENTURY 21®, the CENTURY 21 Logo and C21® are service marks owned by Century 21 Real Estate LLC. Century 21 Real Estate LLC fully supports the principles of the Fair Housing Act and the Equal Opportunity Act. Each office is independently owned and operated. Listing information is deemed reliable but not guaranteed accurate.