130 Skyline Drive, Southington, CT 06489
Local realty services provided by:CENTURY 21 Classic Homes
130 Skyline Drive,Southington, CT 06489
$479,000
- 3 Beds
- 3 Baths
- 2,124 sq. ft.
- Single family
- Active
Listed by: sandie casner(860) 637-3979
Office: berkshire hathaway ne prop.(860) 621-6821
MLS#:24205658
Source:CT
Price summary
- Price:$479,000
- Price per sq. ft.:$225.52
About this home
Built by locally renowned Delahunty Builders, this lovingly cared for 3-BR, 2.5-BA Colonial reflects the quality and craftsmanship that have stood the test of time. Ideally located in the heart of Southington, this home offers the best of both worlds-close enough to walk to the town center and schools, yet peacefully tucked into a wonderful neighborhood. Once inside, you will be greeted with classic New England charm, generous room sizes, and hardwood floors throughout that create a warm and inviting feel. The main level features a spacious living room with wood-burning fireplace, a charming dining room with two built-in hutches, a versatile office/study, and a convenient half bath. The kitchen offers abundant cabinetry, a pantry closet, newer appliances (refrigerator & dishwasher 2025, oven 2024, microwave 2023), and a dining area overlooking the backyard. A convenient mudroom connects the kitchen to the 2-car garage and backyard-perfect for everyday organization. Upstairs, you'll find 3-BR's, including a spacious primary suite with two closets and a private ensuite bath featuring a modern frameless shower. A second full bath serves the additional bedrooms. The lower level offers a cozy rec room with built-in desk, laundry area, abundant storage, and an oil tank replaced in 2026. Step outside to your private backyard oasis, enhanced by neighboring fencing and natural tree lines. Enjoy the patio, gather around the firepit, and relax in your own peaceful retreat....
Contact an agent
Home facts
- Year built:1958
- Listing ID #:24205658
- Added:1 day(s) ago
- Updated:September 13, 2026 at 12:39 PM
Rooms and interior
- Bedrooms:3
- Total bathrooms:3
- Full bathrooms:2
- Half bathrooms:1
- Rooms Total:8
- Kitchen Description:Dishwasher, Disposal, Freezer, Microwave, Oven/Range, Refrigerator
- Basement Description:Full Basement, Full With Hatchway, Partially Finished, Sump Pump
- Living area:2,124 sq. ft.
Heating and cooling
- Cooling:Window Unit
- Heating:Hot Water
Structure and exterior
- Roof:Asphalt Shingle
- Year built:1958
- Building area:2,124 sq. ft.
- Lot area:0.31 Acres
- Lot Features:Level Lot, Rolling
- Architectural Style:Colonial
- Construction Materials:Brick, Vinyl Siding
- Exterior Features:Patio, Shed
Schools
- High school:Southington
- Middle school:Depaolo
- Elementary school:Per Board of Ed
Utilities
- Water:Public Water Connected
- Sewer:Public Sewer Connected
Finances and disclosures
- Price:$479,000
- Price per sq. ft.:$225.52
- Tax amount:$7,631 (July 2026-June 2027)
Features and amenities
- Appliances:Dishwasher, Disposal, Dryer, Freezer, Microwave, Oven/Range, Refrigerator, Washer
- Amenities:Park, Public Pool, Public Rec Facilities, Shopping/Mall
Parking
- Total parking spaces:6
- Parking description:Asphalt, Attached Garage, Driveway, Private
- Garage:Yes
- Garage spaces:2
New listings near 130 Skyline Drive
- Open Sun, 1 to 3pmNew

 $460,000Active4 beds 2 baths1,824 sq. ft.
123 Anne Road, Southington, CT 06479
MLS# 24206171Listed by: Century 21 Scala Group - New
 $389,900Active3 beds 2 baths1,346 sq. ft.
309 Carter Lane, Southington, CT 06489
MLS# 24204230Listed by: Century 21 AllPoints Realty - New
 $339,900Active3 beds 2 baths1,396 sq. ft.
845 Old Turnpike Road, Southington, CT 06479
MLS# 24206005Listed by: Putnam Agency Real Estate LLC - New
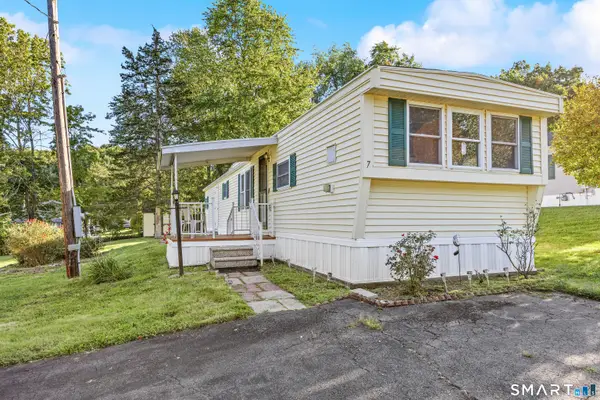 $99,000Active2 beds 1 baths672 sq. ft.
7 Cedar Grove Road, Southington, CT 06489
MLS# 24205397Listed by: Century 21 AllPoints Realty - New
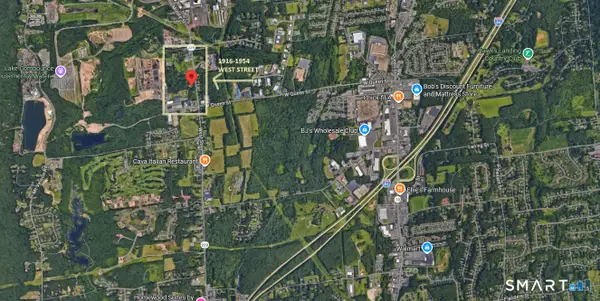 $3,000,000Active11.84 Acres
1916, 1934, 1954 West Street, Southington, CT 06489
MLS# 24205502Listed by: Lyman Real Estate - New
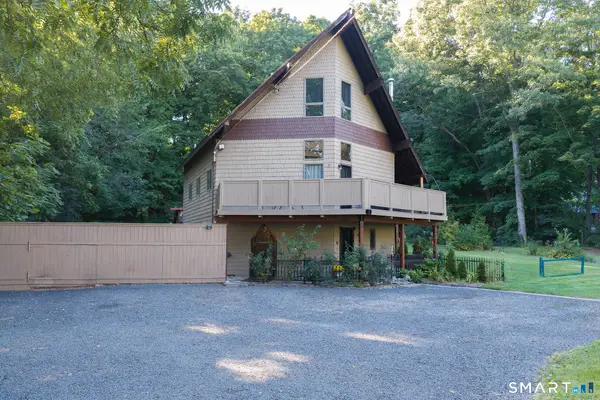 $549,900Active3 beds 2 baths1,980 sq. ft.
270 Summer Street, Southington, CT 06479
MLS# 24203659Listed by: Century 21 AllPoints Realty - Open Sun, 11am to 1pmNew
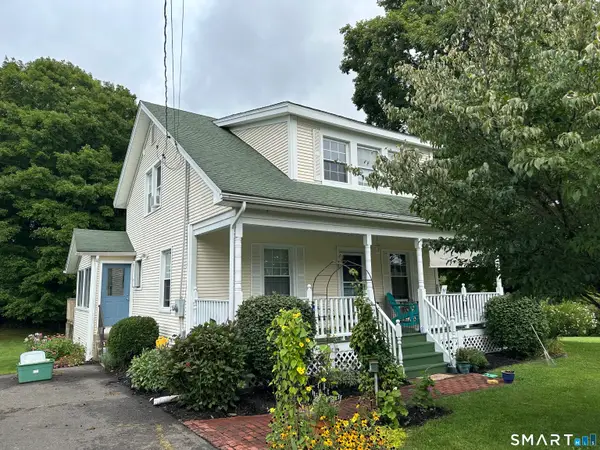 $339,900Active3 beds 2 baths1,707 sq. ft.
827 East Street, Southington, CT 06489
MLS# 24204171Listed by: William Raveis Real Estate - New
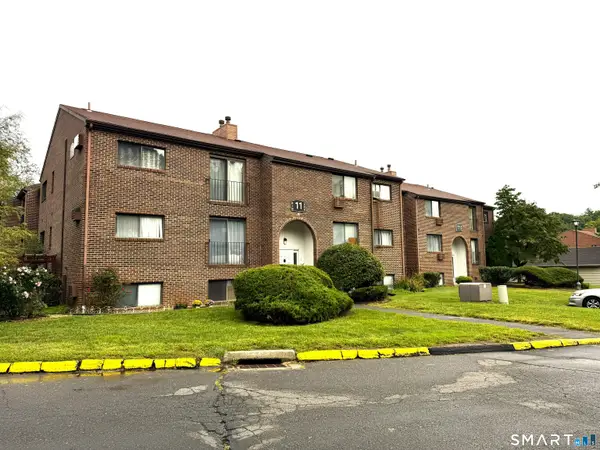 $199,900Active2 beds 1 baths900 sq. ft.
11 Darling Street #H, Southington, CT 06489
MLS# 24204532Listed by: Realty 3 CT 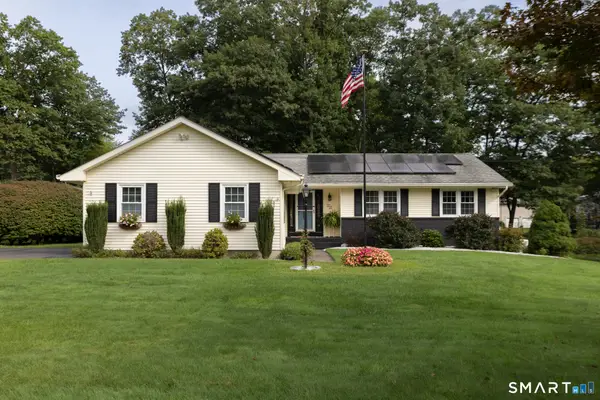 $549,900Pending3 beds 2 baths1,854 sq. ft.
195 Hightower Road, Southington, CT 06489
MLS# 24204085Listed by: eXp Realty


Protect your home and budget from life's surprises with an Assurant Home Warranty, backed by a partner that supports you through every step of homeownership. Explore Plans.
©2026 Century 21 Real Estate LLC. All rights reserved. CENTURY 21®, the CENTURY 21 Logo and C21® are service marks owned by Century 21 Real Estate LLC. Century 21 Real Estate LLC fully supports the principles of the Fair Housing Act and the Equal Opportunity Act. Each office is independently owned and operated. Listing information is deemed reliable but not guaranteed accurate.