253 Carriage Drive #253, Southington, CT 06489
Local realty services provided by:CENTURY 21 North East
253 Carriage Drive #253,Southington, CT 06489
$316,000
- 2 Beds
- 2 Baths
- - sq. ft.
- Condominium
- Sold
Listed by: kate esposito(203) 215-8824
Office: william pitt sotheby's int'l(203) 453-2533
MLS#:24195317
Source:CT
Sorry, we are unable to map this address
Price summary
- Price:$316,000
- Monthly HOA dues:$400
About this home
Rare opportunity to own a true ranch-style home in one of Southington's most desirable 55+ communities! This thoughtfully designed unit offers the ease of one-level living with the added convenience of an attached one-car garage. Step inside to a welcoming foyer that opens to the spacious eat-in kitchen, featuring abundant cabinetry and plenty of room for a dinette set. The open-concept living and dining room creates an inviting space for everyday living and entertaining. Great private deck complete with a retractable awning-perfect for enjoying your morning coffee or relaxing outdoors. Privately overlooking the back yard is a generous primary suite with a beautifully remodeled ensuite bath and a walk-in closet. A second bedroom and additional full bath provide comfortable accommodations for guests or the flexibility of a home office. Main-level laundry adds everyday convenience, with a second washer/dryer hookup available in the full basement if desired. Additional features include efficient gas heat, central air, and newer thermopane windows for year-round comfort and energy efficiency. The lower level already includes heating and cooling ductwork, making future finished living space easy to create. Enjoy a vibrant, lifestyle with exceptional community amenities, including a swimming pool, tennis/pickleball courts, bocce, golf practice net and league, clubhouse, and so much more. Don't miss this ranch unit that offers comfort, convenience, and an active community lifestyle!...
Contact an agent
Home facts
- Year built:1985
- Listing ID #:24195317
- Added:50 day(s) ago
- Updated:September 18, 2026 at 06:15 AM
Rooms and interior
- Bedrooms:2
- Total bathrooms:2
- Full bathrooms:2
- Rooms Total:5
- Kitchen Description:Dishwasher, Oven/Range, Refrigerator
- Basement Description:Full Basement, Unfinished
Heating and cooling
- Cooling:Ceiling Fans, Central Air
- Heating:Hot Air
- Central air:Yes
Structure and exterior
- Year built:1985
- Architectural Style:Ranch
- Construction Materials:Vinyl Siding
Schools
- High school:Per Board of Ed
- Middle school:Per Board of Ed
- Elementary school:Per Board of Ed
Utilities
- Water:Public Water Connected
- Sewer:Public Sewer Connected
Finances and disclosures
- Price:$316,000
- Tax amount:$4,946 (July 2026-June 2027)
Features and amenities
- Appliances:Dishwasher, Dryer, Oven/Range, Refrigerator, Washer
- Amenities:Auto Garage Door Opener, Cable - Available, Golf Course, Library, Open Floor Plan, Park, Shopping/Mall
- Pool features:In Ground Pool
Parking
- Total parking spaces:2
- Parking description:Assigned Parking, Attached Garage, Driveway
- Garage:Yes
- Garage spaces:1
New listings near 253 Carriage Drive #253
- Coming Soon
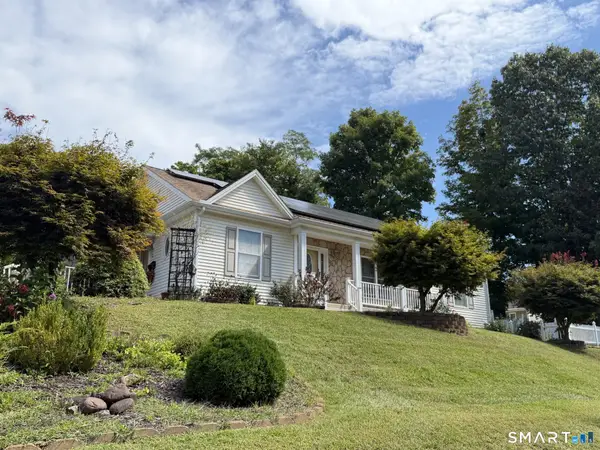 $400,000Coming Soon2 beds 2 baths1,659 sq. ft.
3 Woodruff Street, Southington, CT 06489
MLS# 24207880Listed by: Berkshire Hathaway NE Prop. - Coming Soon
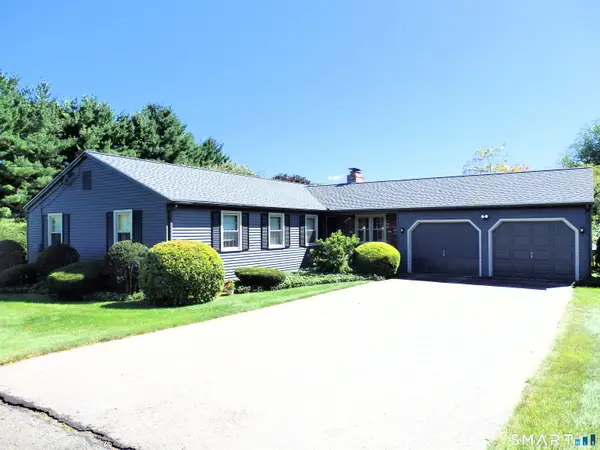 $435,900Coming Soon3 beds 2 baths1,550 sq. ft.
586 Laning Street, Southington, CT 06489
MLS# 24207080Listed by: William Raveis Real Estate - Coming SoonOpen Sat, 1 to 3pm
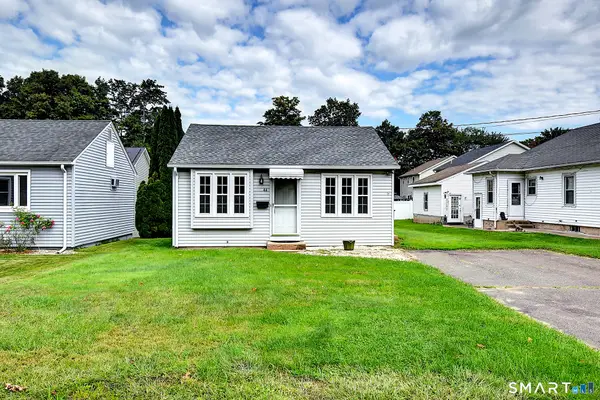 $289,900Coming Soon2 beds 1 baths880 sq. ft.
44 Berlin Street, Southington, CT 06489
MLS# 24207525Listed by: Essentia Realty - Coming Soon
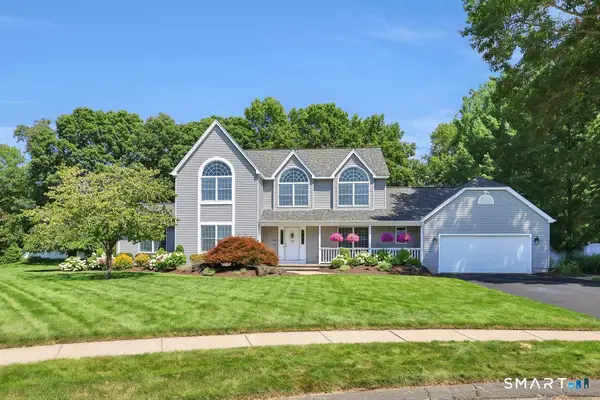 $799,000Coming Soon4 beds 4 baths3,190 sq. ft.
56 Foxcroft Court, Southington, CT 06489
MLS# 24206914Listed by: William Pitt Sotheby's Int'l - Coming SoonOpen Sat, 12 to 2pm
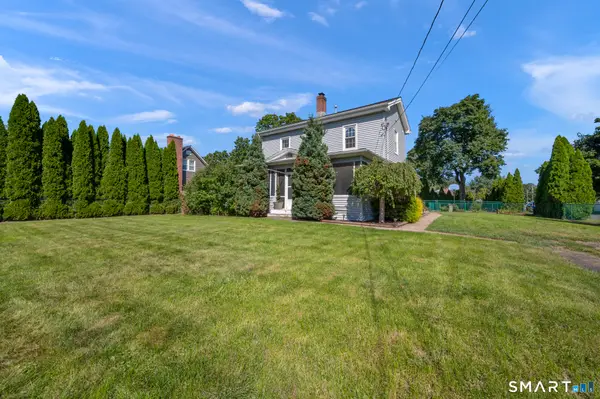 $520,000Coming Soon4 beds 2 baths2,131 sq. ft.
271 Meriden Avenue, Southington, CT 06489
MLS# 24206647Listed by: Berkshire Hathaway NE Prop. - New
 $624,900Active6 beds 6 baths2,762 sq. ft.
130-132 Marion Avenue, Southington, CT 06479
MLS# 24207809Listed by: Essentia Realty - New
 $624,900Active6 beds 6 baths2,839 sq. ft.
120-122 Marion Avenue, Southington, CT 06479
MLS# 24207805Listed by: Essentia Realty - New
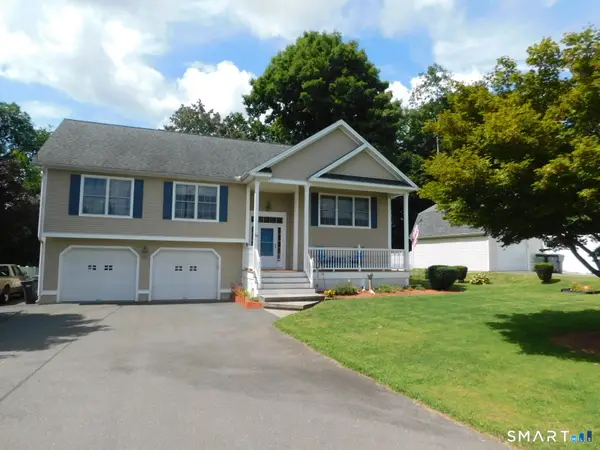
 $495,000Active3 beds 3 baths1,976 sq. ft.
34 Connecticut Avenue, Southington, CT 06489
MLS# 24200444Listed by: Century 21 AllPoints Realty - Open Sat, 10am to 12pmNew
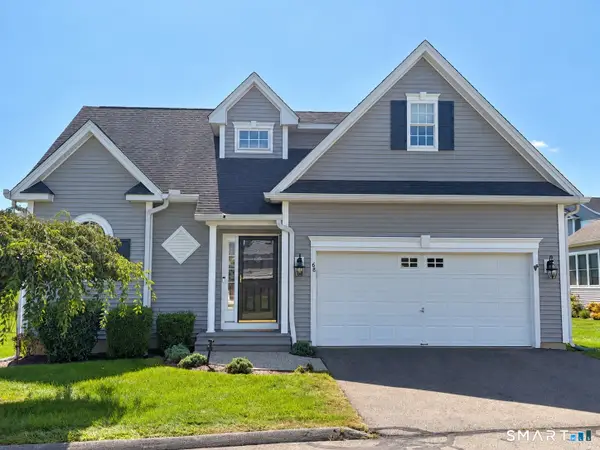 $534,900Active3 beds 3 baths1,771 sq. ft.
68 River Crest Drive #68, Southington, CT 06479
MLS# 24202599Listed by: Best Real Estate Brokerage LLC - New
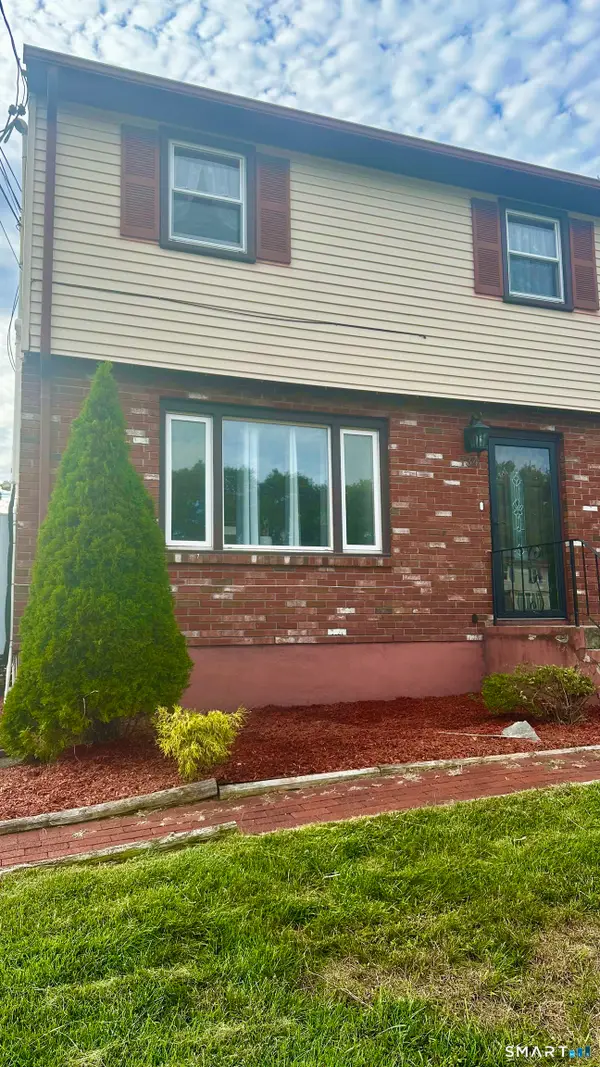 $294,500Active3 beds 3 baths1,127 sq. ft.
134 Rethal Street #134, Southington, CT 06489
MLS# 24207130Listed by: Derek Greene


Protect your home and budget from life's surprises with an Assurant Home Warranty, backed by a partner that supports you through every step of homeownership. Explore Plans.
©2026 Century 21 Real Estate LLC. All rights reserved. CENTURY 21®, the CENTURY 21 Logo and C21® are service marks owned by Century 21 Real Estate LLC. Century 21 Real Estate LLC fully supports the principles of the Fair Housing Act and the Equal Opportunity Act. Each office is independently owned and operated. Listing information is deemed reliable but not guaranteed accurate.