586 Laning Street, Southington, CT 06489
Local realty services provided by:CENTURY 21 Classic Homes
586 Laning Street,Southington, CT 06489
$435,900
- 3 Beds
- 2 Baths
- 1,550 sq. ft.
- Single family
- Coming Soon
Listed by: arthur rose(203) 886-8326
Office: william raveis real estate(860) 677-9381
MLS#:24207080
Source:CT
Price summary
- Price:$435,900
- Price per sq. ft.:$281.23
About this home
Welcome to 586 Laning St! This well-maintained L-shaped ranch offers numerous updates designed to provide peace of mind, including a new roof (2025), furnace and condenser (2018), exterior painting (2021), blown-in attic insulation (2023), and Harvey windows (2011). Step inside to find hardwood floors throughout the main living areas. The spacious den features a cozy wood-burning fireplace and opens to a charming enclosed three-season porch with a ceiling fan, along with access to the side deck. The kitchen offers ample cabinetry and a convenient pantry closet, while the adjacent formal dining room features classic chair rail molding. A spacious formal living room provides additional room for entertaining or everyday living. Down the hallway, you'll find a full bathroom with tile flooring and convenient washer/dryer hookups. The primary bedroom offers two closets and a private full bathroom with tile flooring. Two additional bedrooms complete the main-level living space. The basement provides plenty of storage, including a beautifully built walk-in cedar closet, as well as 200-amp electrical service. Outside, enjoy an immaculately landscaped, level lot with plenty of space to relax and entertain. Don't miss the opportunity to make this well-cared-for ranch your next home, schedule your private showing today!...
Contact an agent
Home facts
- Year built:1971
- Listing ID #:24207080
- Updated:September 18, 2026 at 12:17 PM
Rooms and interior
- Bedrooms:3
- Total bathrooms:2
- Full bathrooms:2
- Rooms Total:7
- Kitchen Description:Dishwasher, Microwave, Oven/Range, Range Hood
- Basement Description:Full Basement, Full With Hatchway, Unfinished
- Living area:1,550 sq. ft.
Heating and cooling
- Cooling:Ceiling Fans, Central Air
- Heating:Hot Air
- Central air:Yes
Structure and exterior
- Roof:Asphalt Shingle
- Year built:1971
- Building area:1,550 sq. ft.
- Lot area:0.57 Acres
- Lot Features:Corner Lot, Level Lot
- Architectural Style:Ranch
- Construction Materials:Aluminium
- Exterior Features:Deck, Porch
Schools
- High school:Per Board of Ed
- Elementary school:Per Board of Ed
Utilities
- Water:Public Water Connected
- Sewer:Public Sewer Connected
Finances and disclosures
- Price:$435,900
- Price per sq. ft.:$281.23
- Tax amount:$7,306 (July 2026-June 2027)
Features and amenities
- Appliances:Dishwasher, Dryer, Microwave, Oven/Range, Range Hood, Washer
- Amenities:Auto Garage Door Opener, Cable - Available, Golf Course, Library, Park, Playground/Tot Lot, Public Pool, Shopping/Mall
Parking
- Parking description:Attached Garage
- Garage:Yes
- Garage spaces:2
New listings near 586 Laning Street
- Coming Soon
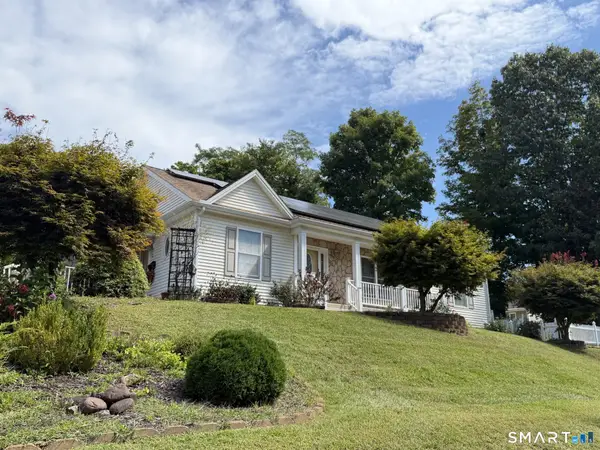 $400,000Coming Soon2 beds 2 baths1,659 sq. ft.
3 Woodruff Street, Southington, CT 06489
MLS# 24207880Listed by: Berkshire Hathaway NE Prop. - Coming SoonOpen Sat, 12 to 2pm
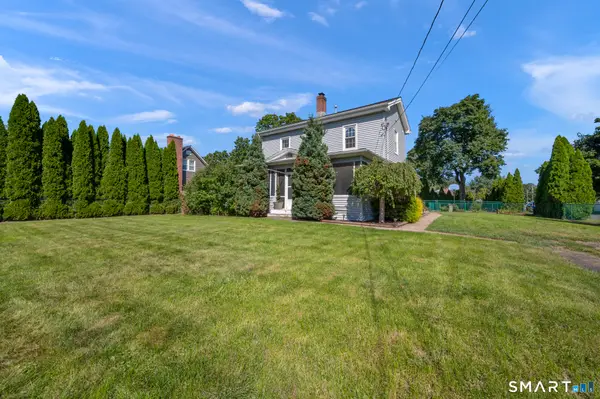 $520,000Coming Soon4 beds 2 baths2,131 sq. ft.
271 Meriden Avenue, Southington, CT 06489
MLS# 24206647Listed by: Berkshire Hathaway NE Prop. - New
 $624,900Active6 beds 6 baths2,762 sq. ft.
130-132 Marion Avenue, Southington, CT 06479
MLS# 24207809Listed by: Essentia Realty - New
 $624,900Active6 beds 6 baths2,839 sq. ft.
120-122 Marion Avenue, Southington, CT 06479
MLS# 24207805Listed by: Essentia Realty - Open Sat, 1 to 3pmNew
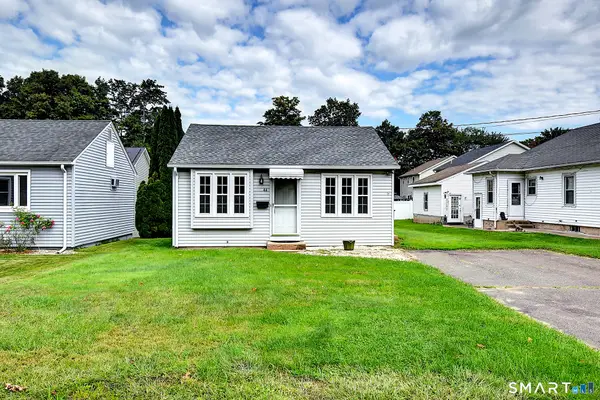 $289,900Active2 beds 1 baths880 sq. ft.
44 Berlin Street, Southington, CT 06489
MLS# 24207525Listed by: Essentia Realty - New
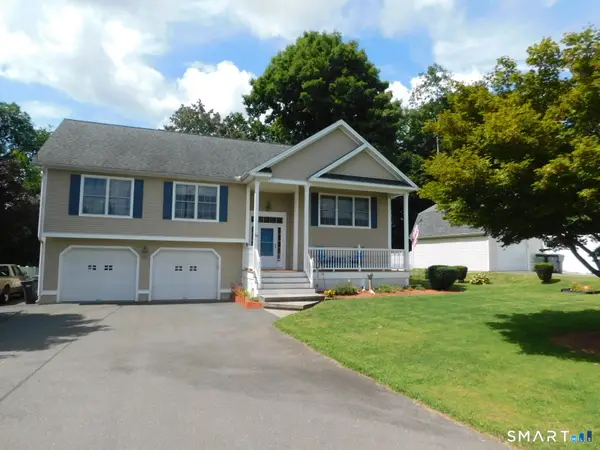
 $495,000Active3 beds 3 baths1,976 sq. ft.
34 Connecticut Avenue, Southington, CT 06489
MLS# 24200444Listed by: Century 21 AllPoints Realty - Open Sun, 1 to 3pmNew
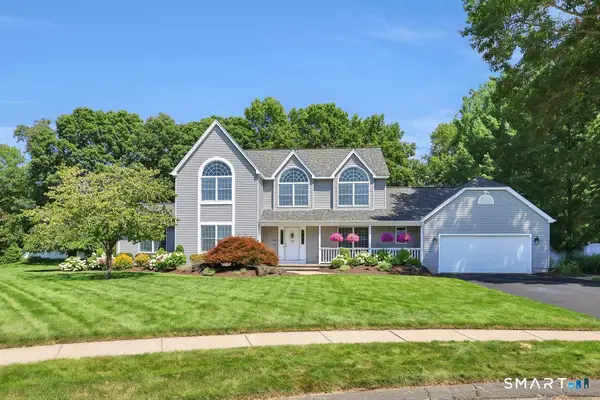 $799,000Active4 beds 4 baths3,190 sq. ft.
56 Foxcroft Court, Southington, CT 06489
MLS# 24206914Listed by: William Pitt Sotheby's Int'l - Open Sat, 10am to 12pmNew
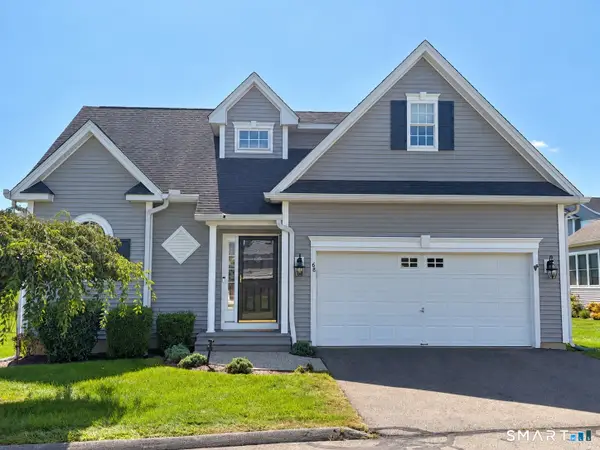 $534,900Active3 beds 3 baths1,771 sq. ft.
68 River Crest Drive #68, Southington, CT 06479
MLS# 24202599Listed by: Best Real Estate Brokerage LLC - New
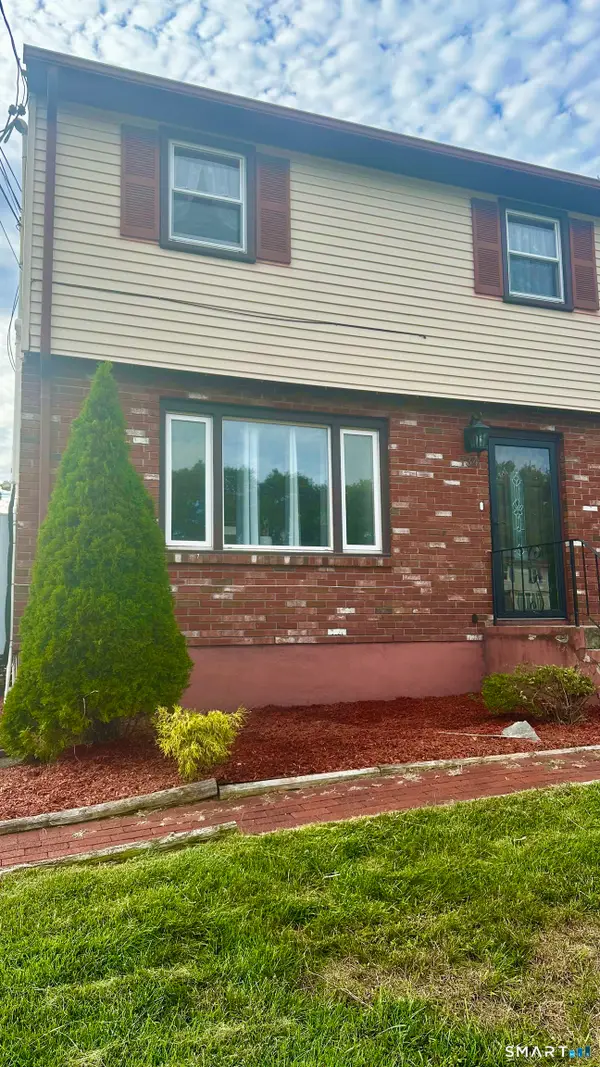 $294,500Active3 beds 3 baths1,127 sq. ft.
134 Rethal Street #134, Southington, CT 06489
MLS# 24207130Listed by: Derek Greene


Protect your home and budget from life's surprises with an Assurant Home Warranty, backed by a partner that supports you through every step of homeownership. Explore Plans.
©2026 Century 21 Real Estate LLC. All rights reserved. CENTURY 21®, the CENTURY 21 Logo and C21® are service marks owned by Century 21 Real Estate LLC. Century 21 Real Estate LLC fully supports the principles of the Fair Housing Act and the Equal Opportunity Act. Each office is independently owned and operated. Listing information is deemed reliable but not guaranteed accurate.