
245 Cedar Road, Southport, CT 06890
Local realty services provided by:CENTURY 21 Clemens Group
Listed by: pat prenderville, michael traum(203) 984-9423
Office: higgins group real estate(203) 254-9000
MLS#:24205683
Source:CT
Price summary
- Price:$2,499,000
- Price per sq. ft.:$710.14
About this home
Secluded Southport mini-estate built with character and attention to detail. Rarely do you find a home that needs nothing. Well loved and enhanced by the current owners including an upper level addition and expanded and renovated kitchen - the home and property have been improved and updated throughout their stewardship. Set on a gentle knoll at the end of a gated drive, enjoy sprawling lawns, professional landscaping and lighting, an inviting heated Gunite pool and enviable privacy. The exterior is further enhanced with a detached barn/garage, a treehouse featured in magazines and a sport court. Fall in love and watch the seasons change on your wraparound front porch. The recently renovated kitchen will delight every home chef. The kitchen and dining is open to a very spacious family room with fireplace, making entertaining a pleasure. Upstairs the romantic and secluded primary suite includes a full bath, plus a separate sitting room/study that is well suited for use as a home office, nursery or dressing room. There are now 3 additional family bedrooms plus two additional full baths. The finished lower level provides great play space and additional living area to enjoy. Gracious, tasteful finishes throughout with meticulous attention to maintenance and quality materials. This is an opportunity to truly have it all....
Contact an agent
Home facts
- Year built:1956
- Listing ID #:24205683
- Added:2 day(s) ago
- Updated:September 12, 2026 at 11:59 AM
Rooms and interior
- Bedrooms:4
- Total bathrooms:4
- Full bathrooms:3
- Half bathrooms:1
- Rooms Total:10
- Kitchen Description:Dishwasher, Gas Range, Microwave, Range Hood, Refrigerator, Wall Oven
- Basement Description:Full Basement, Fully Finished, Heated
- Living area:3,519 sq. ft.
Heating and cooling
- Cooling:Central Air
- Heating:Baseboard
- Central air:Yes
Structure and exterior
- Roof:Asphalt Shingle
- Year built:1956
- Building area:3,519 sq. ft.
- Lot area:1.4 Acres
- Lot Features:Dry, Professionally Landscaped, Rolling, Secluded
- Architectural Style:Cape Cod, Colonial
- Construction Materials:Shingle
- Exterior Features:Barn, Lighting, Patio, Shed, Stone Wall, Wrap Around Deck
Schools
- High school:Fairfield Ludlowe
- Middle school:Roger Ludlowe
- Elementary school:Mill Hill
Utilities
- Water:Public Water Connected
- Sewer:Public Sewer Connected
Finances and disclosures
- Price:$2,499,000
- Price per sq. ft.:$710.14
- Tax amount:$21,188 (July 2026-June 2027)
Features and amenities
- Appliances:Dishwasher, Dryer, Gas Range, Microwave, Range Hood, Refrigerator, Wall Oven, Washer
- Amenities:Golf Course, Library, Park, Public Rec Facilities, Security System
- Pool features:In Ground Pool
Parking
- Total parking spaces:8
- Parking description:Barn, Detached Garage, Driveway, Paved, Private
- Garage:Yes
- Garage spaces:2
New listings near 245 Cedar Road
- Open Sat, 12 to 4pmNew
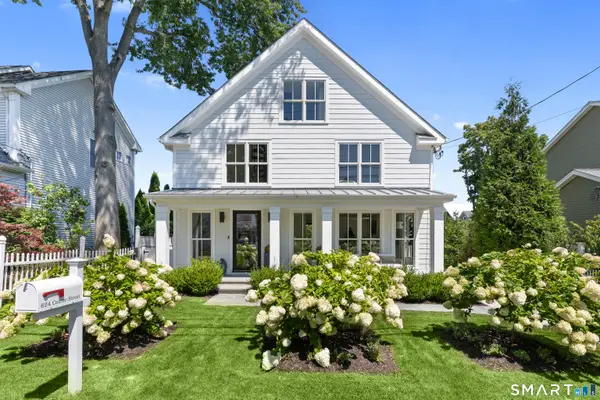 $1,495,000Active3 beds 3 baths2,048 sq. ft.
624 Center Street, Fairfield, CT 06890
MLS# 24205674Listed by: Higgins Group Bedford Square 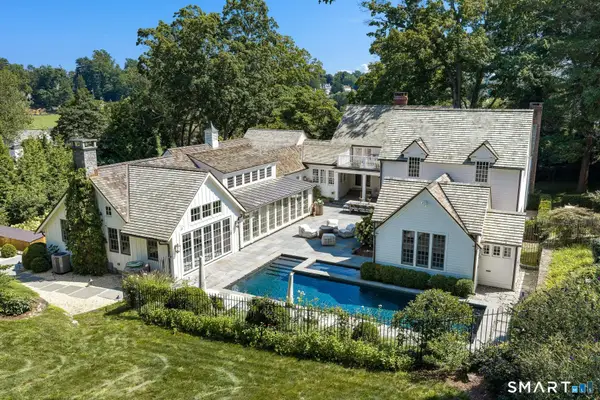 $5,995,000Pending5 beds 7 baths5,595 sq. ft.
298 Harbor Road, Fairfield, CT 06890
MLS# 24200591Listed by: Brown Harris Stevens- Open Sun, 2:30 to 4:30pm
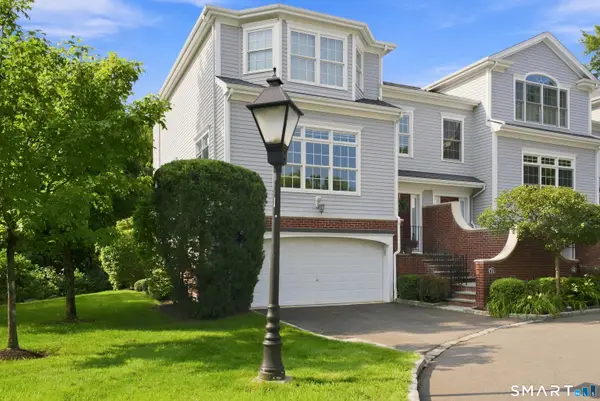 $1,397,000Active3 beds 4 baths3,012 sq. ft.
71 Aberdeen Way #71, Fairfield, CT 06890
MLS# 24199320Listed by: Compass Connecticut, LLC 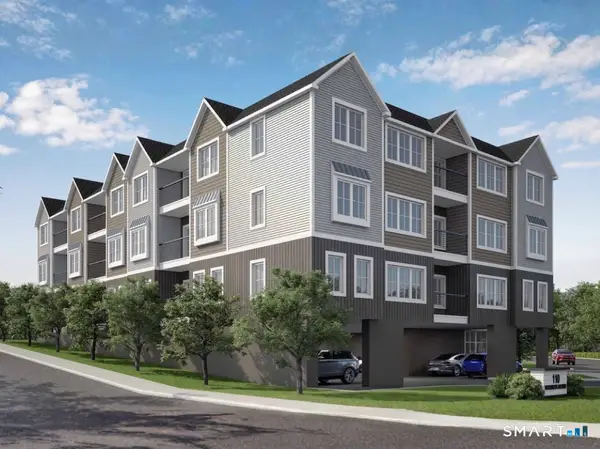 $1,550,000Active0.32 Acres
110 Woodrow Avenue, Fairfield, CT 06890
MLS# 24187939Listed by: Keller Williams Realty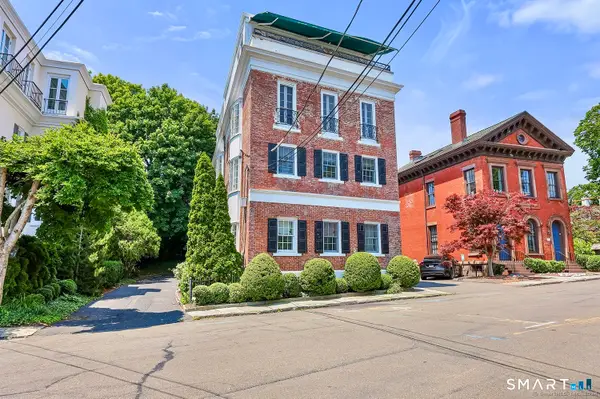 $1,495,000Pending1 beds 2 baths1,026 sq. ft.
236 Main Street #236, Fairfield, CT 06890
MLS# 24196135Listed by: Brown Harris Stevens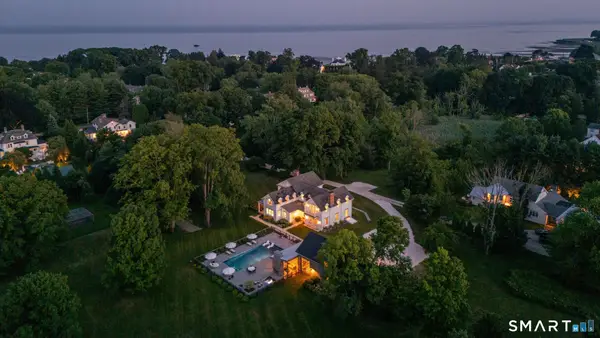 $5,625,000Pending5 beds 6 baths5,699 sq. ft.
98 Banks Place, Fairfield, CT 06890
MLS# 24193624Listed by: Compass Connecticut, LLC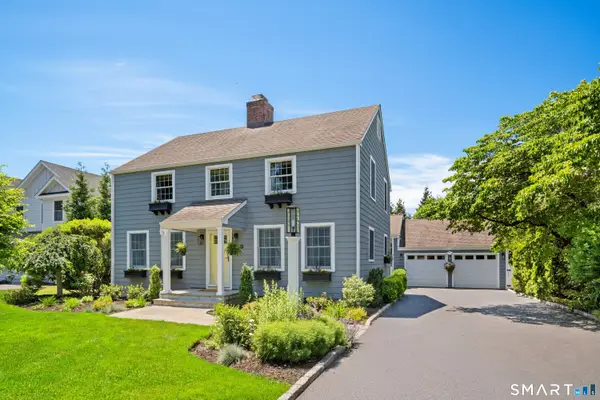 $1,495,000Pending5 beds 3 baths2,824 sq. ft.
85 Osborne Place, Fairfield, CT 06890
MLS# 24186094Listed by: Compass Connecticut, LLC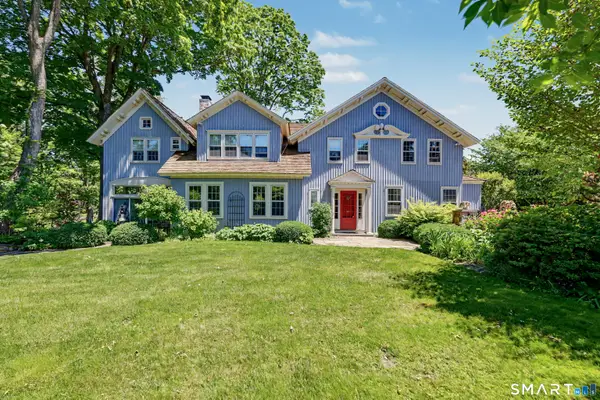 $3,850,000Active5 beds 5 baths3,921 sq. ft.
406 Harbor Road, Fairfield, CT 06890
MLS# 24181784Listed by: Brown Harris Stevens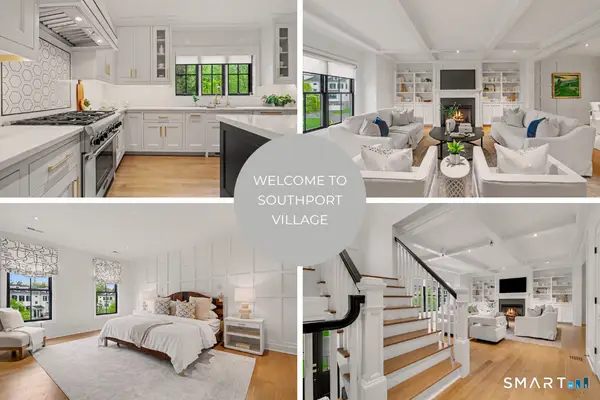 $1,825,000Pending3 beds 4 baths3,805 sq. ft.
491 Westway Road #491, Fairfield, CT 06890
MLS# 24173387Listed by: William Raveis Real Estate $699,000Pending3 beds 3 baths1,902 sq. ft.
30 Osborne Place, Fairfield, CT 06890
MLS# 24147368Listed by: William Raveis Real Estate


Protect your home and budget from life's surprises with an Assurant Home Warranty, backed by a partner that supports you through every step of homeownership. Explore Plans.
©2026 Century 21 Real Estate LLC. All rights reserved. CENTURY 21®, the CENTURY 21 Logo and C21® are service marks owned by Century 21 Real Estate LLC. Century 21 Real Estate LLC fully supports the principles of the Fair Housing Act and the Equal Opportunity Act. Each office is independently owned and operated. Listing information is deemed reliable but not guaranteed accurate.