26 Potash Hill Road, Sprague, CT 06330
Local realty services provided by:CENTURY 21 Shutters & Sails
26 Potash Hill Road,Sprague, CT 06330
$999,900
- 3 Beds
- 4 Baths
- 2,572 sq. ft.
- Single family
- Active
Listed by: lynn converse(860) 465-6631
Office: re/max bell park realty(860) 928-7991
MLS#:24215172
Source:CT
Price summary
- Price:$999,900
- Price per sq. ft.:$388.76
About this home
Discover the perfect harmony of contemporary design, energy-conscious living, and country tranquility on this 43.54-acre property. Including open fields, mature woods, and scenic natural landscapes, this unique estate offers privacy, space, and a lifestyle connected to nature. The home features a passive solar design with expansive windows thoughtfully oriented to take advantage of natural sunlight and help maximize energy efficiency, with the bonus of views over the fields and pond. The majority of the main level is warm with maple floors. The living room has a beautiful, wood cathedral ceiling, and features a floor to ceiling stone fireplace. The primary bedroom suite is located on the main level, also. There are two sets of sliding doors that open to the 30 foot Brazilian Walnut wood deck. Equestrian enthusiasts will appreciate the horse barn. Built in 2003, it is 36'x72' raised center aisle, with 8 stalls, a hay room, tack room, grooming area, and utility area. Each stall has a sliding door into the center aisle, plus a dutch door to the covered lean-to area and the paddock. Whether the goal is a private equestrian estate, a sustainable country residence, or a peaceful retreat with room to pursue passions, this remarkable property offers a rare opportunity to enjoy modern comfort in a beautiful rural setting....
Contact an agent
Home facts
- Year built:1999
- Listing ID #:24215172
- Added:6 day(s) ago
- Updated:October 24, 2026 at 12:10 PM
Rooms and interior
- Bedrooms:3
- Total bathrooms:4
- Full bathrooms:3
- Half bathrooms:1
- Rooms Total:7
- Kitchen Description:Dishwasher, Microwave, Oven/Range, Range Hood, Refrigerator
- Basement Description:Concrete Floor, Full Basement, Full With Walk-Out, Interior Access, Partially Finished, Walk-out
- Living area:2,572 sq. ft.
Heating and cooling
- Cooling:Ceiling Fans, Central Air
- Heating:Hydro Air
- Central air:Yes
Structure and exterior
- Roof:Asphalt Shingle
- Year built:1999
- Building area:2,572 sq. ft.
- Lot area:43.54 Acres
- Lot Features:Lightly Wooded, Open Lot, Rolling
- Architectural Style:Contemporary
- Construction Materials:Vinyl Siding
- Exterior Features:Barn, Deck, French Doors, Garden Area, Gutters, Paddock, Stone Wall, Underground Utilities
Schools
- High school:Per Board of Ed
- Elementary school:Per Board of Ed
Utilities
- Water:Private Well
- Sewer:Septic
Finances and disclosures
- Price:$999,900
- Price per sq. ft.:$388.76
- Tax amount:$9,790 (July 2026-June 2027)
Features and amenities
- Appliances:Dishwasher, Dryer, Microwave, Oven/Range, Range Hood, Refrigerator, Washer
- Amenities:Auto Garage Door Opener, Cable - Available
Parking
- Total parking spaces:10
- Parking description:Attached Garage, Driveway, Paved, Private
- Garage:Yes
- Garage spaces:2
New listings near 26 Potash Hill Road
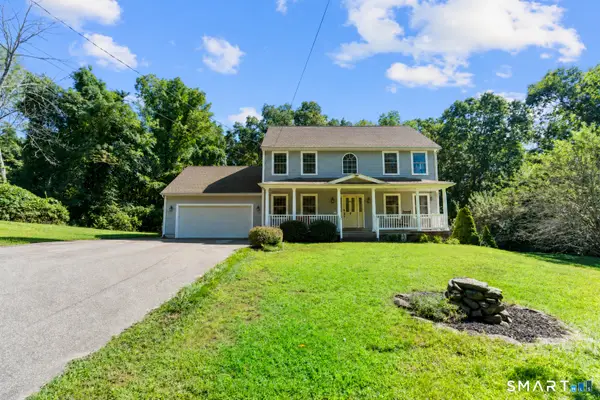 $475,000Active3 beds 3 baths2,016 sq. ft.
69 Pautipaug Hill Road, Sprague, CT 06330
MLS# 24200667Listed by: Coldwell Banker Realty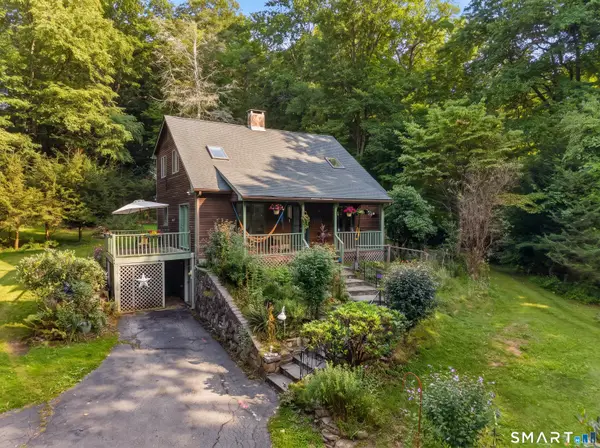 $405,000Pending3 beds 2 baths1,428 sq. ft.
52 Hanover Versailles Road, Sprague, CT 06330
MLS# 24205063Listed by: William Pitt Sotheby's Int'l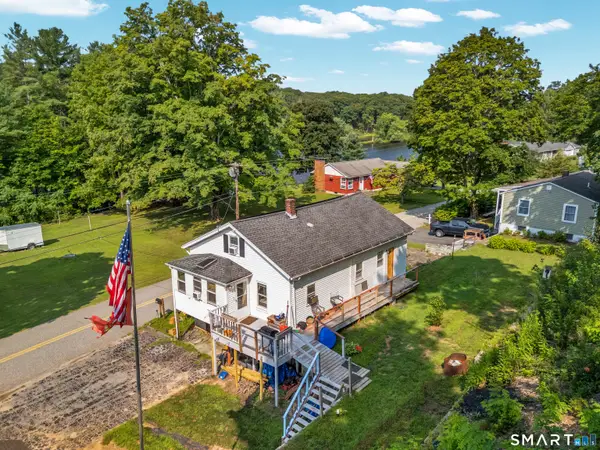 $265,900Active3 beds 1 baths1,125 sq. ft.
22 Church Street, Sprague, CT 06330
MLS# 24196912Listed by: William Raveis Real Estate $200,000Pending8 beds 3 baths3,600 sq. ft.
111 West Main Street, Sprague, CT 06330
MLS# 24181398Listed by: William Pitt Sotheby's Int'l $985,000Active4 beds 3 baths3,972 sq. ft.
2 Mission Street, Sprague, CT 06330
MLS# 24185224Listed by: Keller Williams Coastal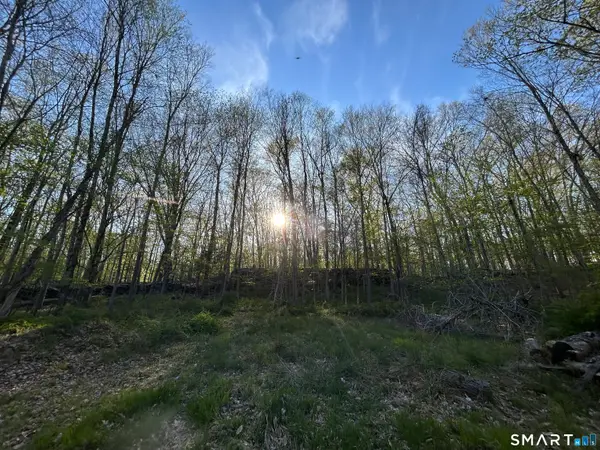
 $375,000Active63.2 Acres
78 Salt Rock Road, Sprague, CT 06330
MLS# 24171156Listed by: CENTURY 21 Shutters & Sails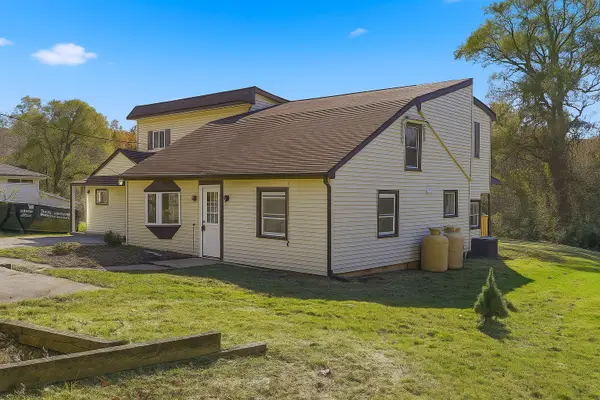 $299,925Pending6 beds 2 baths2,678 sq. ft.
18 Pautipaug Hill Road, Sprague, CT 06330
MLS# 24154809Listed by: Five Stars Realty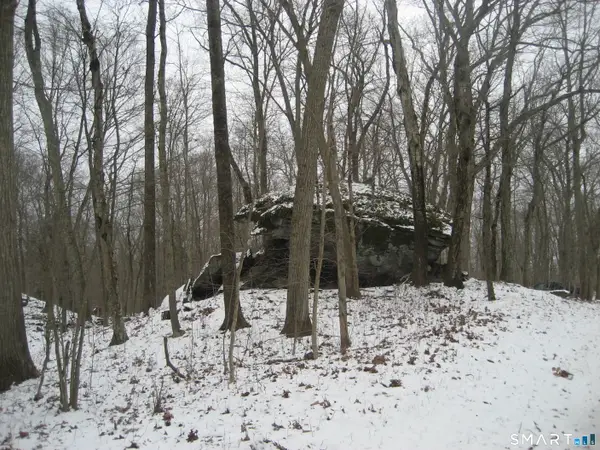 $185,000Pending13.4 Acres
Salt Rock Road, Sprague, CT 06330
MLS# 24145549Listed by: Miskiewicz Real Estate, Mary


Protect your home and budget from life's surprises with an Assurant Home Warranty, backed by a partner that supports you through every step of homeownership. Explore Plans.
©2026 Century 21 Real Estate LLC. All rights reserved. CENTURY 21®, the CENTURY 21 Logo and C21® are service marks owned by Century 21 Real Estate LLC. Century 21 Real Estate LLC fully supports the principles of the Fair Housing Act and the Equal Opportunity Act. Each office is independently owned and operated. Listing information is deemed reliable but not guaranteed accurate.