69 Pautipaug Hill Road, Sprague, CT 06330
Local realty services provided by:CENTURY 21 Alliance Realty Group
69 Pautipaug Hill Road,Sprague, CT 06330
$500,000
- 3 Beds
- 3 Baths
- 2,016 sq. ft.
- Single family
- Active
Listed by: mustafa muaremi(860) 877-4682
Office: coldwell banker realty(860) 674-0300
MLS#:24200667
Source:CT
Price summary
- Price:$500,000
- Price per sq. ft.:$248.02
About this home
Some homes give you space-this one gives you room to breathe. Set back from the road on 5.74 private acres, 69 Pautipaug Hill Road offers the feeling of a peaceful country retreat while keeping everyday conveniences within easy reach. A full-length front porch opens to a dramatic two-story foyer and more than 2,000 square feet of bright, comfortable living space. The main level features two distinct gathering areas, including a fireside family room, plus a spacious kitchen with abundant cabinetry, updated backsplash, generous prep space, and an easy connection to the dining area and rear deck-perfect for morning coffee or summer entertaining. Upstairs, the oversized primary suite offers generous closet space and a private bath with double vanities, soaking tub, and separate shower. Two additional bedrooms and a second full bath complete the upper level. The full unfinished basement features high ceilings, built-in shelving, and a slider walkout, creating exciting potential for a recreation room, gym, office, or additional living space. Outside, expansive lawns, a cleared and level recreation area, firepit, stone bench, fruit trees, and wooded surroundings provide room to play, garden, gather, and unwind. Additional highlights include first-floor laundry, an attached two-car garage with shelving and a 100-amp subpanel, and a new well pump installed in 2026. Close to shopping, recreation, Norwich, and I-395-privacy, possibility, and country living come together beautifully....
Contact an agent
Home facts
- Year built:2005
- Listing ID #:24200667
- Added:4 day(s) ago
- Updated:September 13, 2026 at 03:45 AM
Rooms and interior
- Bedrooms:3
- Total bathrooms:3
- Full bathrooms:2
- Half bathrooms:1
- Rooms Total:6
- Kitchen Description:Dishwasher, Electric Range, Microwave, Refrigerator
- Basement Description:Full Basement, Full With Walk-Out
- Living area:2,016 sq. ft.
Heating and cooling
- Cooling:Central Air
- Heating:Baseboard, Zoned
- Central air:Yes
Structure and exterior
- Roof:Asphalt Shingle
- Year built:2005
- Building area:2,016 sq. ft.
- Lot area:5.74 Acres
- Lot Features:Level Lot, Lightly Wooded, Treed
- Architectural Style:Colonial
- Construction Materials:Vinyl Siding
Schools
- High school:Per Board of Ed
- Elementary school:Per Board of Ed
Utilities
- Water:Private Well
- Sewer:Septic
Finances and disclosures
- Price:$500,000
- Price per sq. ft.:$248.02
- Tax amount:$7,876 (July 2026-June 2027)
Features and amenities
- Appliances:Dishwasher, Dryer, Electric Range, Microwave, Refrigerator, Washer
- Amenities:Auto Garage Door Opener
Parking
- Parking description:Attached Garage
- Garage:Yes
- Garage spaces:2
New listings near 69 Pautipaug Hill Road
- Open Sun, 11am to 1pmNew
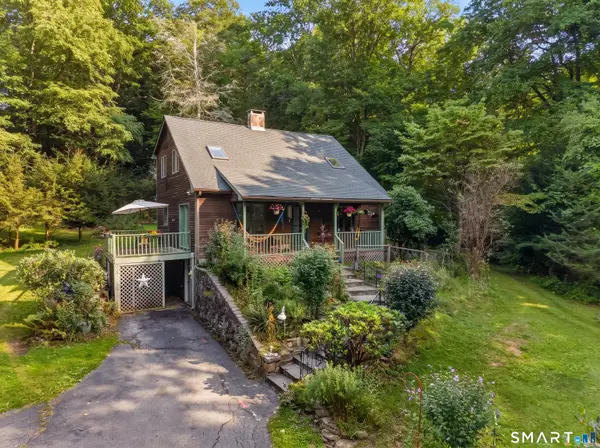 $435,000Active3 beds 2 baths1,428 sq. ft.
52 Hanover Versailles Road, Sprague, CT 06383
MLS# 24205063Listed by: William Pitt Sotheby's Int'l  $329,900Pending6 beds 4 baths2,376 sq. ft.
133 Main Street, Sprague, CT 06330
MLS# 24199106Listed by: Priority Real Estate Group,LLC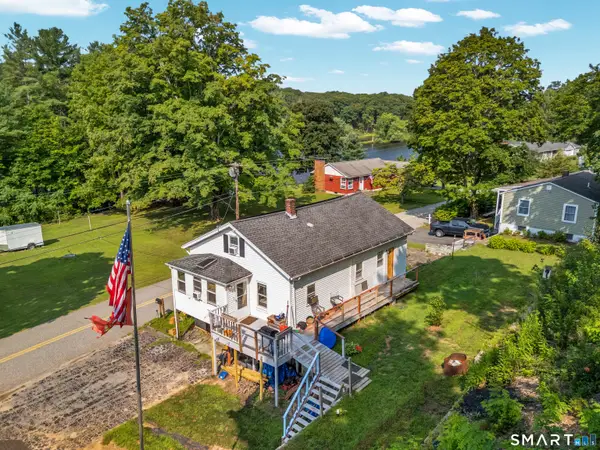 $265,900Pending3 beds 1 baths1,125 sq. ft.
22 Church Street, Sprague, CT 06330
MLS# 24196912Listed by: William Raveis Real Estate $469,900Pending3 beds 3 baths1,664 sq. ft.
70 Noahs Way, Sprague, CT 06330
MLS# 24191935Listed by: William Pitt Sotheby's Int'l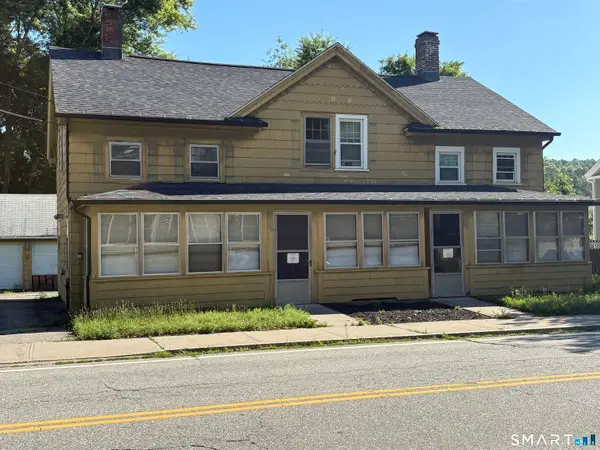 $190,000Pending6 beds 3 baths2,376 sq. ft.
132 Main Street, Sprague, CT 06330
MLS# 24188309Listed by: Real Broker CT, LLC $200,000Pending8 beds 3 baths3,600 sq. ft.
111 West Main Street, Sprague, CT 06330
MLS# 24181398Listed by: William Pitt Sotheby's Int'l $985,000Active4 beds 3 baths3,972 sq. ft.
2 Mission Street, Sprague, CT 06330
MLS# 24185224Listed by: Keller Williams Coastal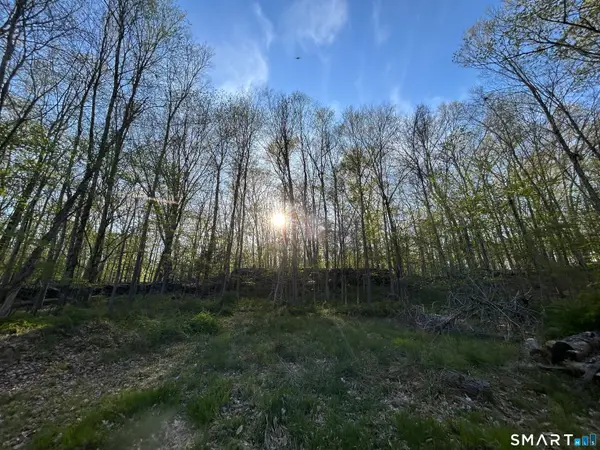
 $375,000Active63.2 Acres
78 Salt Rock Road, Sprague, CT 06330
MLS# 24171156Listed by: CENTURY 21 Shutters & Sails $229,000Pending5 beds 2 baths1,568 sq. ft.
15 Baltic Heights, Sprague, CT 06330
MLS# 24169153Listed by: RE/MAX RISE


Protect your home and budget from life's surprises with an Assurant Home Warranty, backed by a partner that supports you through every step of homeownership. Explore Plans.
©2026 Century 21 Real Estate LLC. All rights reserved. CENTURY 21®, the CENTURY 21 Logo and C21® are service marks owned by Century 21 Real Estate LLC. Century 21 Real Estate LLC fully supports the principles of the Fair Housing Act and the Equal Opportunity Act. Each office is independently owned and operated. Listing information is deemed reliable but not guaranteed accurate.