123 Stafford Street, Stafford Springs, CT 06076
Local realty services provided by:CENTURY 21 Custom Home Realty
Listed by: kathleen sitek(860) 729-1133
Office: berkshire hathaway ne prop.(860) 648-2045
MLS#:24189988
Source:CT
Price summary
- Price:$369,900
- Price per sq. ft.:$368.43
About this home
Step back in time and discover the timeless charm of this 1946 Cape nestled on over 11+ picturesque acres along a quintessential country road. Filled with character, this inviting home showcases H/W floors, graceful archways, French doors, and beautiful original details throughout. The eat-in kitchen features cherry cabinetry, a pantry, Bosch dishwasher, SS refrigerator, and a casual dining area that flows seamlessly into the formal dining room. The dining room is a true standout with H/W floors, dual corner hutches, and an extra-wide archway that adds warmth and classic appeal. Relax in the cozy living room highlighted by a FP, picture window, and French door leading to the sunroom with custom built-ins. The upper level offers two comfortable bedrooms and a full bath, while the full basement provides excellent storage or future possibilities. Outside, enjoy the covered patio overlooking the expansive property. Equestrians, hobby farmers, and outdoor enthusiasts will appreciate the impressive two-story, 5-stall barn complete with a tack room, along with several additional outbuildings. Additional highlights include a new septic tank and the potential for future opportunities, as buyers are encouraged to perform their own due diligence regarding possible subdivision or building options. While the home could benefit from some updating & TLC, it presents an exceptional opportunity to restore its original beauty and create something truly special in a peaceful country setting....
Contact an agent
Home facts
- Year built:1946
- Listing ID #:24189988
- Added:1 day(s) ago
- Updated:July 26, 2026 at 11:32 AM
Rooms and interior
- Bedrooms:2
- Total bathrooms:1
- Full bathrooms:1
- Rooms Total:5
- Kitchen Description:Gas Range, Refrigerator
- Basement Description:Full Basement, Unfinished
- Living area:1,004 sq. ft.
Heating and cooling
- Heating:Hot Water
Structure and exterior
- Roof:Asphalt Shingle
- Year built:1946
- Building area:1,004 sq. ft.
- Lot area:11.22 Acres
- Lot Features:Corner Lot, Level Lot, Lightly Wooded
- Architectural Style:Cape Cod
- Construction Materials:Wood
- Exterior Features:Barn, Gutters, Porch, Shed, Stone Wall
Schools
- High school:Stafford
- Elementary school:Per Board of Ed
Utilities
- Water:Private Well
- Sewer:Septic
Finances and disclosures
- Price:$369,900
- Price per sq. ft.:$368.43
- Tax amount:$5,567 (July 2025-June 2026)
Features and amenities
- Appliances:Gas Range, Refrigerator
New listings near 123 Stafford Street
- New

 $259,900Active3 beds 1 baths965 sq. ft.
51 Buckley Highway, Stafford, CT 06076
MLS# 24193764Listed by: Century 21 AllPoints Realty - New
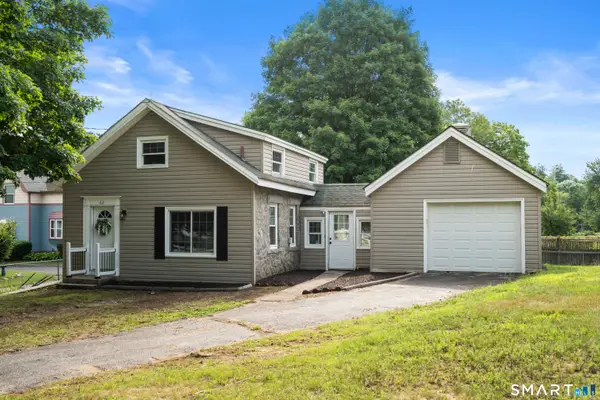 $284,900Active3 beds 1 baths1,136 sq. ft.
62 West Street, Stafford, CT 06076
MLS# 24193825Listed by: Marino Realty LLC - New
 $289,000Active4 beds 2 baths1,596 sq. ft.
18 Converse Street, Stafford, CT 06076
MLS# 24193076Listed by: Berkshire Hathaway NE Prop. - New
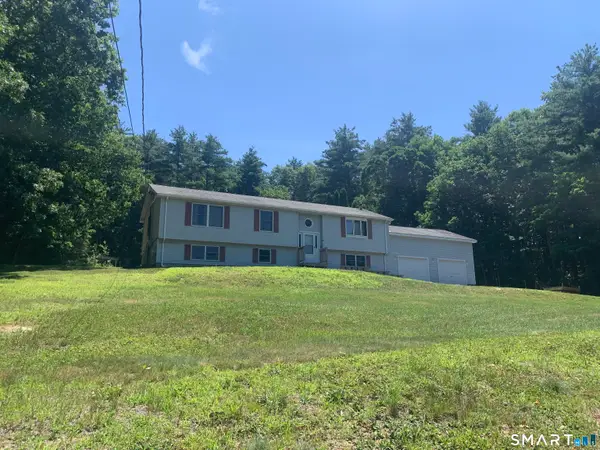 $399,000Active3 beds 2 baths2,057 sq. ft.
6 Charter Road, Stafford, CT 06076
MLS# 24192119Listed by: Connecticut Crossroads Realty - Open Sun, 11am to 1pmNew
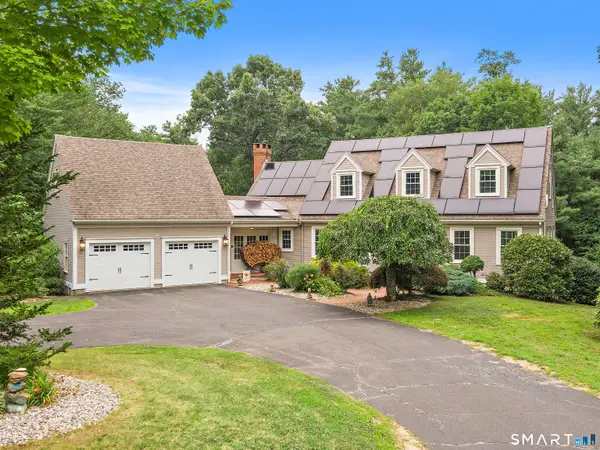 $575,000Active4 beds 3 baths2,362 sq. ft.
15 Woodland Drive, Stafford, CT 06076
MLS# 24192047Listed by: CR Premier Properties 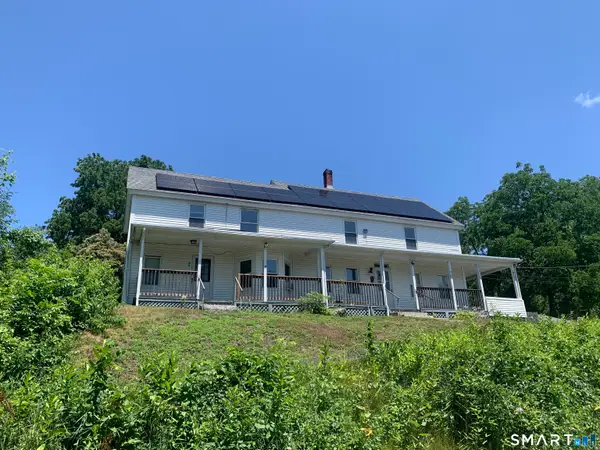 $450,000Active7 beds 3 baths3,092 sq. ft.
15 Green Street, Stafford, CT 06076
MLS# 24189677Listed by: Connecticut Crossroads Realty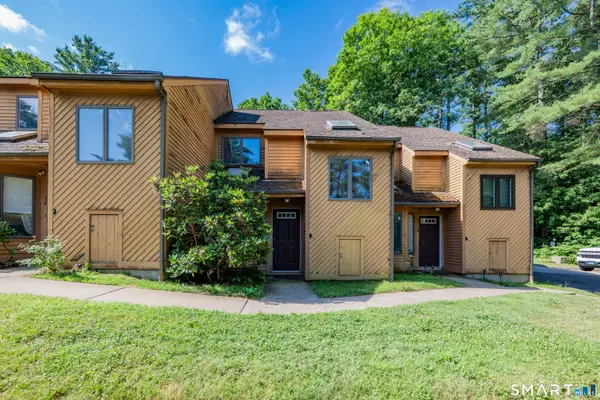 $190,000Active2 beds 2 baths1,149 sq. ft.
44 Tolland Avenue #17, Stafford, CT 06076
MLS# 24190220Listed by: eXp Realty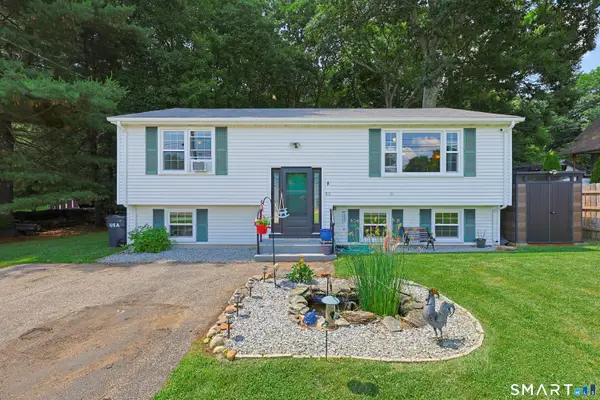 $335,000Pending3 beds 2 baths1,441 sq. ft.
92 East Street, Stafford, CT 06076
MLS# 24186873Listed by: Coldwell Banker Realty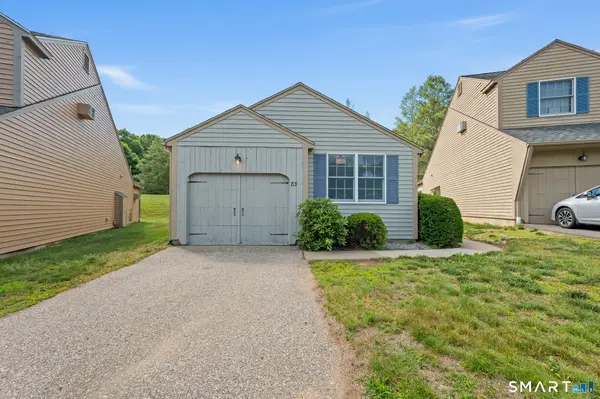 $240,000Active2 beds 2 baths1,612 sq. ft.
46 Edgewood Street #83, Stafford, CT 06076
MLS# 24185196Listed by: Arute Realty Group LLC $279,900Pending3 beds 2 baths1,456 sq. ft.
40 Grant Avenue, Stafford, CT 06076
MLS# 24184121Listed by: Real Broker CT, LLC


Protect your home and budget from life's surprises with an Assurant Home Warranty, backed by a partner that supports you through every step of homeownership. Explore Plans.
©2026 Century 21 Real Estate LLC. All rights reserved. CENTURY 21®, the CENTURY 21 Logo and C21® are service marks owned by Century 21 Real Estate LLC. Century 21 Real Estate LLC fully supports the principles of the Fair Housing Act and the Equal Opportunity Act. Each office is independently owned and operated. Listing information is deemed reliable but not guaranteed accurate.