
68 Prospect Street, Stafford Springs, CT 06076
Local realty services provided by:CENTURY 21 Custom Home Realty
68 Prospect Street,Stafford, CT 06076
$342,000
- 4 Beds
- 4 Baths
- - sq. ft.
- Multi-family
- Sold
Listed by: kathy geryk(860) 573-4850
Office: coldwell banker realty(860) 644-2461
MLS#:24194727
Source:CT
Sorry, we are unable to map this address
Price summary
- Price:$342,000
About this home
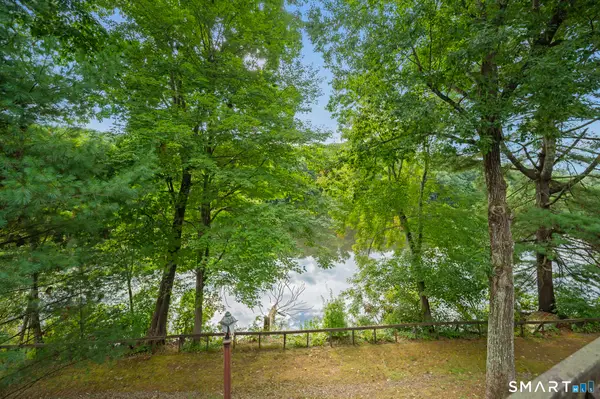
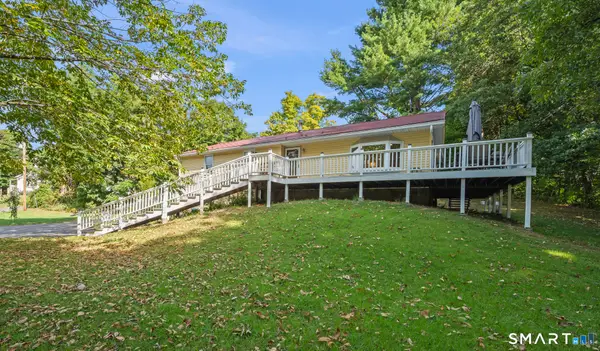
Welcome to 68 Prospect St! This well taken care of two family is ready for new occupancy! Live on one side, rent the other, or, split the cost with a family member and each live very economically! Side A has 2/3 bedrooms, while side B has two bedrooms and a finished basement. Plenty of room for everyone! Porches on each side and fenced in yard space allow for full enjoyment of the outdoors. This home also comes with an additional lot that holds a 4 car garage on another 1/10 of an acre. Currently unrented there is potential for further rental income or for your personal storage. Each rental unit has a full walk out basement. City utilities of water and sewer make home ownership easy. Upgrades includes new furnaces and water heaters. Roof is 6 to 7 years old. Newer appliances too. Just move in and enjoy!
Contact an agent
Home facts
- Year built:1857
- Listing ID #:24194727
- Added:52 day(s) ago
- Updated:September 19, 2026 at 06:32 AM
Rooms and interior
- Bedrooms:4
- Total bathrooms:4
- Full bathrooms:2
- Half bathrooms:2
- Rooms Total:10
- Basement Description:Full Basement, Full With Walk-Out, Partially Finished
Heating and cooling
- Heating:Hot Water
Structure and exterior
- Roof:Fiberglass Shingle
- Year built:1857
- Architectural Style:Units are Side-by-Side
- Construction Materials:Asbestos
- Exterior Features:Porch
Schools
- High school:Per Board of Ed
- Elementary school:Per Board of Ed
Utilities
- Water:Public Water Connected
- Sewer:Public Sewer Connected
Finances and disclosures
- Price:$342,000
- Tax amount:$3,422 (July 2025-June 2026)
Parking
- Parking description:Detached Garage
- Garage:Yes
- Garage spaces:4
New listings near 68 Prospect Street
- New
 $119,900Active2 beds 2 baths1,376 sq. ft.
83 Furnace Avenue #W4, Stafford, CT 06076
MLS# 24204945Listed by: Arute Realty Group LLC - Open Sun, 11am to 12:30pmNew
 $324,900Active3 beds 2 baths1,174 sq. ft.
6 Dennis Lane, Stafford, CT 06076
MLS# 24200365Listed by: Arute Realty Group LLC - New
 $285,000Active4 beds 2 baths1,194 sq. ft.
79 Prospect Street, Stafford, CT 06076
MLS# 24206588Listed by: Rosehaven Real Estate, LLC - New
 $219,000Active2 beds 3 baths1,228 sq. ft.
46 Edgewood Street #65, Stafford, CT 06076
MLS# 24205875Listed by: Naples Realty Group, LLC - New
 $329,900Active3 beds 2 baths1,467 sq. ft.
44 Charter Road, Stafford, CT 06076
MLS# 24202824Listed by: William Raveis Real Estate - New
 $379,000Active8 beds 3 baths2,530 sq. ft.
27 Center Street, Stafford, CT 06076
MLS# 24205743Listed by: List N Show LLC  $75,000Active5.7 Acres
153 Furnace Avenue, Stafford, CT 06076
MLS# 24203470Listed by: Arute Realty Group LLC $334,000Pending3 beds 2 baths1,268 sq. ft.
138 Furnace Avenue, Stafford, CT 06076
MLS# 24203623Listed by: Arute Realty Group LLC $389,000Active2 beds 2 baths1,200 sq. ft.
92 Furnace Avenue #28, Stafford, CT 06076
MLS# 24203539Listed by: Alliance Realty LLC $399,900Pending4 beds 2 baths1,701 sq. ft.
66 Willington Avenue, Stafford, CT 06076
MLS# 24201755Listed by: Berkshire Hathaway NE Prop.


Protect your home and budget from life's surprises with an Assurant Home Warranty, backed by a partner that supports you through every step of homeownership. Explore Plans.
©2026 Century 21 Real Estate LLC. All rights reserved. CENTURY 21®, the CENTURY 21 Logo and C21® are service marks owned by Century 21 Real Estate LLC. Century 21 Real Estate LLC fully supports the principles of the Fair Housing Act and the Equal Opportunity Act. Each office is independently owned and operated. Listing information is deemed reliable but not guaranteed accurate.