
1076 Westover Road, Stamford, CT 06902
Local realty services provided by:CENTURY 21 Alliance Realty Group
1076 Westover Road,Stamford, CT 06902
$2,399,000
- 4 Beds
- 5 Baths
- 4,531 sq. ft.
- Single family
- Active
Listed by: glenn r. marr
Office: marr caruso realty group
MLS#:1006242
Source:OneKey MLS
Price summary
- Price:$2,399,000
- Price per sq. ft.:$529.46
About this home
Exceptional new construction in the sought-after Westover neighborhood blending timeless design with modern functionality. Beautifully set on 1.04 private acres, this custom-built home offers approximately 4,531 square feet above grade with 4 spacious bedrooms, 4.5 bathrooms, expansive open living spaces, formal dining room, oversized family room, and a stunning chef's kitchen anchored by a grand center island, custom cabinetry, abundant storage, and premium chef-grade appliances. Captivating and inviting, the home welcomes you with clean modern lines enhanced by sophisticated detailing including 6-inch white oak flooring, crafted wainscoting, deep baseboards, quality Andersen and Marvin windows and doors, and exceptional natural light throughout. A sun-filled breakfast nook and seamless connection to outdoor living spaces create the perfect setting for both everyday living and entertaining. The upper level showcases a luxurious primary suite where comfort and elegance meet, featuring soaring ceilings, a first-class walk-in closet, heated bathroom floors, spa shower, and soaking tub. Generously sized secondary bedrooms, beautifully appointed baths, and convenient second-floor laundry complete the thoughtfully designed layout. The resort-inspired outdoor setting elevates the experience even further with an expansive 1,500 SF patio, 400 SF deck, refreshing Gunite pool, and rolling green lawn ideal for entertaining or relaxing in complete privacy.
Built to the highest standards with premium materials and craftsmanship throughout, including Hardie Plank siding and a 24-kW whole-house generator, this exceptional home offers luxury living in one of Stamford's most desirable neighborhoods....
Contact an agent
Home facts
- Year built:2026
- Listing ID #:1006242
- Added:98 day(s) ago
- Updated:September 08, 2026 at 11:06 AM
Rooms and interior
- Bedrooms:4
- Total bathrooms:5
- Full bathrooms:4
- Half bathrooms:1
- Rooms Total:10
- Kitchen Description:Dishwasher, Kitchen Island, Microwave, Refrigerator
- Basement:Yes
- Basement Description:Full, Walk-Out Access
- Living area:4,531 sq. ft.
Heating and cooling
- Cooling:Central Air
- Heating:Propane
- Central air:Yes
Structure and exterior
- Year built:2026
- Building area:4,531 sq. ft.
- Lot area:1.04 Acres
- Architectural Style:Colonial
- Construction Materials:Frame
Schools
- High school:Westhill High School
- Middle school:Call Listing Agent
- Elementary school:Contact Agent
Utilities
- Water:Public
- Sewer:Septic Tank
Finances and disclosures
- Price:$2,399,000
- Price per sq. ft.:$529.46
- Tax amount:$999,999 (2026)
Features and amenities
- Appliances:Dishwasher, Dryer, Microwave, Refrigerator, Washer
- Laundry features:Dryer, Washer
- Pool features:In Ground
Parking
- Parking description:Garage
- Garage:Yes
- Garage spaces:2
New listings near 1076 Westover Road
- Coming SoonOpen Thu, 4 to 6pm
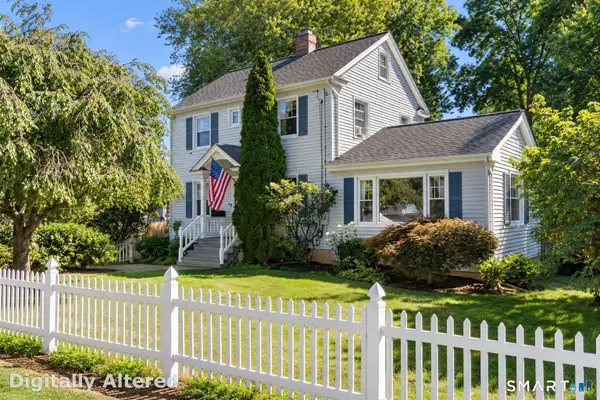 $750,000Coming Soon3 beds 2 baths1,520 sq. ft.
16 Lindsey Avenue, Stamford, CT 06905
MLS# 24204440Listed by: Keller Williams Prestige Prop. - Coming SoonOpen Sat, 12 to 2pm
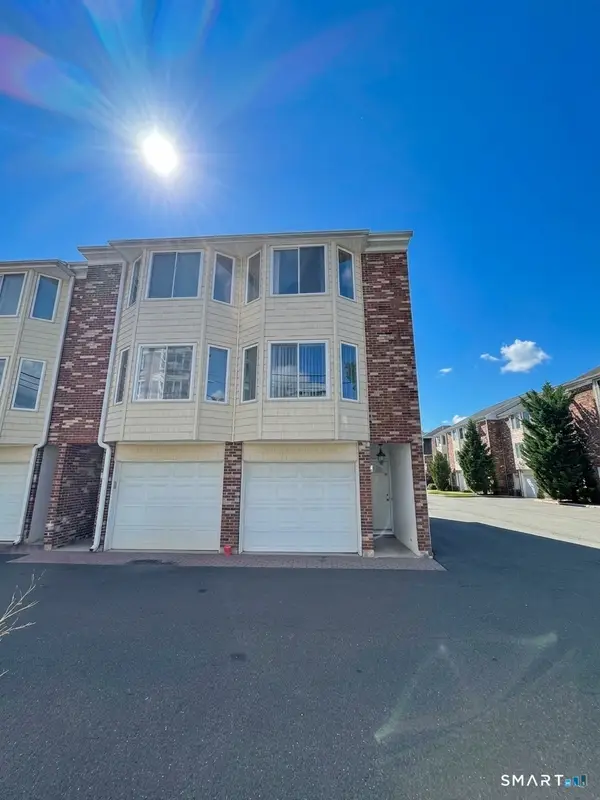 $559,000Coming Soon2 beds 2 baths1,338 sq. ft.
1611 Washington Boulevard #35, Stamford, CT 06902
MLS# 24205097Listed by: Real Broker CT, LLC - Coming SoonOpen Fri, 11am to 1pm
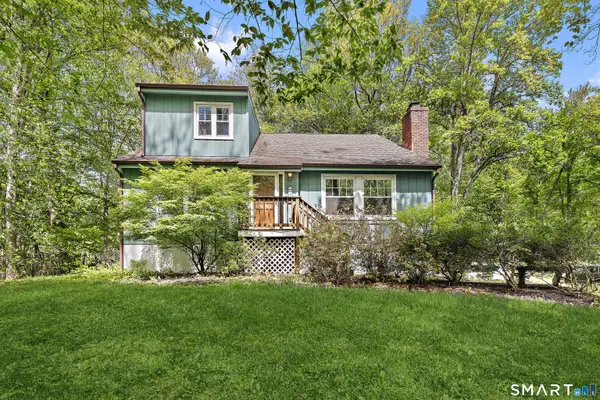 $725,000Coming Soon3 beds 3 baths2,161 sq. ft.
421 Chestnut Hill Road, Stamford, CT 06903
MLS# 24202888Listed by: Compass Connecticut, LLC - Coming Soon
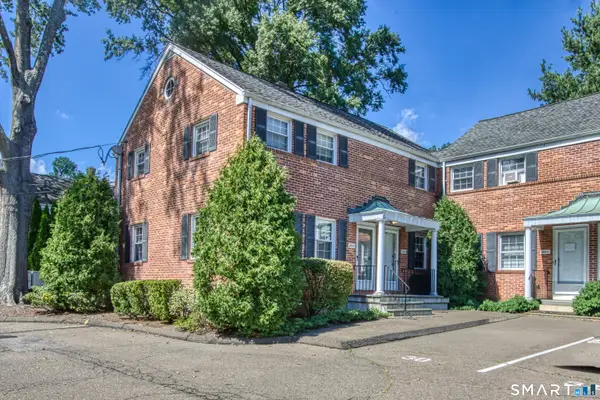 $449,000Coming Soon2 beds 2 baths1,872 sq. ft.
265 Bridge Street #265, Stamford, CT 06905
MLS# 24204843Listed by: Houlihan Lawrence - Coming Soon
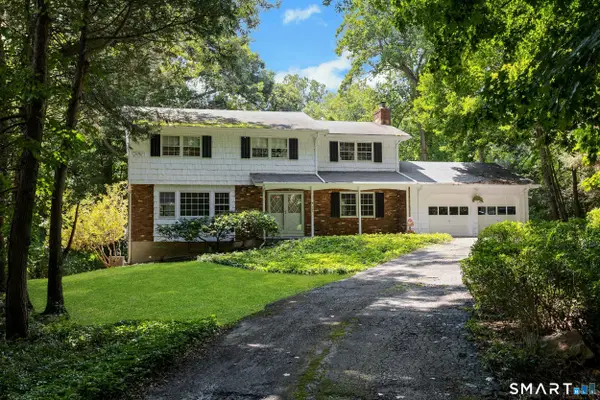 $769,000Coming Soon4 beds 3 baths2,416 sq. ft.
568 Hunting Ridge Road, Stamford, CT 06903
MLS# 24201620Listed by: Brown Harris Stevens - Coming SoonOpen Sun, 12 to 2pm
 $338,000Coming Soon1 beds 1 baths557 sq. ft.
127 Greyrock Place #1111, Stamford, CT 06901
MLS# 24204963Listed by: Sharon Giglio Luxury Real Estate - Coming Soon
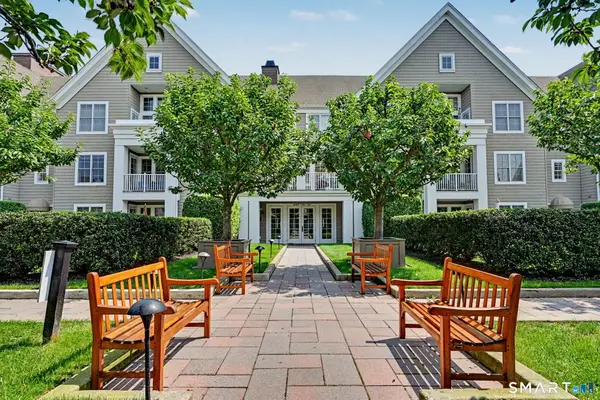 $999,000Coming Soon3 beds 2 baths1,400 sq. ft.
77 Havemeyer Lane #410, Stamford, CT 06902
MLS# 24199048Listed by: William Pitt Sotheby's Int'l - Coming Soon
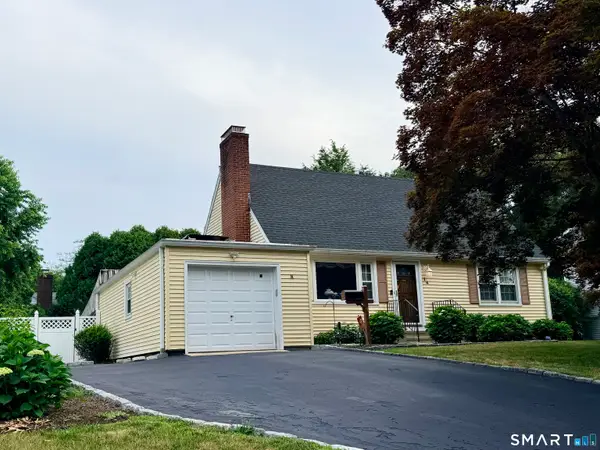 $779,000Coming Soon4 beds 2 baths1,428 sq. ft.
14 Ayres Drive, Stamford, CT 06905
MLS# 24204728Listed by: Scalzo Real Estate - Coming Soon
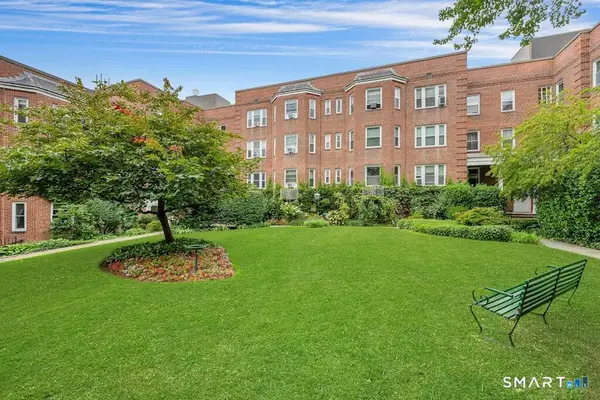 $299,000Coming Soon1 beds 1 baths949 sq. ft.
70 Strawberry Hill Avenue #3-2C, Stamford, CT 06902
MLS# 24204456Listed by: Brown Harris Stevens - Coming SoonOpen Thu, 5:30 to 7pm
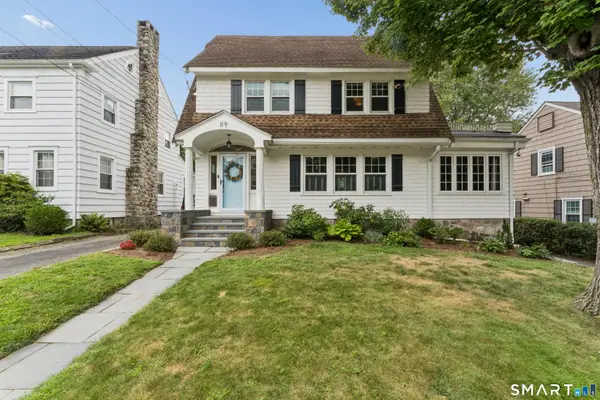 $899,000Coming Soon3 beds 3 baths1,938 sq. ft.
89 Fifth Street, Stamford, CT 06905
MLS# 24202302Listed by: Keller Williams Prestige Prop.


Protect your home and budget from life's surprises with an Assurant Home Warranty, backed by a partner that supports you through every step of homeownership. Explore Plans.
©2026 Century 21 Real Estate LLC. All rights reserved. CENTURY 21®, the CENTURY 21 Logo and C21® are service marks owned by Century 21 Real Estate LLC. Century 21 Real Estate LLC fully supports the principles of the Fair Housing Act and the Equal Opportunity Act. Each office is independently owned and operated. Listing information is deemed reliable but not guaranteed accurate.