
128 Van Buskirk Avenue, Stamford, CT 06902
Local realty services provided by:CENTURY 21 North East
128 Van Buskirk Avenue,Stamford, CT 06902
$1,300,000
- 5 Beds
- 4 Baths
- 2,930 sq. ft.
- Single family
- Active
Upcoming open houses
- Sat, Oct 2412:00 pm - 02:00 pm
- Sun, Oct 2512:00 pm - 02:00 pm
Listed by: evan philippopoulos(203) 273-5484
Office: re/max right choice(203) 614-8711
MLS#:24216549
Source:CT
Price summary
- Price:$1,300,000
- Price per sq. ft.:$443.69
About this home
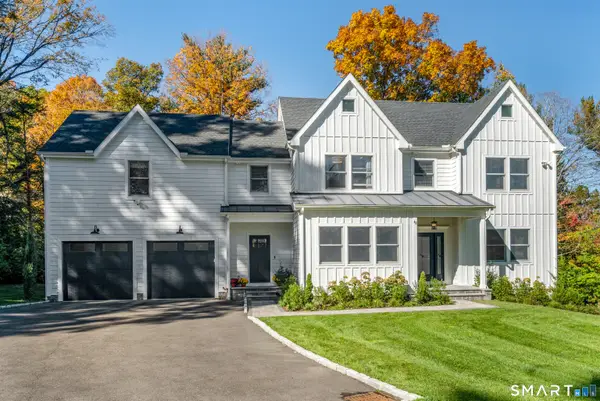
Located at the end of a quiet cul-de-sac, this meticulously maintained and fully renovated Colonial offers generous living space, exceptional versatility, and outstanding amenities. Currently configured as a two-family residence with a strong 14+ year rental history, the 1st floor unit is rented for $3,000 per month, with tenants paying utilities. The owner-occupied 2nd unit has an estimated market rental value of $5,500+ per month, offering a combined potential rental income of $102,000+ annually and a 6+% cap rate. This unique property spans three floors and offers exceptional flexibility: whether for use as a two-family rental, an owner-occupied residence with rental income. The first floor features two bedrooms, living room with a fireplace, an updated kitchen, dining room, and full bath. The second floor boasts an open-concept layout, with a well-appointed kitchen featuring a wine fridge and custom-built breakfast bar that seamlessly connects to the family room, complete with an electric fireplace. The luxurious primary suite offers an oversized walk-in closet, a spa-inspired marble bath complete with a soaking tub and rainfall shower. The third floor features two additional bedrooms, a full bath, a kitchen and living area. In the private backyard is a built-in grill, outdoor fireplace, koi pond, and expansive patio. Custom-built detached office provides a private workspace in the backyard. Located minutes from beaches, Chelsea Piers, downtown, Metro-North and I95!...
Contact an agent
Home facts
- Year built:2014
- Listing ID #:24216549
- Added:2 day(s) ago
- Updated:October 24, 2026 at 12:41 AM
Rooms and interior
- Bedrooms:5
- Total bathrooms:4
- Full bathrooms:3
- Half bathrooms:1
- Rooms Total:7
- Kitchen Description:Dishwasher, Electric Cooktop, Microwave, Oven/Range, Refrigerator
- Basement Description:Full Basement, Unfinished
- Living area:2,930 sq. ft.
Heating and cooling
- Cooling:Central Air
- Heating:Hot Air
- Central air:Yes
Structure and exterior
- Roof:Asphalt Shingle
- Year built:2014
- Building area:2,930 sq. ft.
- Lot area:0.18 Acres
- Lot Features:Level Lot, On Cul-De-Sac, Secluded
- Architectural Style:Colonial
- Construction Materials:Clapboard, Vinyl Siding
- Exterior Features:Deck, Garden Area, Grill, Gutters, Lighting, Patio, Shed, Terrace
Schools
- High school:Westhill
- Middle school:Turn of River
- Elementary school:K.T. Murphy
Utilities
- Water:Public Water Connected
- Sewer:Public Sewer Connected
Finances and disclosures
- Price:$1,300,000
- Price per sq. ft.:$443.69
- Tax amount:$12,770 (July 2025-June 2026)
Features and amenities
- Appliances:Dishwasher, Dryer, Electric Cooktop, Microwave, Oven/Range, Refrigerator, Washer
- Amenities:Basketball Court, Cable - Available, Open Floor Plan, Park, Private School(s), Public Rec Facilities, Public Transportation, Shopping/Mall
Parking
- Total parking spaces:5
- Parking description:Paved
New listings near 128 Van Buskirk Avenue
- Coming Soon
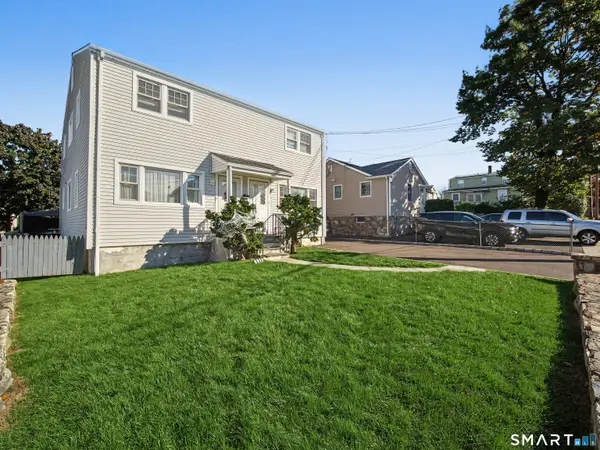 $900,000Coming Soon6 beds 4 baths2,982 sq. ft.
15-17 Robert Court, Stamford, CT 06902
MLS# 24216229Listed by: Sunbelt Sales & Development - Coming Soon
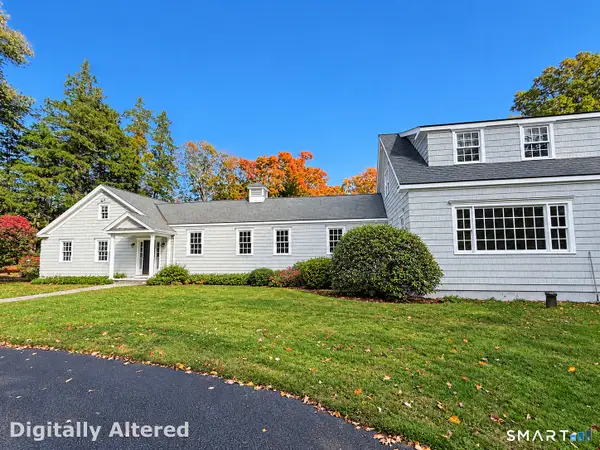 $1,499,000Coming Soon4 beds 7 baths7,988 sq. ft.
1455 Newfield Avenue, Stamford, CT 06905
MLS# 24215856Listed by: William Raveis Real Estate - Coming Soon
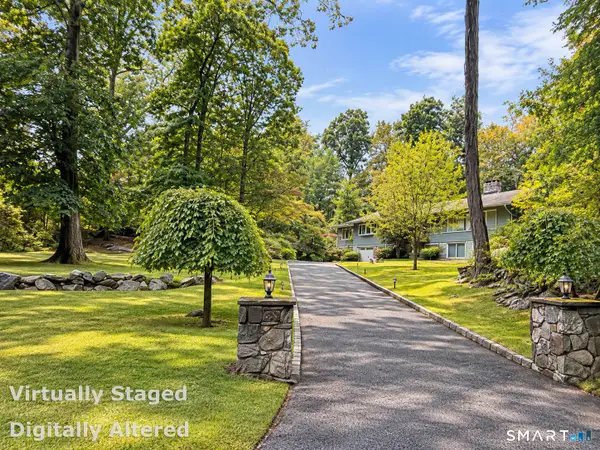 $999,900Coming Soon4 beds 3 baths2,940 sq. ft.
45 Smoke Hill Drive, Stamford, CT 06903
MLS# 24214860Listed by: Keller Williams Realty - Open Sun, 1 to 3pmNew
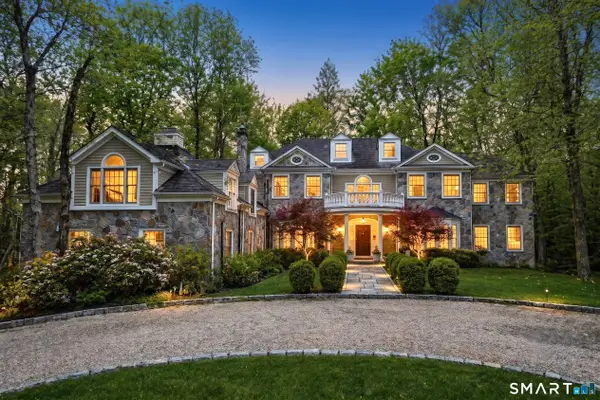 $2,175,000Active4 beds 5 baths5,492 sq. ft.
96 Harpsichord Turnpike, Stamford, CT 06903
MLS# 24216678Listed by: Serhant Connecticut, LLC - Open Sun, 1 to 3pmNew
 $1,340,000Active4 beds 3 baths3,406 sq. ft.
11 Joan Road, Stamford, CT 06905
MLS# 24214822Listed by: BHGRE Shore & Country - Open Sun, 1 to 3pmNew
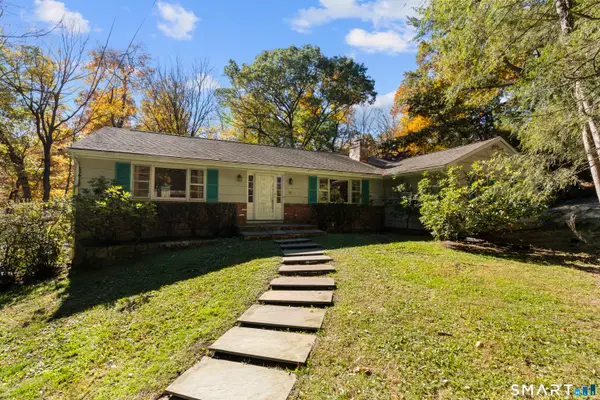 $879,500Active3 beds 3 baths2,522 sq. ft.
55 Bartlett Lane, Stamford, CT 06903
MLS# 24215823Listed by: Keller Williams Prestige Prop. - Open Sun, 1 to 3pmNew
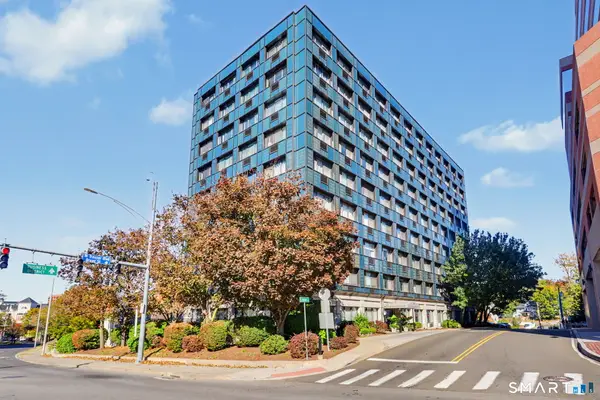 $390,000Active2 beds 2 baths867 sq. ft.
300 Broad Street #905, Stamford, CT 06902
MLS# 24216387Listed by: William Raveis Real Estate - Open Sat, 11am to 1pmNew
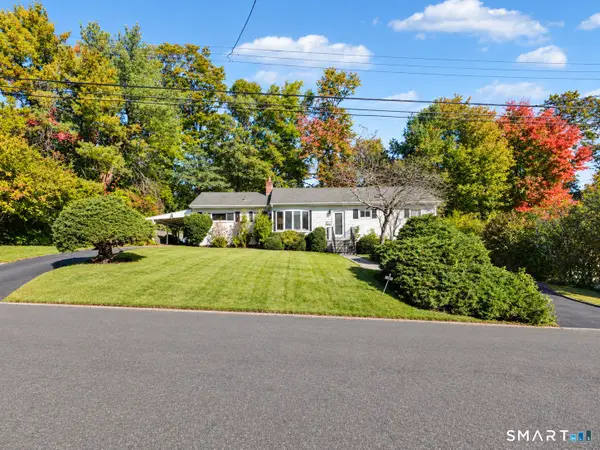 $769,000Active3 beds 2 baths1,360 sq. ft.
58 Muriel Drive, Stamford, CT 06907
MLS# 24216592Listed by: William Raveis Real Estate - New
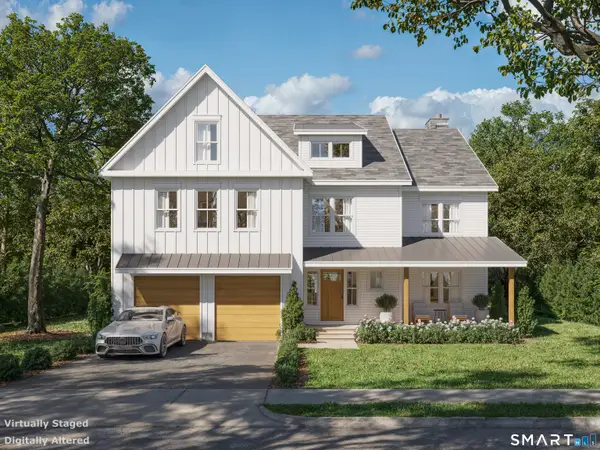 $1,795,000Active4 beds 6 baths4,060 sq. ft.
13 Wire Mill Road, Stamford, CT 06903
MLS# 24215836Listed by: Houlihan Lawrence - Open Sat, 4 to 6pmNew
 $1,950,000Active4 beds 4 baths4,677 sq. ft.
42 Woodbine Road, Stamford, CT 06903
MLS# 24215027Listed by: William Pitt Sotheby's Int'l


Protect your home and budget from life's surprises with an Assurant Home Warranty, backed by a partner that supports you through every step of homeownership. Explore Plans.
©2026 Century 21 Real Estate LLC. All rights reserved. CENTURY 21®, the CENTURY 21 Logo and C21® are service marks owned by Century 21 Real Estate LLC. Century 21 Real Estate LLC fully supports the principles of the Fair Housing Act and the Equal Opportunity Act. Each office is independently owned and operated. Listing information is deemed reliable but not guaranteed accurate.