
180 Turn Of River Road #11A, Stamford, CT 06905
Local realty services provided by:CENTURY 21 AllPoints Realty
180 Turn Of River Road #11A,Stamford, CT 06905
$764,750
- 2 Beds
- 3 Baths
- 1,945 sq. ft.
- Condominium
- Active
Upcoming open houses
- Sat, Oct 2401:00 pm - 03:00 pm
Listed by: karen sheftell(203) 940-4604
Office: william pitt sotheby's int'l(203) 968-1500
MLS#:24202161
Source:CT
Price summary
- Price:$764,750
- Price per sq. ft.:$393.19
- Monthly HOA dues:$695
About this home
Move-In Ready & Effortless Living at Riverturn. Welcome to Riverturn, a sought-after community where comfort, privacy, and convenience come together in this beautifully maintained multi-level townhouse. Light-filled and inviting, the home offers spacious living areas and a layout designed for today's lifestyle. The main level features gleaming hardwood floors, a generous living and dining area with a cozy gas fireplace, and glass sliders opening to a private deck. The updated eat-in kitchen features granite countertops, a bay window, newer stainless steel appliances, and ample cabinetry, while a powder room completes the main floor. Upstairs, the spacious primary suite offers vaulted ceilings, a skylight, two generous closets, and a private ensuite bath. The second bedroom is equally inviting, with direct access to the hall bath. A versatile loft provides space for a home office, gym, or additional living area, plus walk-in storage. The lower level adds flexibility with a large recreation/family room, laundry, and direct access to the one-car garage. Riverturn's prime location puts shopping, dining, and the Merritt Parkway within easy reach, just minutes from downtown Stamford. This is low-maintenance condo living at its best-with no outdoor upkeep. Beautifully maintained, exceptionally convenient, pet friendly, and truly move-in ready-this Riverturn townhouse is one not to miss....
Contact an agent
Home facts
- Year built:1998
- Listing ID #:24202161
- Added:44 day(s) ago
- Updated:October 23, 2026 at 12:26 PM
Rooms and interior
- Bedrooms:2
- Total bathrooms:3
- Full bathrooms:2
- Half bathrooms:1
- Rooms Total:6
- Kitchen Description:Dishwasher, Gas Cooktop, Gas Range, Microwave, Refrigerator
- Basement Description:Cooled, Full Basement, Fully Finished, Garage Access, Heated, Liveable Space
- Living area:1,945 sq. ft.
Heating and cooling
- Cooling:Central Air
- Heating:Hot Air
- Central air:Yes
Structure and exterior
- Year built:1998
- Building area:1,945 sq. ft.
- Lot Features:Secluded, Treed
- Architectural Style:Townhouse
- Construction Materials:Vinyl Siding
- Exterior Features:Deck, Gutters, Sidewalk, Stone Wall, Underground Sprinkler, Underground Utilities
Schools
- High school:Stamford
- Middle school:Rippowam
- Elementary school:Davenport Ridge
Utilities
- Water:Public Water Connected
- Sewer:Public Sewer Connected
Finances and disclosures
- Price:$764,750
- Price per sq. ft.:$393.19
- Tax amount:$9,455 (July 2025-June 2026)
Features and amenities
- Appliances:Dishwasher, Dryer, Gas Cooktop, Gas Range, Microwave, Refrigerator, Washer
- Amenities:Auto Garage Door Opener, Cable - Available, Commuter Bus, Golf Course, Library, Shopping/Mall
Parking
- Total parking spaces:2
- Parking description:Attached Garage, Parking Lot, Paved
- Garage:Yes
- Garage spaces:1
New listings near 180 Turn Of River Road #11A
- Coming Soon
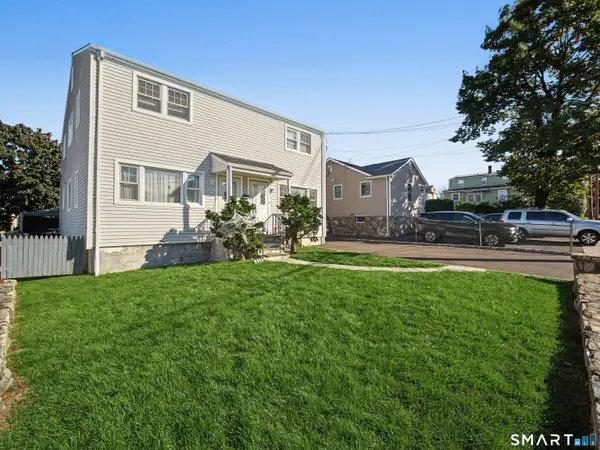 $900,000Coming Soon6 beds 4 baths2,982 sq. ft.
15-17 Robert Court, Stamford, CT 06902
MLS# 24216229Listed by: Sunbelt Sales & Development - Coming Soon
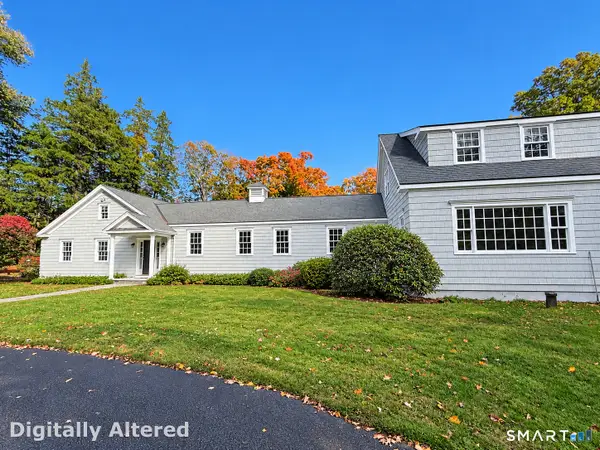 $1,499,000Coming Soon4 beds 7 baths7,988 sq. ft.
1455 Newfield Avenue, Stamford, CT 06905
MLS# 24215856Listed by: William Raveis Real Estate - Coming Soon
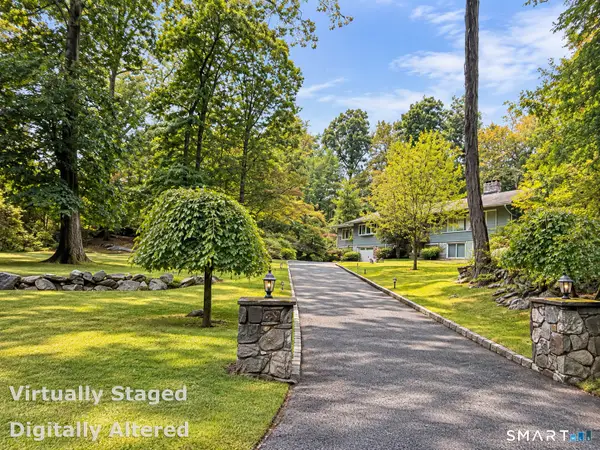 $999,900Coming Soon4 beds 3 baths2,940 sq. ft.
45 Smoke Hill Drive, Stamford, CT 06903
MLS# 24214860Listed by: Keller Williams Realty - Open Sun, 4 to 6pmNew
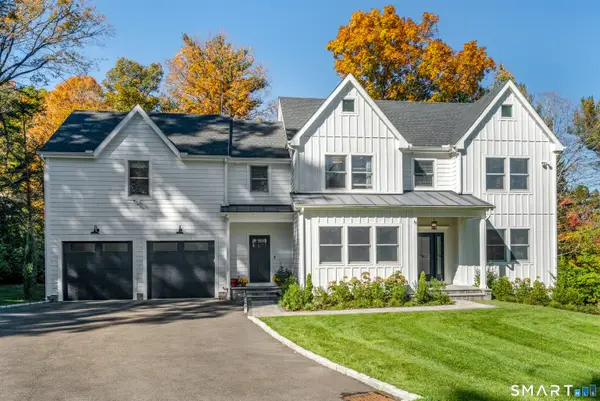 $1,950,000Active4 beds 4 baths4,677 sq. ft.
42 Woodbine Road, Stamford, CT 06903
MLS# 24215027Listed by: William Pitt Sotheby's Int'l - Open Sat, 12 to 2pmNew
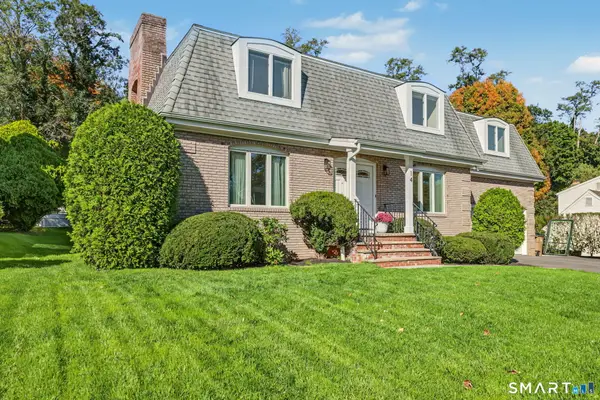 $1,250,000Active4 beds 3 baths2,704 sq. ft.
14 Coachlamp Lane, Stamford, CT 06902
MLS# 24216254Listed by: Keller Williams Prestige Prop. - New
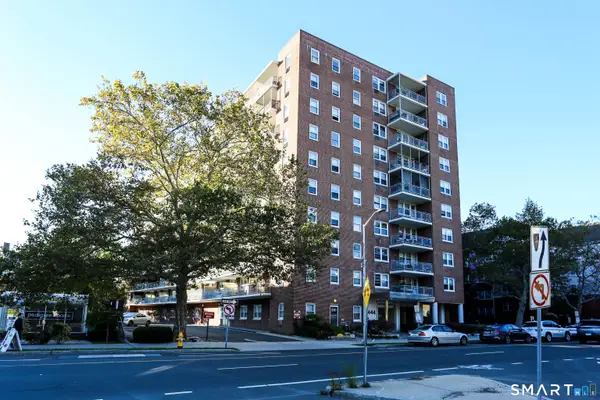 $365,000Active2 beds 1 baths880 sq. ft.
444 Bedford Street #5F, Stamford, CT 06901
MLS# 24216512Listed by: Iron Gates Realty - Open Sun, 1 to 3pmNew
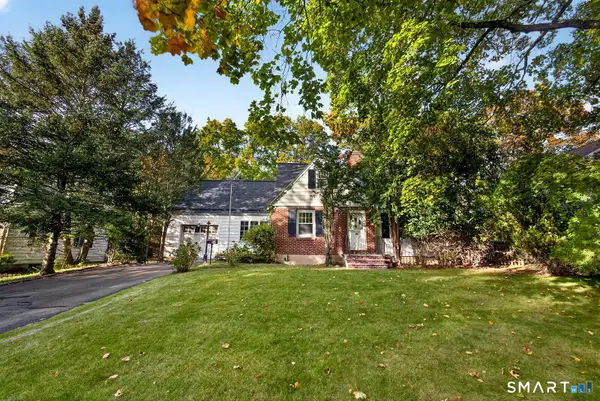 $690,000Active3 beds 2 baths1,492 sq. ft.
94 Unity Road, Stamford, CT 06905
MLS# 24214198Listed by: William Raveis Real Estate - Open Fri, 10am to 12pmNew
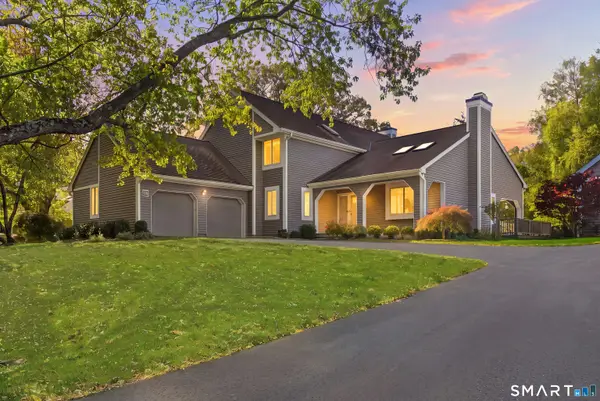 $1,350,000Active3 beds 3 baths3,132 sq. ft.
72 Doral Farm Road, Stamford, CT 06902
MLS# 24214546Listed by: William Pitt Sotheby's Int'l - New
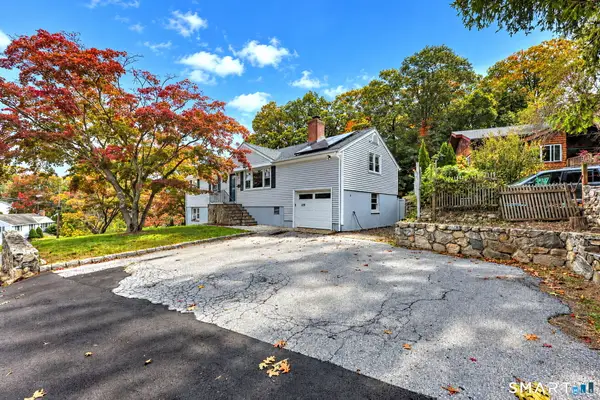 $899,999Active5 beds 4 baths3,718 sq. ft.
109 Saint Charles Avenue, Stamford, CT 06907
MLS# 24215818Listed by: Berkshire Hathaway NE Prop. - Open Sat, 1 to 3pmNew
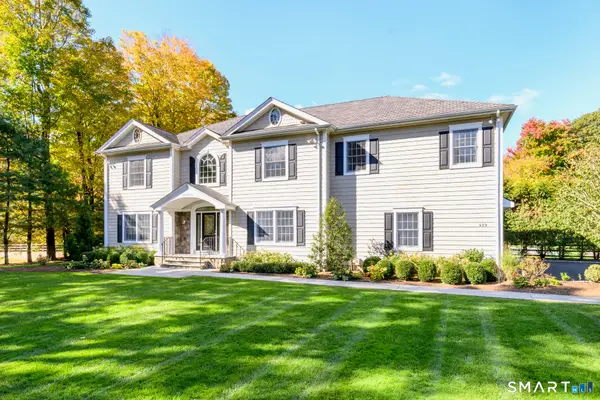 $2,195,000Active4 beds 5 baths4,376 sq. ft.
429 Eden Road, Stamford, CT 06907
MLS# 24214849Listed by: Keller Williams Prestige Prop.


Protect your home and budget from life's surprises with an Assurant Home Warranty, backed by a partner that supports you through every step of homeownership. Explore Plans.
©2026 Century 21 Real Estate LLC. All rights reserved. CENTURY 21®, the CENTURY 21 Logo and C21® are service marks owned by Century 21 Real Estate LLC. Century 21 Real Estate LLC fully supports the principles of the Fair Housing Act and the Equal Opportunity Act. Each office is independently owned and operated. Listing information is deemed reliable but not guaranteed accurate.