
251 Bridge Street #251, Stamford, CT 06905
Local realty services provided by:CENTURY 21 Custom Home Realty
251 Bridge Street #251,Stamford, CT 06905
$399,000
- 2 Beds
- 2 Baths
- 1,872 sq. ft.
- Condominium
- Active
Listed by: linda sorbo(203) 912-5035
Office: coldwell banker realty(203) 322-2300
MLS#:24208546
Source:CT
Price summary
- Price:$399,000
- Price per sq. ft.:$213.14
- Monthly HOA dues:$598
About this home
CALLING INVESTORS ONLY! TENANT IN PLACE UNTIL OCTOBER 1, 2027. PROBABLY WILL LIKE TO REMAIN IF AGREEABLE. THIS UNIT IS 1 OF THE ORIGINAL 12 INVESTOR DESIGNATED UNITS. NEW WATER HEATER 2022, FULLY FINISHED LEVEL W/ FULL BATH. LOVELY OLDER TENANTS W/ DOG, ON PREMISES SINCE 2017. PARKING SPACE RIGHT IN FRONT THE UNIT. CANNOT BEAT THIS MID CITY LOCATION FOR ALL CONVENIENCES, SHOPPING, PARKS, GOLF, AND MINUTES TO VIBRATE DOWNTOWN STAMFORD. CONTACT THE LISTING AGENT FOR ALL INCOME INFORMATION. GREAT OPPORTUNITY!
Contact an agent
Home facts
- Year built:1949
- Listing ID #:24208546
- Added:1 day(s) ago
- Updated:September 22, 2026 at 01:40 AM
Rooms and interior
- Bedrooms:2
- Total bathrooms:2
- Full bathrooms:2
- Rooms Total:5
- Kitchen Description:Dishwasher, Gas Range, Refrigerator
- Basement Description:Full Basement, Fully Finished
- Living area:1,872 sq. ft.
Heating and cooling
- Cooling:Central Air
- Heating:Hot Air
- Central air:Yes
Structure and exterior
- Year built:1949
- Building area:1,872 sq. ft.
- Lot Features:Golf Course Frontage
- Architectural Style:Townhouse
- Construction Materials:Shingle
Schools
- High school:Westhill
- Middle school:Turn of River
- Elementary school:Stillmeadow
Utilities
- Water:Public Water In Street
- Sewer:Public Sewer In Street
Finances and disclosures
- Price:$399,000
- Price per sq. ft.:$213.14
- Tax amount:$5,831 (July 2025-June 2026)
Features and amenities
- Appliances:Dishwasher, Electric Dryer, Gas Range, Refrigerator, Washer
- Amenities:Bocci Court, Golf Course, Park, Private School(s), Shopping/Mall, Tennis Courts
Parking
- Total parking spaces:1
- Parking description:Driveway, Paved
New listings near 251 Bridge Street #251
- Coming Soon
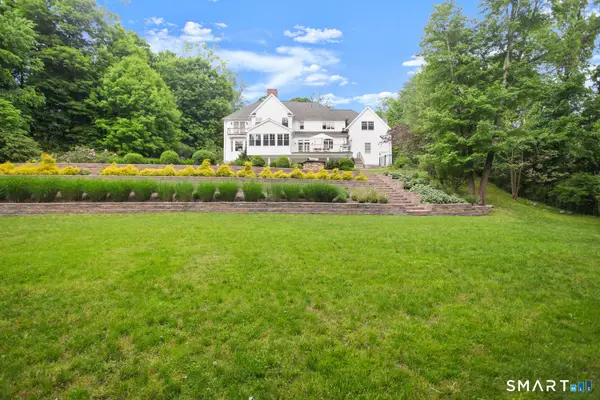 $2,895,000Coming Soon5 beds 6 baths8,562 sq. ft.
246 E Middle Patent Road, Greenwich, CT 06831
MLS# 24208649Listed by: Houlihan Lawrence - Coming SoonOpen Sat, 12 to 2pm
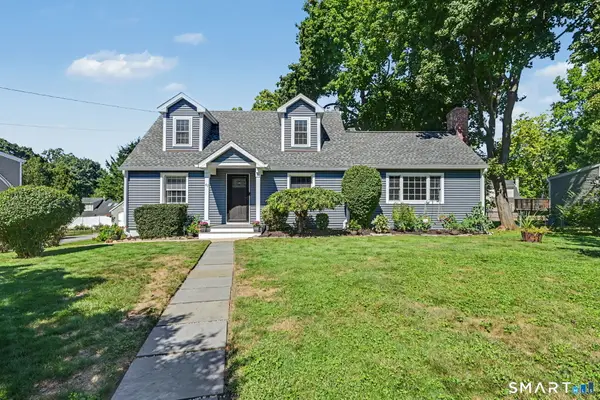 $878,000Coming Soon3 beds 2 baths1,971 sq. ft.
47 Crane Road, Stamford, CT 06902
MLS# 24201606Listed by: William Pitt Sotheby's Int'l - Coming SoonOpen Thu, 4 to 6pm
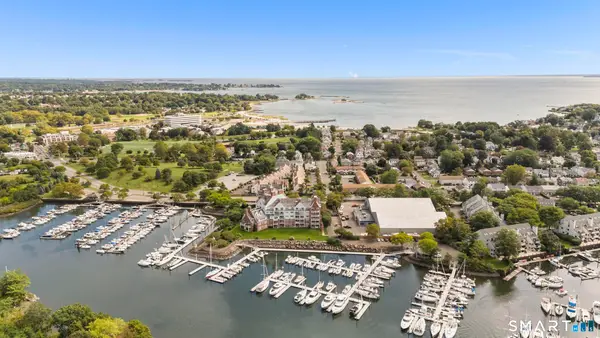 $639,000Coming Soon2 beds 3 baths1,723 sq. ft.
27 Lindstrom Road #7C, Stamford, CT 06902
MLS# 24207943Listed by: Keller Williams Prestige Prop. - Coming Soon
 $475,000Coming Soon3 beds 3 baths1,680 sq. ft.
50 Glenbrook Road #14C, Stamford, CT 06902
MLS# 24207509Listed by: ACE Sunshine Properties LLC - Coming Soon
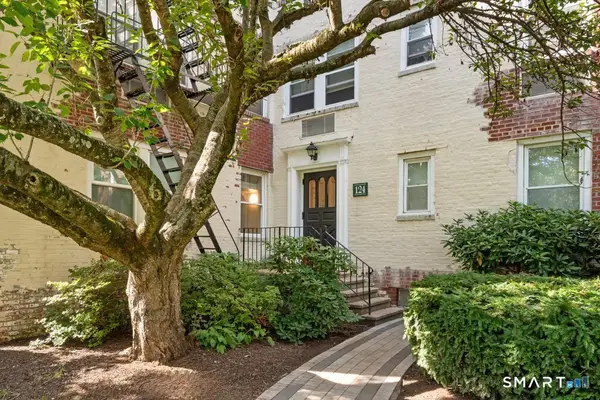 $179,000Coming Soon-- beds 1 baths368 sq. ft.
124 Woodside Green #3D, Stamford, CT 06840
MLS# 24205800Listed by: NestSeekers International - Coming Soon
 $295,000Coming Soon1 beds 1 baths815 sq. ft.
87 Glenbrook Road #2B, Stamford, CT 06902
MLS# 24205980Listed by: Mike Parelli Real Estate, LLC - New
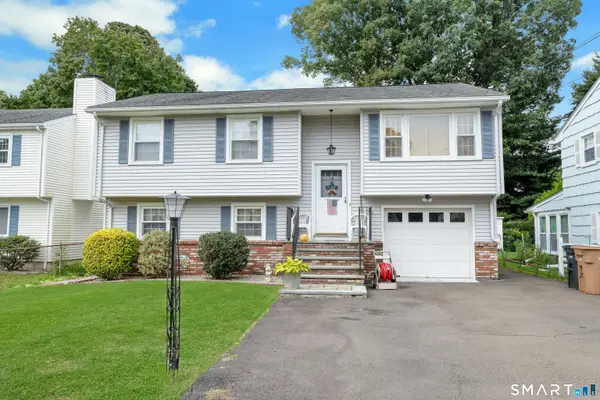 $749,000Active4 beds 2 baths1,598 sq. ft.
14 Hilltop Avenue, Stamford, CT 06907
MLS# 24207646Listed by: Brown Harris Stevens - Open Sat, 1 to 3pmNew
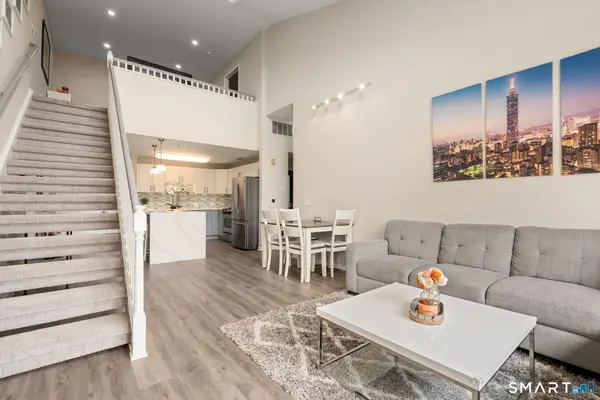 $569,900Active2 beds 2 baths1,335 sq. ft.
850 East Main Street #504, Stamford, CT 06902
MLS# 24208148Listed by: Coldwell Banker Realty - Open Sat, 1 to 3pmNew
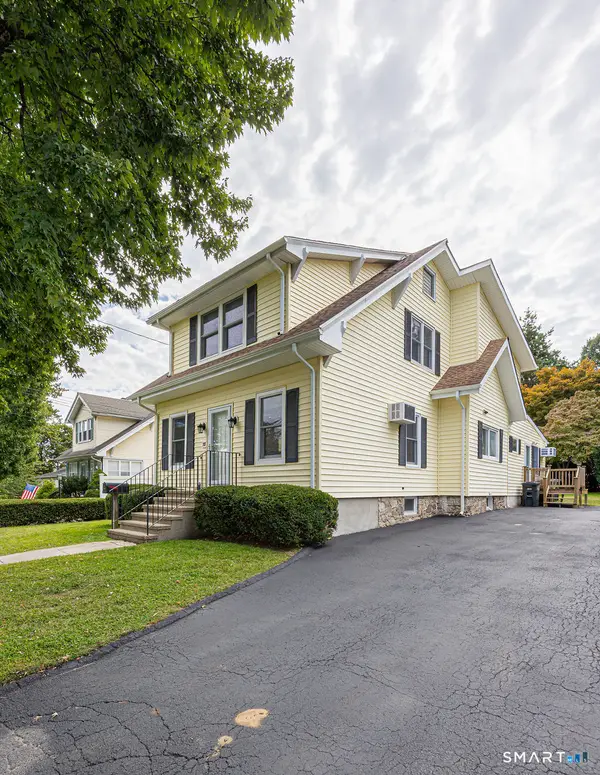 $810,000Active4 beds 3 baths2,482 sq. ft.
78 Knapp Street, Stamford, CT 06907
MLS# 24208522Listed by: Higgins Group Real Estate


Protect your home and budget from life's surprises with an Assurant Home Warranty, backed by a partner that supports you through every step of homeownership. Explore Plans.
©2026 Century 21 Real Estate LLC. All rights reserved. CENTURY 21®, the CENTURY 21 Logo and C21® are service marks owned by Century 21 Real Estate LLC. Century 21 Real Estate LLC fully supports the principles of the Fair Housing Act and the Equal Opportunity Act. Each office is independently owned and operated. Listing information is deemed reliable but not guaranteed accurate.