
34 Standish Road #4, Stamford, CT 06902
Local realty services provided by:CENTURY 21 Custom Home Realty
34 Standish Road #4,Stamford, CT 06902
$255,000
- 1 Beds
- 1 Baths
- 633 sq. ft.
- Condominium
- Active
Listed by: carol boland(203) 550-2051
Office: united realty plus(860) 880-0333
MLS#:24196139
Source:CT
Price summary
- Price:$255,000
- Price per sq. ft.:$402.84
- Monthly HOA dues:$480
About this home
Bright and Spacious 1-Bedroom Condo. Welcome to this sunny and inviting one bedroom, one-bath condo located on the second floor of a charming two-story building. The thoughtfully designed layout features updated kitchen, a separate dining room. HOA cover heat, water and hot water. This unit also includes up to two parking spaces, plenty of guest parking and a small storage locker area for added practicality. Perfectly situated for commuters and surrounded by greenery, the location offers the best of both convenience and serenity. The unit is move-in ready but offers a fantastic opportunity for updates and personal touches-reflected in the attractive price. No rental restrictions.
Contact an agent
Home facts
- Year built:1952
- Listing ID #:24196139
- Added:82 day(s) ago
- Updated:October 23, 2026 at 12:26 PM
Rooms and interior
- Bedrooms:1
- Total bathrooms:1
- Full bathrooms:1
- Rooms Total:3
- Kitchen Description:Dishwasher, Electric Range, Oven/Range, Refrigerator
- Basement Description:Partial, Shared Basement, Storage, Unfinished
- Living area:633 sq. ft.
Heating and cooling
- Cooling:Window Unit
- Heating:Hot Air
Structure and exterior
- Year built:1952
- Building area:633 sq. ft.
- Lot Features:Treed
- Architectural Style:Ranch
- Construction Materials:Brick
- Exterior Features:Garden Area, Gutters, Lighting, Sidewalk
Schools
- High school:Stamford
- Elementary school:K.T. Murphy
Utilities
- Water:Public Water Connected
- Sewer:Public Sewer Connected
Finances and disclosures
- Price:$255,000
- Price per sq. ft.:$402.84
- Tax amount:$3,161 (July 2025-June 2026)
Features and amenities
- Appliances:Dishwasher, Electric Range, Oven/Range, Refrigerator
Parking
- Total parking spaces:2
- Parking description:Driveway, Off Street Parking, Paved
New listings near 34 Standish Road #4
- Coming Soon
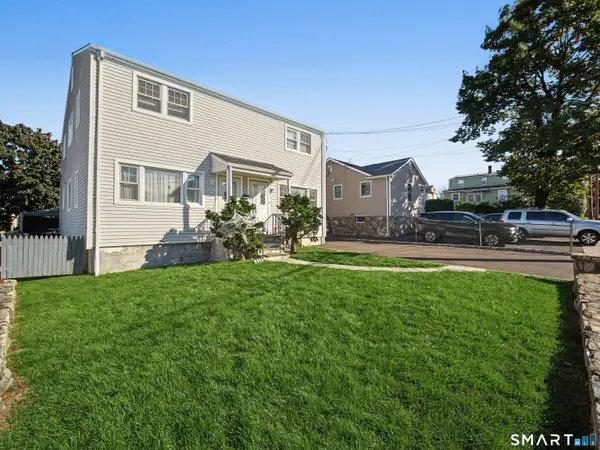 $900,000Coming Soon6 beds 4 baths2,982 sq. ft.
15-17 Robert Court, Stamford, CT 06902
MLS# 24216229Listed by: Sunbelt Sales & Development - Coming Soon
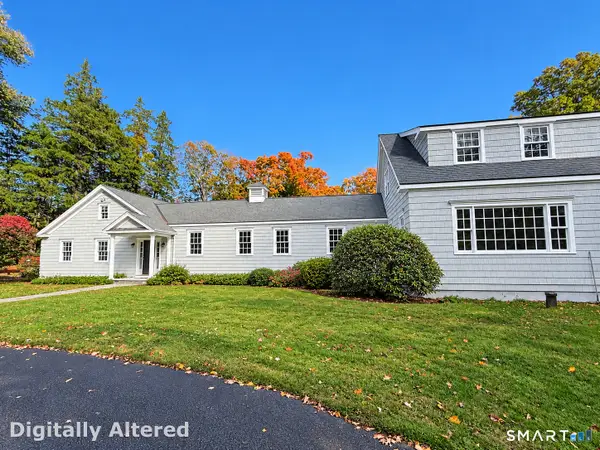 $1,499,000Coming Soon4 beds 7 baths7,988 sq. ft.
1455 Newfield Avenue, Stamford, CT 06905
MLS# 24215856Listed by: William Raveis Real Estate - Coming Soon
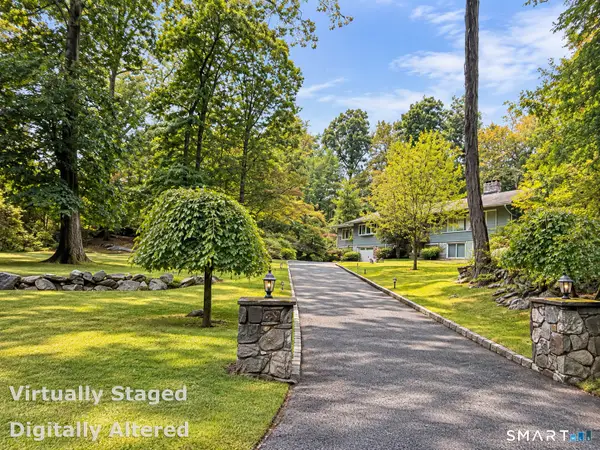 $999,900Coming Soon4 beds 3 baths2,940 sq. ft.
45 Smoke Hill Drive, Stamford, CT 06903
MLS# 24214860Listed by: Keller Williams Realty - Open Sun, 4 to 6pmNew
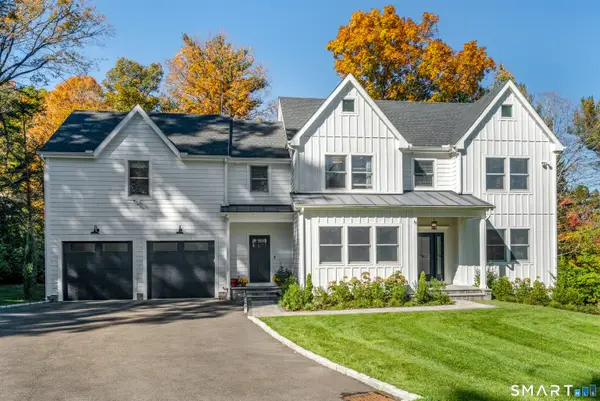 $1,950,000Active4 beds 4 baths4,677 sq. ft.
42 Woodbine Road, Stamford, CT 06903
MLS# 24215027Listed by: William Pitt Sotheby's Int'l - Open Sat, 12 to 2pmNew
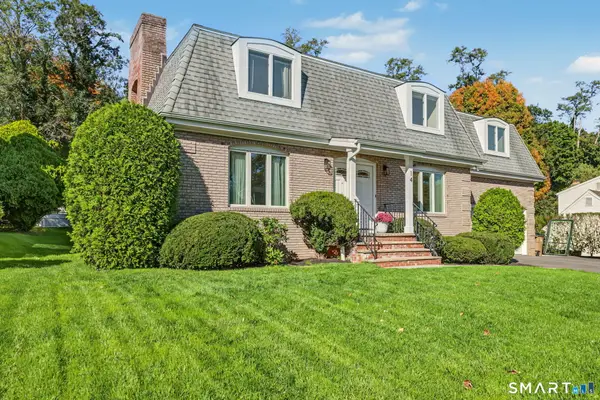 $1,250,000Active4 beds 3 baths2,704 sq. ft.
14 Coachlamp Lane, Stamford, CT 06902
MLS# 24216254Listed by: Keller Williams Prestige Prop. - New
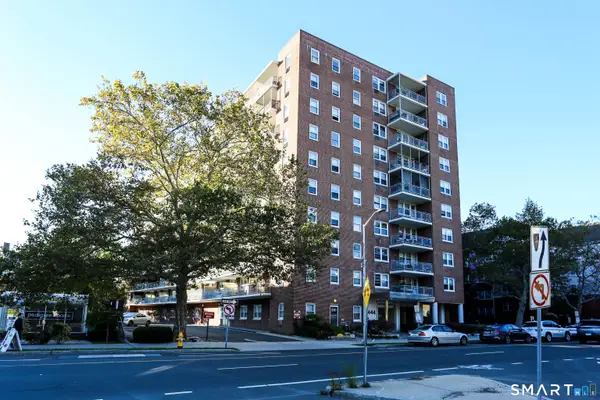 $365,000Active2 beds 1 baths880 sq. ft.
444 Bedford Street #5F, Stamford, CT 06901
MLS# 24216512Listed by: Iron Gates Realty - Open Sun, 1 to 3pmNew
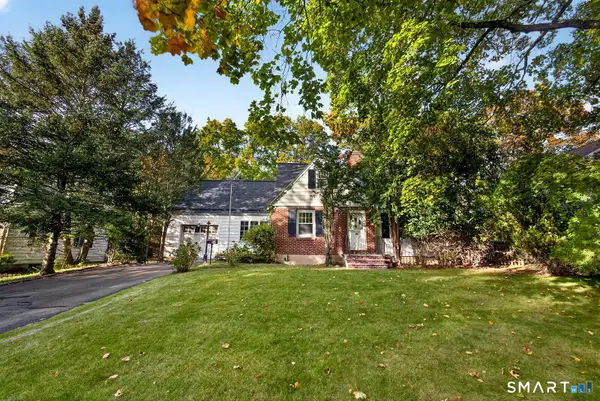 $690,000Active3 beds 2 baths1,492 sq. ft.
94 Unity Road, Stamford, CT 06905
MLS# 24214198Listed by: William Raveis Real Estate - Open Fri, 10am to 12pmNew
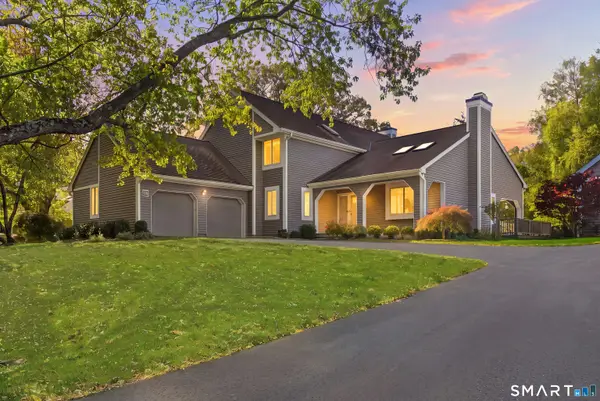 $1,350,000Active3 beds 3 baths3,132 sq. ft.
72 Doral Farm Road, Stamford, CT 06902
MLS# 24214546Listed by: William Pitt Sotheby's Int'l - New
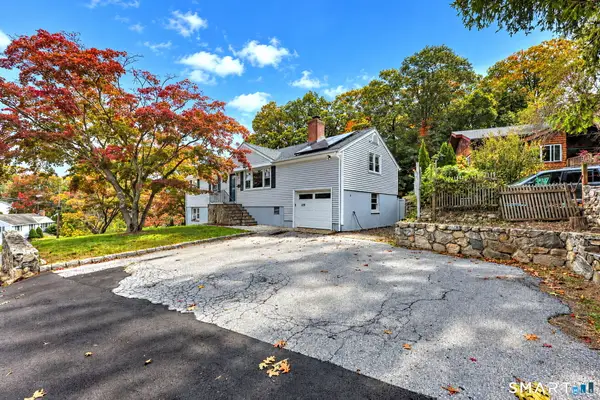 $899,999Active5 beds 4 baths3,718 sq. ft.
109 Saint Charles Avenue, Stamford, CT 06907
MLS# 24215818Listed by: Berkshire Hathaway NE Prop. - Open Sat, 1 to 3pmNew
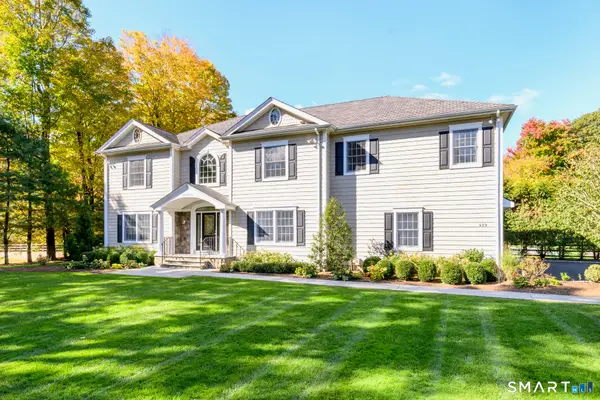 $2,195,000Active4 beds 5 baths4,376 sq. ft.
429 Eden Road, Stamford, CT 06907
MLS# 24214849Listed by: Keller Williams Prestige Prop.


Protect your home and budget from life's surprises with an Assurant Home Warranty, backed by a partner that supports you through every step of homeownership. Explore Plans.
©2026 Century 21 Real Estate LLC. All rights reserved. CENTURY 21®, the CENTURY 21 Logo and C21® are service marks owned by Century 21 Real Estate LLC. Century 21 Real Estate LLC fully supports the principles of the Fair Housing Act and the Equal Opportunity Act. Each office is independently owned and operated. Listing information is deemed reliable but not guaranteed accurate.