
45 Columbus Place #17, Stamford, CT 06907
Local realty services provided by:CENTURY 21 Alliance Realty Group
45 Columbus Place #17,Stamford, CT 06907
$549,000
- 3 Beds
- 3 Baths
- 1,574 sq. ft.
- Condominium
- Active
Upcoming open houses
- Fri, Oct 2305:00 pm - 07:00 pm
- Sat, Oct 2410:00 am - 12:00 pm
- Sun, Oct 2501:00 pm - 03:00 pm
Listed by: marc fraioli(203) 223-8215
Office: realty one group connect(203) 590-1111
MLS#:24213671
Source:CT
Price summary
- Price:$549,000
- Price per sq. ft.:$348.79
- Monthly HOA dues:$468
About this home
Recently Renovated 3-Bedroom, 2.5-Bath Townhouse with Garage and Pool! Welcome to 45 Columbus Place, Unit #17, a spacious multi-level townhouse in Stamford's desirable Springdale neighborhood. This recently renovated home offers 3 bedrooms, 2.5 bathrooms, and a comfortable, functional layout. The main level features an open living and dining area, an eat-in kitchen, and a convenient half bath. The generously sized primary bedroom offers plenty of room to relax, while two additional bedrooms provide flexibility for guests or other needs. The finished lower level provides valuable additional living space, perfect for a family playroom, home office, recreation room, or exercise area, along with laundry and convenient access to your private one-car garage. Step outside onto your deck, perfect for enjoying your morning coffee or relaxing after a long day. During the warmer months, take advantage of the community's in-ground swimming pool. Location, location, location! Conveniently located near the Merritt Parkway, with easy access to Darien, New Canaan, downtown Stamford, shopping, restaurants, parks, and Metro-North transportation. With recent renovations, a finished lower level, private garage, community pool, and convenient Springdale location, this townhouse offers a wonderful combination of space, versatility, and convenience. Schedule your showing today!...
Contact an agent
Home facts
- Year built:1973
- Listing ID #:24213671
- Added:8 day(s) ago
- Updated:October 23, 2026 at 08:42 PM
Rooms and interior
- Bedrooms:3
- Total bathrooms:3
- Full bathrooms:2
- Half bathrooms:1
- Rooms Total:5
- Kitchen Description:Microwave, Oven/Range, Refrigerator
- Basement Description:Full Basement, Full With Walk-Out, Garage Access, Interior Access, Liveable Space, Partially Finished, Walk-out
- Living area:1,574 sq. ft.
Heating and cooling
- Cooling:Wall Unit
- Heating:Hot Air
Structure and exterior
- Year built:1973
- Building area:1,574 sq. ft.
- Lot Features:Rolling
- Architectural Style:Townhouse
- Construction Materials:Brick, Stucco
- Exterior Features:Deck
Schools
- High school:Per Board of Ed
- Middle school:Per Board of Ed
- Elementary school:Per Board of Ed
Utilities
- Water:Public Water Connected
- Sewer:Public Sewer Connected
Finances and disclosures
- Price:$549,000
- Price per sq. ft.:$348.79
- Tax amount:$6,040 (July 2025-June 2026)
Features and amenities
- Appliances:Microwave, Oven/Range, Refrigerator
- Amenities:Basketball Court, Golf Course, Library, Park, Playground/Tot Lot, Private School(s), Shopping/Mall
- Pool features:In Ground Pool
Parking
- Parking description:Under House Garage
- Garage:Yes
- Garage spaces:1
New listings near 45 Columbus Place #17
- Coming Soon
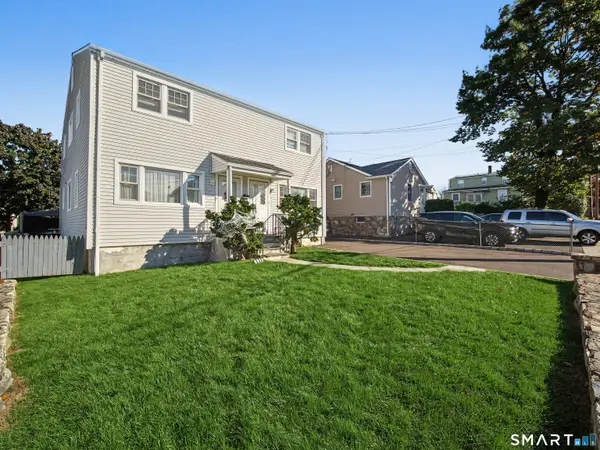 $900,000Coming Soon6 beds 4 baths2,982 sq. ft.
15-17 Robert Court, Stamford, CT 06902
MLS# 24216229Listed by: Sunbelt Sales & Development - Coming Soon
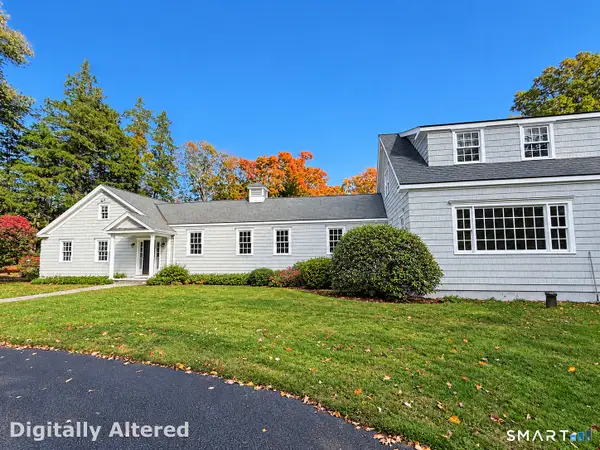 $1,499,000Coming Soon4 beds 7 baths7,988 sq. ft.
1455 Newfield Avenue, Stamford, CT 06905
MLS# 24215856Listed by: William Raveis Real Estate - Coming Soon
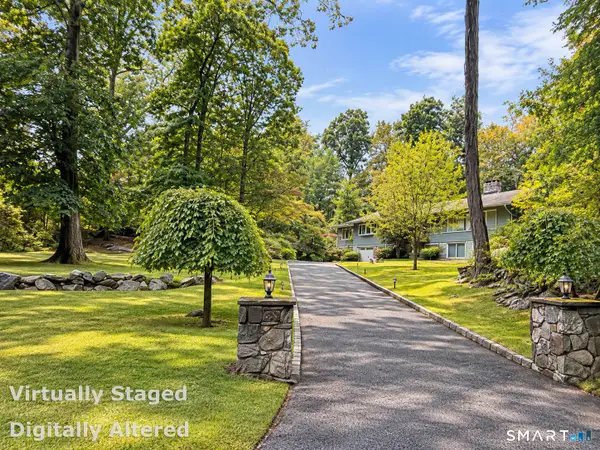 $999,900Coming Soon4 beds 3 baths2,940 sq. ft.
45 Smoke Hill Drive, Stamford, CT 06903
MLS# 24214860Listed by: Keller Williams Realty - Open Sun, 1 to 3pmNew
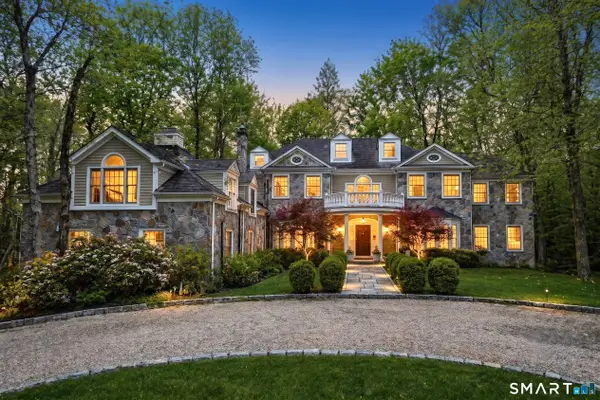 $2,175,000Active4 beds 5 baths5,492 sq. ft.
96 Harpsichord Turnpike, Stamford, CT 06903
MLS# 24216678Listed by: Serhant Connecticut, LLC - Open Sun, 1 to 3pmNew
 $1,340,000Active4 beds 3 baths3,406 sq. ft.
11 Joan Road, Stamford, CT 06905
MLS# 24214822Listed by: BHGRE Shore & Country - Open Sun, 1 to 3pmNew
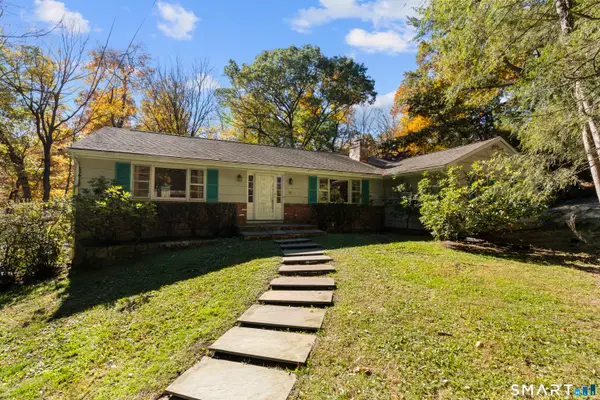 $879,500Active3 beds 3 baths2,522 sq. ft.
55 Bartlett Lane, Stamford, CT 06903
MLS# 24215823Listed by: Keller Williams Prestige Prop. - Open Sun, 1 to 3pmNew
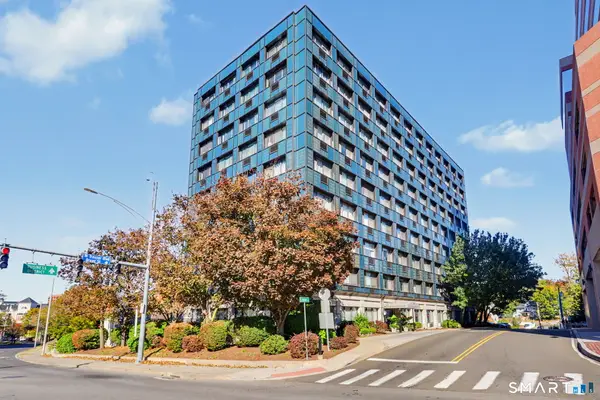 $390,000Active2 beds 2 baths867 sq. ft.
300 Broad Street #905, Stamford, CT 06902
MLS# 24216387Listed by: William Raveis Real Estate - Open Sat, 11am to 1pmNew
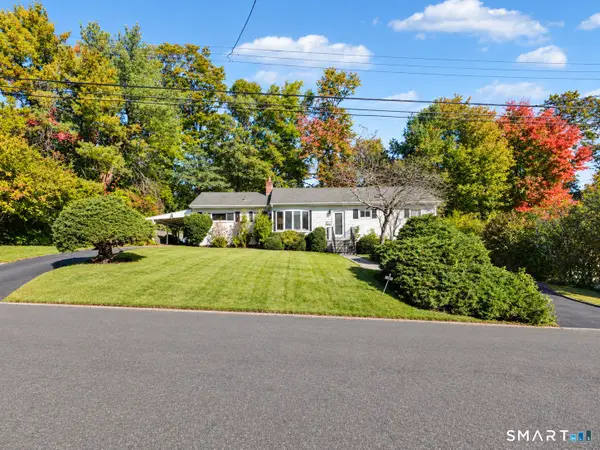 $769,000Active3 beds 2 baths1,360 sq. ft.
58 Muriel Drive, Stamford, CT 06907
MLS# 24216592Listed by: William Raveis Real Estate - New
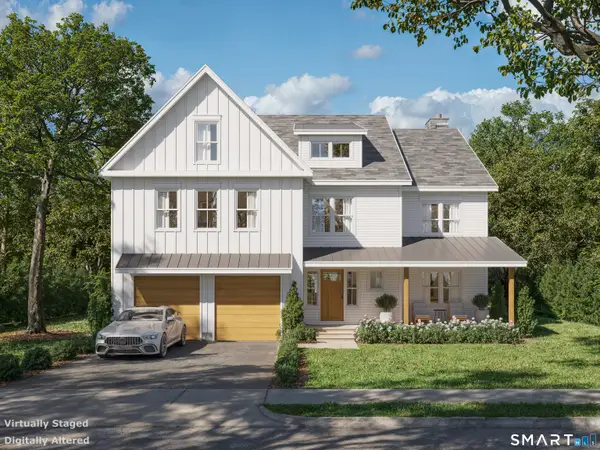 $1,795,000Active4 beds 6 baths4,060 sq. ft.
13 Wire Mill Road, Stamford, CT 06903
MLS# 24215836Listed by: Houlihan Lawrence - Open Sat, 4 to 6pmNew
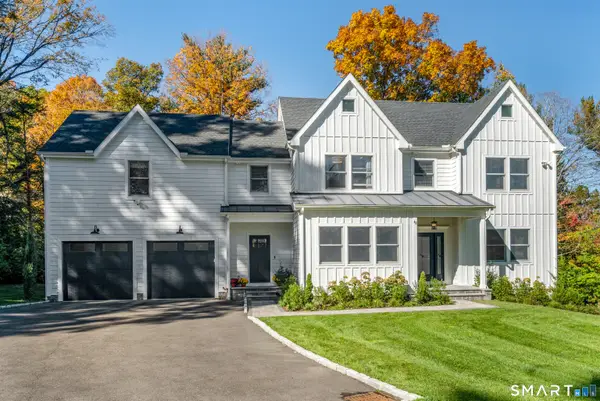 $1,950,000Active4 beds 4 baths4,677 sq. ft.
42 Woodbine Road, Stamford, CT 06903
MLS# 24215027Listed by: William Pitt Sotheby's Int'l


Protect your home and budget from life's surprises with an Assurant Home Warranty, backed by a partner that supports you through every step of homeownership. Explore Plans.
©2026 Century 21 Real Estate LLC. All rights reserved. CENTURY 21®, the CENTURY 21 Logo and C21® are service marks owned by Century 21 Real Estate LLC. Century 21 Real Estate LLC fully supports the principles of the Fair Housing Act and the Equal Opportunity Act. Each office is independently owned and operated. Listing information is deemed reliable but not guaranteed accurate.