
46 Mill Road, Stamford, CT 06903
Local realty services provided by:CENTURY 21 North East
Upcoming open houses
- Sun, Oct 2512:00 pm - 02:00 pm
Listed by: david calabrese(917) 344-9111
Office: howard hanna rand realty(203) 431-1400
MLS#:24213786
Source:CT
Price summary
- Price:$1,250,000
- Price per sq. ft.:$379.25
About this home
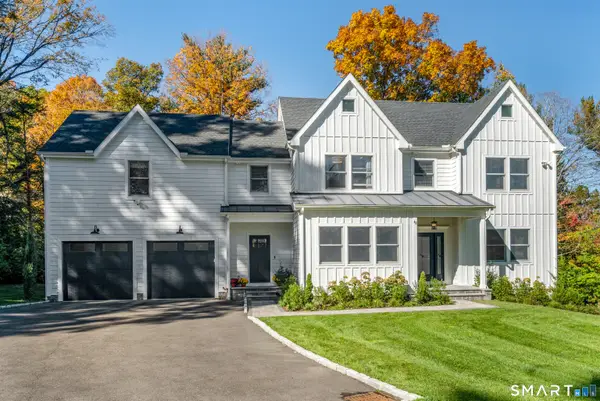
Discover an exceptional blend of elegance, comfort, and contemporary style in this beautiful 4-bedroom, 2.5-bath Colonial, thoughtfully designed for both everyday living and effortless entertaining. Set against a picturesque backdrop of mature trees, natural rock formations, and beautifully landscaped grounds, this inviting residence offers an impressive combination of architectural character, spacious interiors, and peaceful outdoor retreats. A dramatic two-story entry foyer welcomes you with abundant natural light, gleaming hardwood floors, and an elegant staircase overlooking the main level. The thoughtfully designed floor plan flows seamlessly into a gracious living room with a gas fireplace and a spacious formal dining room, creating the perfect setting for memorable gatherings. At the heart of the home, the beautifully appointed kitchen features rich wood cabinetry, granite countertops, designer stainless steel appliances, a professional-style range, generous prep space, and an oversized peninsula with seating. An adjoining breakfast area provides a comfortable setting for casual dining, while the impressive family room showcases a vaulted ceiling, custom built-ins, and a wood burning fireplace, creating a warm and inviting space to relax or entertain. A dedicated first-floor home office offers a quiet and comfortable workspace, while a convenient powder room and separate laundry room add everyday functionality....
Contact an agent
Home facts
- Year built:1991
- Listing ID #:24213786
- Added:1 day(s) ago
- Updated:October 24, 2026 at 12:41 AM
Rooms and interior
- Bedrooms:4
- Total bathrooms:3
- Full bathrooms:2
- Half bathrooms:1
- Rooms Total:9
- Kitchen Description:Dishwasher, Gas Cooktop, Microwave, Oven/Range, Range Hood, Refrigerator, Subzero
- Basement Description:Partial, Unfinished
- Living area:3,296 sq. ft.
Heating and cooling
- Cooling:Central Air, Whole House Fan, Zoned
- Heating:Hot Air
- Central air:Yes
Structure and exterior
- Roof:Asphalt Shingle
- Year built:1991
- Building area:3,296 sq. ft.
- Lot area:1.03 Acres
- Lot Features:Dry, Lightly Wooded, Sloping Lot, Treed
- Architectural Style:Colonial
- Construction Materials:Clapboard
- Exterior Features:Deck, French Doors, Patio, Terrace
Schools
- High school:Westhill
- Middle school:Turn of River
- Elementary school:Northeast
Utilities
- Water:Public Water Connected
- Sewer:Septic
Finances and disclosures
- Price:$1,250,000
- Price per sq. ft.:$379.25
- Tax amount:$16,207 (July 2025-June 2026)
Features and amenities
- Appliances:Dishwasher, Electric Dryer, Gas Cooktop, Microwave, Oven/Range, Range Hood, Refrigerator, Subzero, Washer
- Amenities:Audio System, Cable - Pre-wired, Central Vacuum, Open Floor Plan, Security System
Parking
- Total parking spaces:10
- Parking description:Asphalt, Attached Garage, Driveway, Private
- Garage:Yes
- Garage spaces:3
New listings near 46 Mill Road
- Coming Soon
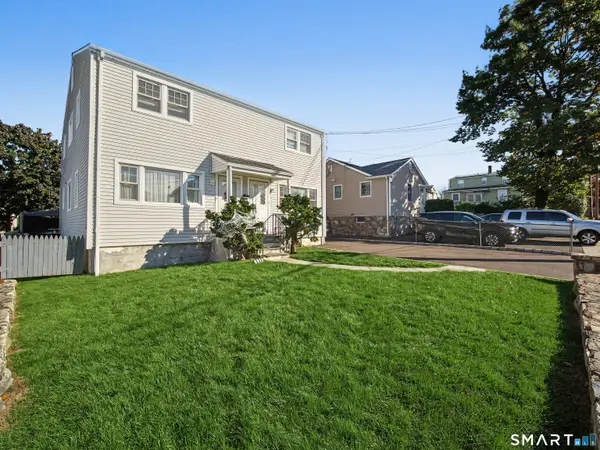 $900,000Coming Soon6 beds 4 baths2,982 sq. ft.
15-17 Robert Court, Stamford, CT 06902
MLS# 24216229Listed by: Sunbelt Sales & Development - Coming Soon
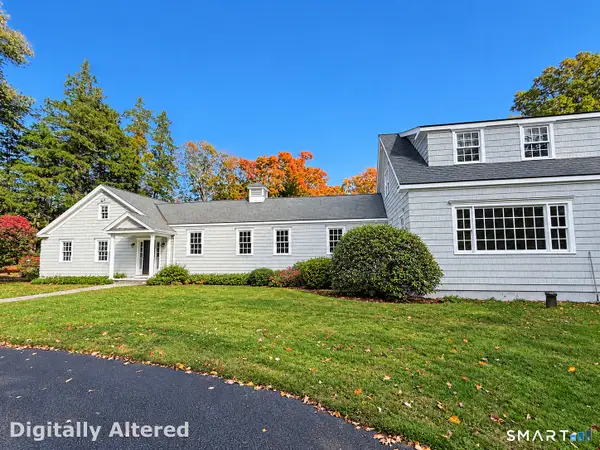 $1,499,000Coming Soon4 beds 7 baths7,988 sq. ft.
1455 Newfield Avenue, Stamford, CT 06905
MLS# 24215856Listed by: William Raveis Real Estate - Coming Soon
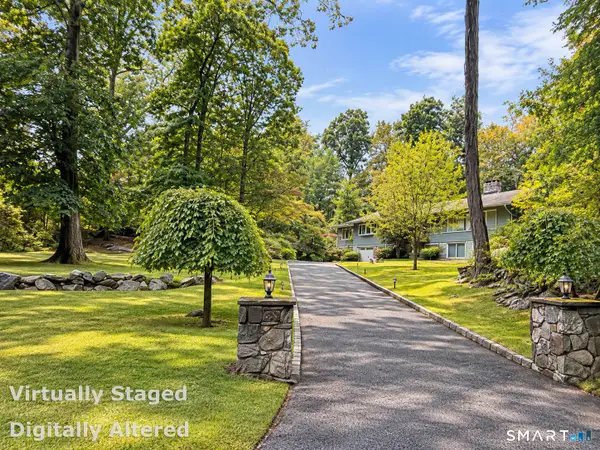 $999,900Coming Soon4 beds 3 baths2,940 sq. ft.
45 Smoke Hill Drive, Stamford, CT 06903
MLS# 24214860Listed by: Keller Williams Realty - Open Sun, 1 to 3pmNew
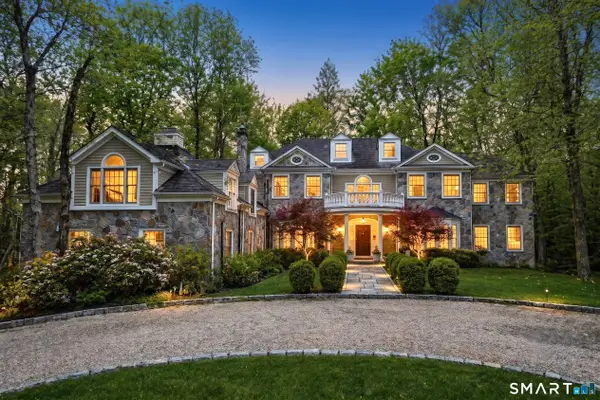 $2,175,000Active4 beds 5 baths5,492 sq. ft.
96 Harpsichord Turnpike, Stamford, CT 06903
MLS# 24216678Listed by: Serhant Connecticut, LLC - Open Sun, 1 to 3pmNew
 $1,340,000Active4 beds 3 baths3,406 sq. ft.
11 Joan Road, Stamford, CT 06905
MLS# 24214822Listed by: BHGRE Shore & Country - Open Sun, 1 to 3pmNew
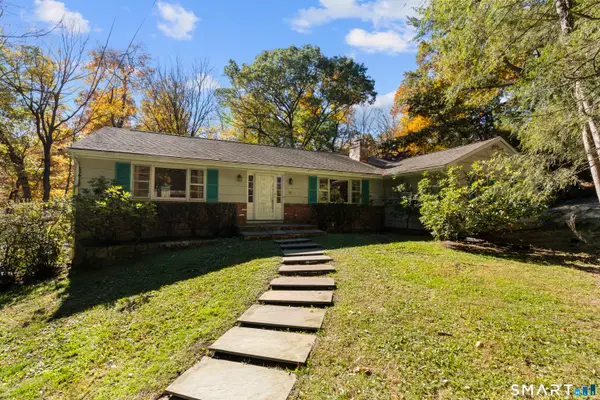 $879,500Active3 beds 3 baths2,522 sq. ft.
55 Bartlett Lane, Stamford, CT 06903
MLS# 24215823Listed by: Keller Williams Prestige Prop. - Open Sun, 1 to 3pmNew
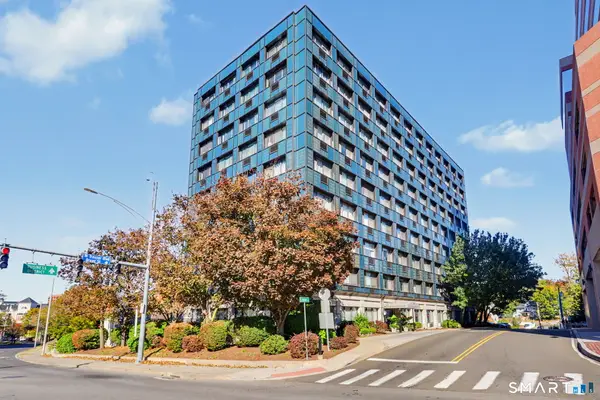 $390,000Active2 beds 2 baths867 sq. ft.
300 Broad Street #905, Stamford, CT 06902
MLS# 24216387Listed by: William Raveis Real Estate - Open Sat, 11am to 1pmNew
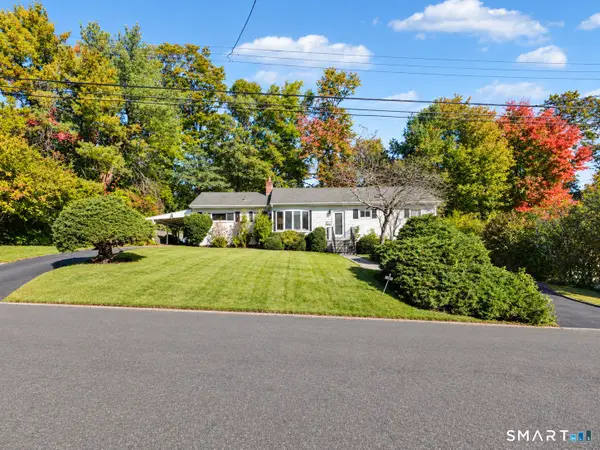 $769,000Active3 beds 2 baths1,360 sq. ft.
58 Muriel Drive, Stamford, CT 06907
MLS# 24216592Listed by: William Raveis Real Estate - New
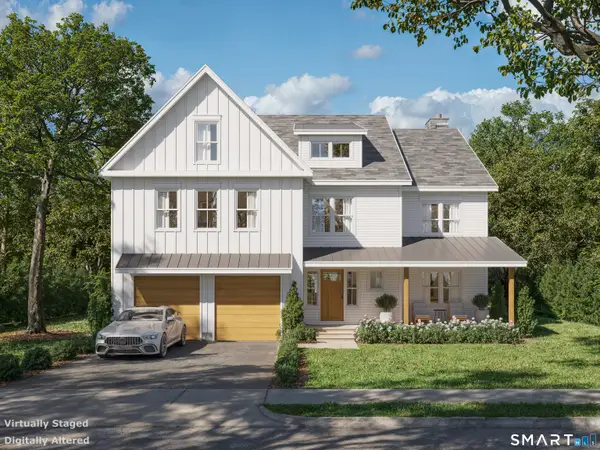 $1,795,000Active4 beds 6 baths4,060 sq. ft.
13 Wire Mill Road, Stamford, CT 06903
MLS# 24215836Listed by: Houlihan Lawrence - Open Sat, 4 to 6pmNew
 $1,950,000Active4 beds 4 baths4,677 sq. ft.
42 Woodbine Road, Stamford, CT 06903
MLS# 24215027Listed by: William Pitt Sotheby's Int'l


Protect your home and budget from life's surprises with an Assurant Home Warranty, backed by a partner that supports you through every step of homeownership. Explore Plans.
©2026 Century 21 Real Estate LLC. All rights reserved. CENTURY 21®, the CENTURY 21 Logo and C21® are service marks owned by Century 21 Real Estate LLC. Century 21 Real Estate LLC fully supports the principles of the Fair Housing Act and the Equal Opportunity Act. Each office is independently owned and operated. Listing information is deemed reliable but not guaranteed accurate.