
46 Old Mill Lane, Stamford, CT 06902
Local realty services provided by:CENTURY 21 Custom Home Realty
46 Old Mill Lane,Stamford, CT 06902
$2,295,000
- 6 Beds
- 6 Baths
- 5,545 sq. ft.
- Single family
- Active
Upcoming open houses
- Sun, Sep 1301:30 pm - 03:30 pm
Listed by: cora lynch-o'meara(203) 561-3306
Office: brown harris stevens(203) 869-8100
MLS#:24204113
Source:CT
Price summary
- Price:$2,295,000
- Price per sq. ft.:$413.89
About this home
Experience refined luxury in this expansive Westover residence, privately nestled at the end of a tranquil drive and moments from premier schools, major highways, transportation, and the exceptional amenities of Stamford and Greenwich. Surrounded by lush, mature landscaping with access to the beauty of Mianus River Park, this move-in-ready home offers a rare blend of privacy, sophistication, and convenience. Designed for elegant entertaining and effortless everyday living, the residence features a gourmet chef's kitchen with an exquisite butler's pantry flowing seamlessly into gracious open-concept living spaces. French doors open to an expansive west-facing deck, perfectly positioned for spectacular sunset views, while a sun-drenched patio just off the kitchen creates a seamless indoor-outdoor lifestyle. The luxurious main-level primary suite offers exceptional privacy and scale, with dual walk-in closets and a spa-inspired bath featuring a Jacuzzi tub. Upstairs, four generously sized bedrooms include two en-suite bedrooms and two sharing a bath. The extraordinary walk-out lower level provides a private en-suite guest suite, spacious office, and expansive recreation room anchored by a dramatic stone fireplace. Thoughtfully curated throughout, this exceptional residence delivers timeless elegance, comfort, and privacy in a coveted Westover setting....
Contact an agent
Home facts
- Year built:2004
- Listing ID #:24204113
- Added:2 day(s) ago
- Updated:September 12, 2026 at 03:55 AM
Rooms and interior
- Bedrooms:6
- Total bathrooms:6
- Full bathrooms:5
- Half bathrooms:1
- Rooms Total:12
- Kitchen Description:Dishwasher, Gas Range, Microwave, Refrigerator, Wall Oven, Wine Chiller
- Basement Description:Full Basement, Fully Finished, Walk-out
- Living area:5,545 sq. ft.
Heating and cooling
- Cooling:Central Air, Zoned
- Heating:Hot Air
- Central air:Yes
Structure and exterior
- Roof:Asphalt Shingle
- Year built:2004
- Building area:5,545 sq. ft.
- Lot area:1.01 Acres
- Lot Features:Rolling, Treed
- Architectural Style:Colonial
- Construction Materials:Shake
- Exterior Features:Deck, Grill, Patio, Underground Sprinkler
Schools
- High school:Westhill
- Middle school:Cloonan
- Elementary school:Roxbury
Utilities
- Water:Private Water System
- Sewer:Septic
Finances and disclosures
- Price:$2,295,000
- Price per sq. ft.:$413.89
- Tax amount:$26,911 (July 2025-June 2026)
Features and amenities
- Appliances:Dishwasher, Dryer, Gas Range, Microwave, Refrigerator, Wall Oven, Washer, Wine Chiller
- Amenities:Central Vacuum, Golf Course, Park, Private School(s), Public Transportation, Security System
Parking
- Parking description:Attached Garage
- Garage:Yes
- Garage spaces:3
New listings near 46 Old Mill Lane
- Coming Soon
 $585,000Coming Soon4 beds 2 baths1,625 sq. ft.
59 Horton Street, Stamford, CT 06902
MLS# 24206466Listed by: RE/MAX Right Choice - Coming Soon
 $919,000Coming Soon3 beds 3 baths2,536 sq. ft.
70 Arrow Head Drive, Stamford, CT 06903
MLS# 24202279Listed by: William Raveis Real Estate - Coming Soon
 $509,000Coming Soon2 beds 2 baths1,725 sq. ft.
19 Colonial Road #6, Stamford, CT 06906
MLS# 24206223Listed by: Compass Connecticut, LLC - Coming Soon
 $899,000Coming Soon3 beds 3 baths2,888 sq. ft.
136 Alton Road, Stamford, CT 06906
MLS# 24201719Listed by: William Raveis Real Estate - Coming Soon
 $295,000Coming Soon1 beds 1 baths815 sq. ft.
87 Glenbrook Road #2B, Stamford, CT 06902
MLS# 24205980Listed by: Mike Parelli Real Estate, LLC - Coming Soon
 $999,000Coming Soon4 beds 5 baths3,584 sq. ft.
3 Megan Lane, Stamford, CT 06905
MLS# 24205346Listed by: Keller Williams Prestige Prop. - Coming SoonOpen Sat, 12 to 2pm
 $485,000Coming Soon3 beds 2 baths1,525 sq. ft.
44 Strawberry Hill Avenue #3K, Stamford, CT 06902
MLS# 24205616Listed by: Keller Williams Prestige Prop. - Coming Soon
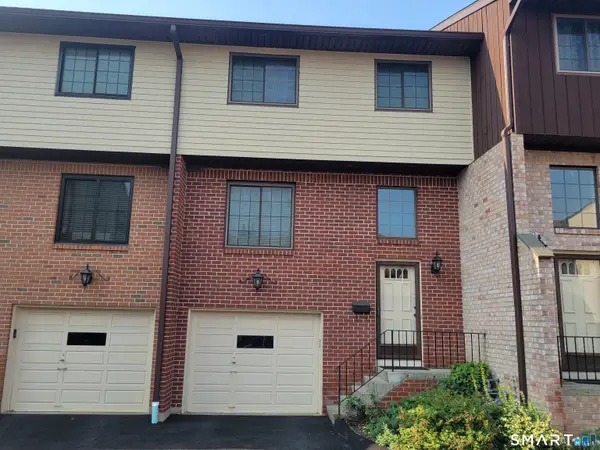 $575,000Coming Soon3 beds 3 baths2,870 sq. ft.
237 Strawberry Hill Avenue #23, Stamford, CT 06902
MLS# 24189373Listed by: Traditional Homes Real Estate - Coming Soon
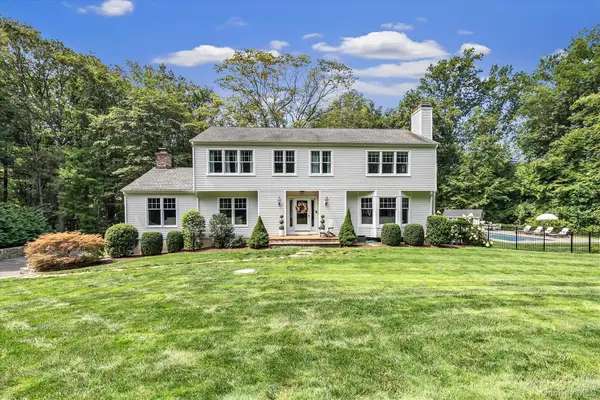 $1,785,000Coming Soon4 beds 3 baths3,812 sq. ft.
115 Fairway Drive, Stamford, CT 6903
MLS# 1041968Listed by: MARR CARUSO REALTY GROUP - Open Sat, 2 to 4pmNew
 $889,000Active4 beds 3 baths2,086 sq. ft.
99 Woodbury Avenue, Stamford, CT 06907
MLS# 24204547Listed by: Berkshire Hathaway NE Prop.


Protect your home and budget from life's surprises with an Assurant Home Warranty, backed by a partner that supports you through every step of homeownership. Explore Plans.
©2026 Century 21 Real Estate LLC. All rights reserved. CENTURY 21®, the CENTURY 21 Logo and C21® are service marks owned by Century 21 Real Estate LLC. Century 21 Real Estate LLC fully supports the principles of the Fair Housing Act and the Equal Opportunity Act. Each office is independently owned and operated. Listing information is deemed reliable but not guaranteed accurate.