
54 Butternut Lane, Stamford, CT 06903
Local realty services provided by:CENTURY 21 Clemens Group
54 Butternut Lane,Stamford, CT 06903
$1,199,000
- 4 Beds
- 3 Baths
- 3,025 sq. ft.
- Single family
- Pending
Listed by: silvana orsaia(203) 249-1611
Office: bhgre shore & country(203) 504-5005
MLS#:24176432
Source:CT
Price summary
- Price:$1,199,000
- Price per sq. ft.:$396.36
About this home
Totally renovated in 2023 - Like New - Walk into this grand entrance with cathedral ceilings and skylights. Bright and spacious home with open floor plan and lots of Light! This house features large Living Room with fireplace, New gourmet EI Kitchen with granite counters and breakfast bar that opens to deck and Formal Dining Room with detailed wainscoting. Four - Five Bedrooms (5th Bedroom could be bedroom or office), 2.5 Baths. Finished walkout lower level leads to patio and rear yard. The siding is Hardie Plank Siding which is very durable and fire resistant. 2 Car Detached Garage, Circular driveway and Central Air. Recessed lighting and beautiful hardwood floors throughout. Features: This home has solar panels that are owned and have very low electricity bills. Copies of bills are available upon request. New Drainage system for the gutters surrounding the house was recently installed.
Contact an agent
Home facts
- Year built:1960
- Listing ID #:24176432
- Added:134 day(s) ago
- Updated:June 24, 2026 at 08:56 AM
Rooms and interior
- Bedrooms:4
- Total bathrooms:3
- Full bathrooms:2
- Half bathrooms:1
- Rooms Total:10
- Kitchen Description:Dishwasher, Electric Range, Microwave, Range Hood, Refrigerator
- Basement Description:Full Basement, Full With Walk-Out, Fully Finished
- Living area:3,025 sq. ft.
Heating and cooling
- Cooling:Central Air
- Heating:Hot Water
- Central air:Yes
Structure and exterior
- Roof:Asphalt Shingle
- Year built:1960
- Building area:3,025 sq. ft.
- Lot area:1.11 Acres
- Lot Features:Level Lot, Lightly Wooded
- Architectural Style:Ranch
- Construction Materials:Clapboard
- Exterior Features:Deck
Schools
- High school:Westhill
- Middle school:Cloonan
- Elementary school:Roxbury
Utilities
- Water:Private Well
- Sewer:Septic
Finances and disclosures
- Price:$1,199,000
- Price per sq. ft.:$396.36
- Tax amount:$12,897 (July 2025-June 2026)
Features and amenities
- Appliances:Dishwasher, Dryer, Electric Range, Microwave, Range Hood, Refrigerator, Washer
- Amenities:Auto Garage Door Opener, Open Floor Plan
Parking
- Total parking spaces:6
- Parking description:Circular, Detached Garage, Driveway, Paved
- Garage:Yes
- Garage spaces:2
New listings near 54 Butternut Lane
- Coming SoonOpen Thu, 4 to 6pm
 $789,000Coming Soon4 beds 3 baths2,360 sq. ft.
116 Mulberry Street, Stamford, CT 06907
MLS# 24210456Listed by: William Raveis Real Estate - Coming SoonOpen Thu, 4 to 6pm
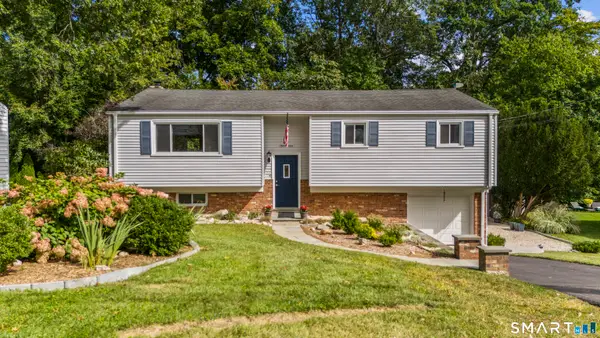 $799,000Coming Soon4 beds 2 baths1,953 sq. ft.
27 Amherst Place, Stamford, CT 06902
MLS# 24200557Listed by: Keller Williams Prestige Prop. - Coming Soon
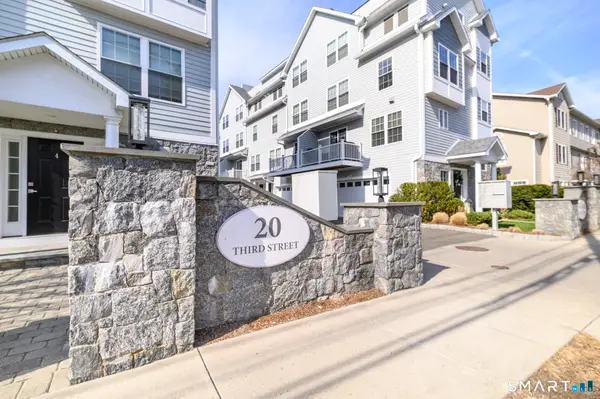 $739,500Coming Soon3 beds 3 baths1,545 sq. ft.
20 Third Street #18, Stamford, CT 06905
MLS# 24210328Listed by: Keller Williams Prestige Prop. - Coming SoonOpen Thu, 4 to 6pm
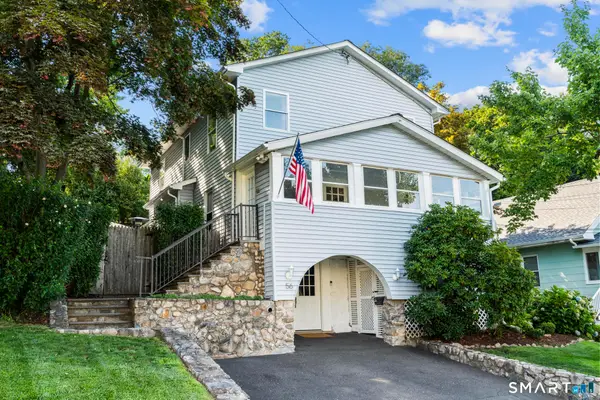 $850,000Coming Soon4 beds 2 baths1,952 sq. ft.
56 Knickerbocker Avenue, Stamford, CT 06907
MLS# 24209011Listed by: Keller Williams Prestige Prop. - Coming SoonOpen Fri, 11am to 1pm
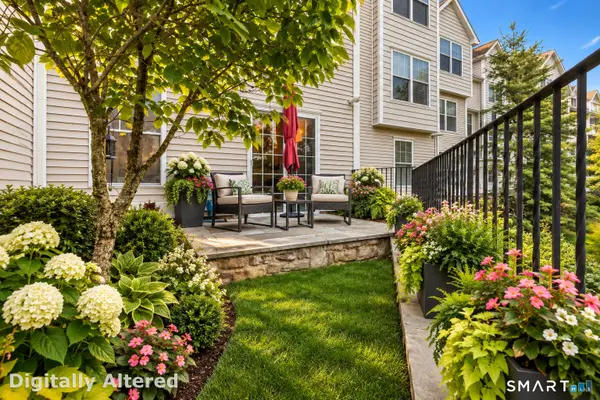 $689,000Coming Soon2 beds 3 baths2,000 sq. ft.
85 Camp Avenue #7I, Stamford, CT 06907
MLS# 24210358Listed by: William Raveis Real Estate - Coming Soon
 $450,000Coming Soon1 beds 1 baths831 sq. ft.
127 Greyrock Place #1208, Stamford, CT 06901
MLS# 24210163Listed by: William Raveis Real Estate - Coming Soon
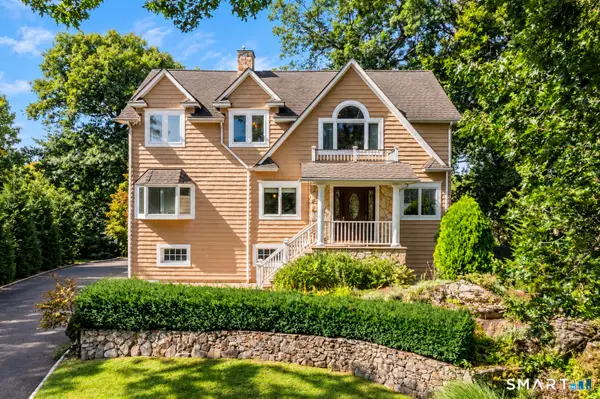 $999,999Coming Soon5 beds 3 baths3,074 sq. ft.
42 Woodledge Road, Stamford, CT 06907
MLS# 24209999Listed by: William Pitt Sotheby's Int'l - Coming SoonOpen Thu, 4 to 6pm
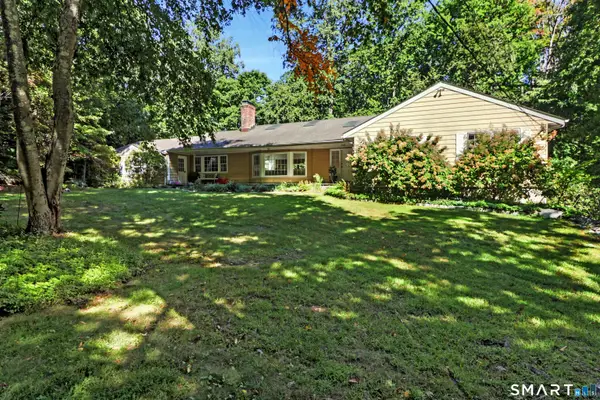 $1,150,000Coming Soon3 beds 3 baths2,484 sq. ft.
21 Tyler Drive, Stamford, CT 06903
MLS# 24208139Listed by: Keller Williams Prestige Prop. - Coming Soon
 $1,045,000Coming Soon4 beds 4 baths3,430 sq. ft.
Address Withheld By Seller, Stamford, CT 06902
MLS# 24207200Listed by: William Raveis Real Estate - Open Fri, 4 to 6pmNew
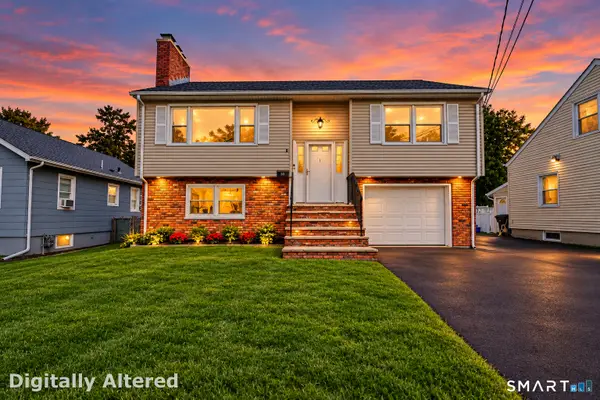 $650,000Active3 beds 2 baths1,598 sq. ft.
50 Reynolds Avenue, Stamford, CT 06905
MLS# 24209684Listed by: Keller Williams Prestige Prop.


Protect your home and budget from life's surprises with an Assurant Home Warranty, backed by a partner that supports you through every step of homeownership. Explore Plans.
©2026 Century 21 Real Estate LLC. All rights reserved. CENTURY 21®, the CENTURY 21 Logo and C21® are service marks owned by Century 21 Real Estate LLC. Century 21 Real Estate LLC fully supports the principles of the Fair Housing Act and the Equal Opportunity Act. Each office is independently owned and operated. Listing information is deemed reliable but not guaranteed accurate.