
65 Roosevelt Avenue, Stamford, CT 06902
Local realty services provided by:CENTURY 21 Alliance Realty Group
65 Roosevelt Avenue,Stamford, CT 06902
$749,000
- 4 Beds
- 2 Baths
- 1,972 sq. ft.
- Multi-family
- Active
Listed by: barbara hickey(203) 912-0578
Office: william pitt sotheby's int'l(203) 968-1500
MLS#:24205120
Source:CT
Price summary
- Price:$749,000
- Price per sq. ft.:$379.82
About this home
Owner occupied for the past 50+ years. Front and rear entry for both units. Large eat in kitchens and large living rooms in both units. Kitchens each have access to covered decks with steps to the rear yard. First floor unit is owner occupied and has 2 bedrooms and one bath. Second floor unit has been occupied by the same tenant for 30+ years and has two bedrooms and one bath. Full basement with hatchway door. Baseboard and radiators fueled by oil, one boiler with two zones, one HWH, two electrical meters. Gas line to house for gas stove in first floor unit only. Long driveway and carport for good off street parking in rear of house. Level rear yard.
Contact an agent
Home facts
- Year built:1952
- Listing ID #:24205120
- Added:2 day(s) ago
- Updated:September 11, 2026 at 11:34 AM
Rooms and interior
- Bedrooms:4
- Total bathrooms:2
- Full bathrooms:2
- Rooms Total:8
- Basement Description:Full Basement, Hatchway Access, Sump Pump, Unfinished
- Living area:1,972 sq. ft.
Heating and cooling
- Cooling:Window Unit
- Heating:Baseboard, Radiator, Zoned
Structure and exterior
- Roof:Asphalt Shingle
- Year built:1952
- Building area:1,972 sq. ft.
- Lot area:0.13 Acres
- Lot Features:Level Lot
- Construction Materials:Vinyl Siding
- Exterior Features:Covered Deck, Garden Area, Shed
Schools
- High school:Westhill
- Middle school:Cloonan
- Elementary school:Roxbury
Utilities
- Water:Public Water Connected
- Sewer:Public Sewer Connected
Finances and disclosures
- Price:$749,000
- Price per sq. ft.:$379.82
- Tax amount:$10,234 (July 2026-June 2027)
Features and amenities
- Amenities:Park, Public Transportation, Shopping/Mall
New listings near 65 Roosevelt Avenue
- Coming Soon
 $899,000Coming Soon3 beds 3 baths2,888 sq. ft.
136 Alton Road, Stamford, CT 06906
MLS# 24201719Listed by: William Raveis Real Estate - Coming Soon
 $295,000Coming Soon1 beds 1 baths815 sq. ft.
87 Glenbrook Road #2B, Stamford, CT 06902
MLS# 24205980Listed by: Mike Parelli Real Estate, LLC - Coming Soon
 $999,000Coming Soon4 beds 5 baths3,584 sq. ft.
3 Megan Lane, Stamford, CT 06905
MLS# 24205346Listed by: Keller Williams Prestige Prop. - Coming SoonOpen Sat, 12 to 2pm
 $485,000Coming Soon3 beds 2 baths1,525 sq. ft.
44 Strawberry Hill Avenue #3K, Stamford, CT 06902
MLS# 24205616Listed by: Keller Williams Prestige Prop. - Coming Soon
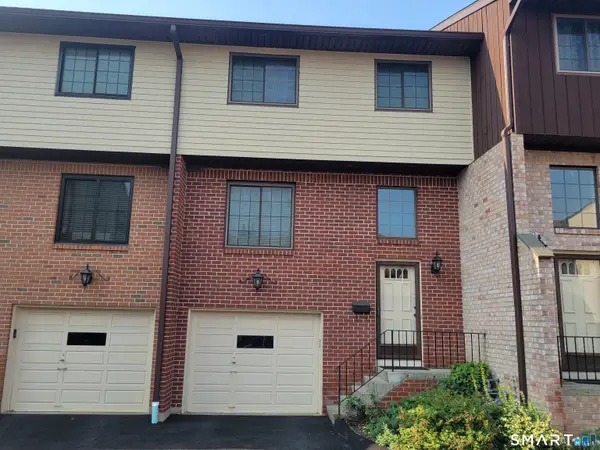 $575,000Coming Soon3 beds 3 baths2,870 sq. ft.
237 Strawberry Hill Avenue #23, Stamford, CT 06902
MLS# 24189373Listed by: Traditional Homes Real Estate - Coming Soon
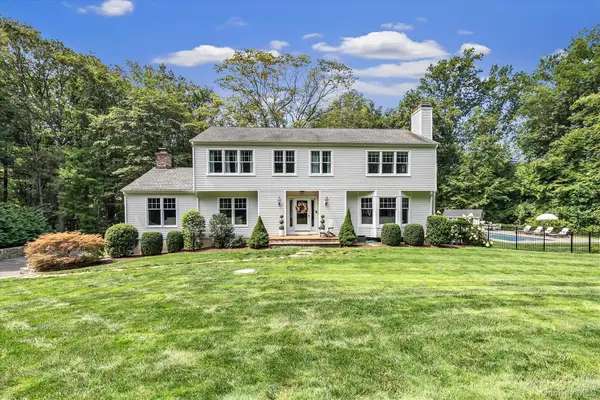 $1,785,000Coming Soon4 beds 3 baths3,812 sq. ft.
115 Fairway Drive, Stamford, CT 6903
MLS# 1041968Listed by: MARR CARUSO REALTY GROUP - Open Fri, 11am to 1pmNew
 $4,995,000Active5 beds 5 baths6,018 sq. ft.
1716 Shippan Avenue, Stamford, CT 06902
MLS# 24195094Listed by: Houlihan Lawrence - New
 $185,000Active1 beds 1 baths750 sq. ft.
28 Courtland Avenue #4, Stamford, CT 06902
MLS# 24205973Listed by: William Raveis Real Estate - New
 $395,000Active1 beds 1 baths557 sq. ft.
127 Greyrock Place #1207, Stamford, CT 06901
MLS# 24206113Listed by: Howard Hanna Rand Realty - Open Sun, 12 to 2pmNew
 $1,095,000Active6 beds 4 baths3,034 sq. ft.
124 Pine Hill Avenue, Stamford, CT 06906
MLS# 24201792Listed by: Keller Williams Prestige Prop.


Protect your home and budget from life's surprises with an Assurant Home Warranty, backed by a partner that supports you through every step of homeownership. Explore Plans.
©2026 Century 21 Real Estate LLC. All rights reserved. CENTURY 21®, the CENTURY 21 Logo and C21® are service marks owned by Century 21 Real Estate LLC. Century 21 Real Estate LLC fully supports the principles of the Fair Housing Act and the Equal Opportunity Act. Each office is independently owned and operated. Listing information is deemed reliable but not guaranteed accurate.