
678 Westover Road, Stamford, CT 06902
Local realty services provided by:CENTURY 21 Custom Home Realty
678 Westover Road,Stamford, CT 06902
$970,000
- 5 Beds
- 3 Baths
- 3,318 sq. ft.
- Single family
- Coming Soon
Upcoming open houses
- Fri, Sep 2511:00 am - 01:00 pm
- Sat, Sep 2601:00 pm - 03:00 pm
- Sun, Sep 2701:00 am - 03:00 pm
Listed by: alyssa bernstein, elayne jassey(917) 903-7410
Office: berkshire hathaway ne prop.(203) 329-2111
MLS#:24208076
Source:CT
Price summary
- Price:$970,000
- Price per sq. ft.:$292.34
About this home
Westover Opportunity - Not to Be Missed! Here's the chance to use your designer energy & vision to create your dream home in Stamford's prized Westover community! This gracious, freshly painted 5-BR, 2.5B Colonial w/newer windows is privately set on parklike propty where it offers 3318sf of space in a wonderful floor plan designed for easy living & entertaining, indoors & out. Sunny, well-proportioned rooms incl lg living room w/brick wall fireplace & picture window, that flows into a holiday-size dining room. Both DR & EIK access an expansive screened porch that embraces the back of the home for 3-season relaxing & dining while viewing the level usable lawn, mature trees & colorful plantings ... imagine the parties you can host! EIK has newer appliances incl French door refrigerator, double wall ovens, & Bosch dishwasher. Lg Family room w/beamed ceiling & built-ins is well-located off the roomy EIK ... PLUS there's a huge, versatile bonus room, just 2-steps down, perfect for a Great room, Playroom, Sunroom or Studio, the choice is yours! Upstairs you'll appreciate the newly uncovered rich hardwood flrs atop the stairs in the sizable landing hall & in each of the 5-BRs. Primary BR has 2-closets-one a walk-in + bath ensuite & large hall bathrm has double sinks. There's a roomy unfin basement, too. Here's a grand-sized home w/great bones, on gorgeous propty w/deep pvt front lawn, gracious entry & welcoming front porch, all at a Great Price! Your Westover opportunity awaits....
Contact an agent
Home facts
- Year built:1965
- Listing ID #:24208076
- Updated:September 24, 2026 at 08:40 PM
Rooms and interior
- Bedrooms:5
- Total bathrooms:3
- Full bathrooms:2
- Half bathrooms:1
- Rooms Total:10
- Kitchen Description:Cook Top, Dishwasher, Refrigerator, Wall Oven
- Basement Description:Full Basement, Unfinished
- Living area:3,318 sq. ft.
Heating and cooling
- Cooling:Attic Fan, Window Unit
- Heating:Hot Water
Structure and exterior
- Roof:Asphalt Shingle
- Year built:1965
- Building area:3,318 sq. ft.
- Lot area:1 Acres
- Lot Features:Level Lot, Lightly Wooded
- Architectural Style:Colonial
- Construction Materials:Wood
- Exterior Features:Gutters, Lighting, Porch, Porch-Screened
Schools
- High school:Westhill
- Middle school:Turn of River
- Elementary school:Stillmeadow
Utilities
- Water:Private Well
- Sewer:Septic
Finances and disclosures
- Price:$970,000
- Price per sq. ft.:$292.34
- Tax amount:$15,321 (July 2026-June 2027)
Features and amenities
- Appliances:Cook Top, Dishwasher, Dryer, Refrigerator, Wall Oven, Washer
- Amenities:Auto Garage Door Opener, Cable - Available, Golf Course, Park
Parking
- Parking description:Attached Garage
- Garage:Yes
- Garage spaces:2
New listings near 678 Westover Road
- Coming SoonOpen Sun, 1 to 3pm
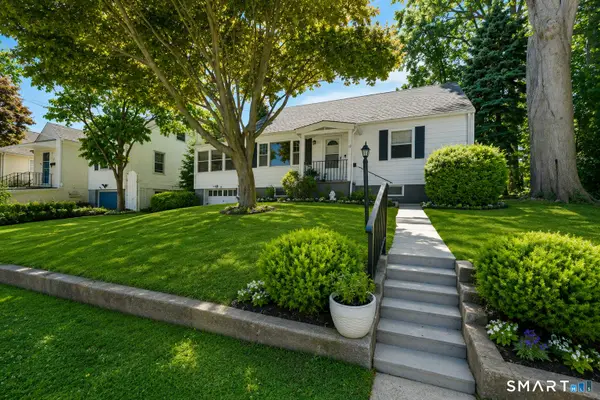 $739,000Coming Soon3 beds 2 baths1,600 sq. ft.
38 Carlisle Place, Stamford, CT 06902
MLS# 24209120Listed by: Corcoran Centric Realty - Coming Soon
 $1,045,000Coming Soon4 beds 4 baths3,430 sq. ft.
Address Withheld By Seller, Stamford, CT 06902
MLS# 24207200Listed by: William Raveis Real Estate - New
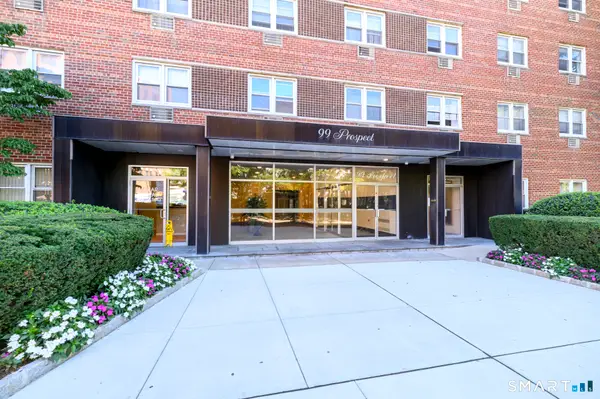 $255,000Active1 beds 1 baths611 sq. ft.
99 Prospect Street #5H, Stamford, CT 06901
MLS# 24207757Listed by: Keller Williams Prestige Prop. - New
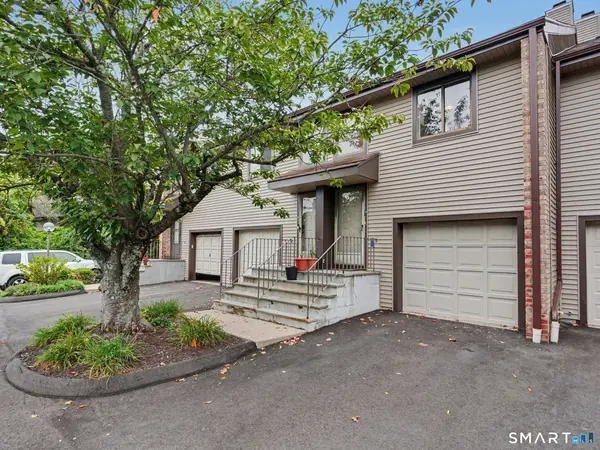 $549,000Active1 beds 2 baths1,653 sq. ft.
2539 Bedford Street #34C, Stamford, CT 06905
MLS# 24209053Listed by: William Raveis Real Estate - Open Sat, 1 to 3pmNew
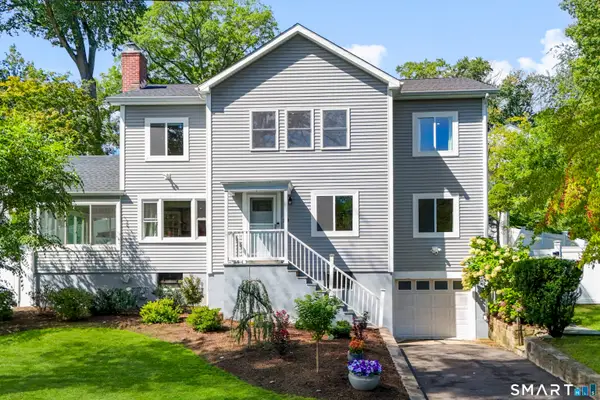 $1,050,000Active4 beds 3 baths2,180 sq. ft.
50 Cody Drive, Stamford, CT 06905
MLS# 24207549Listed by: William Pitt Sotheby's Int'l - New
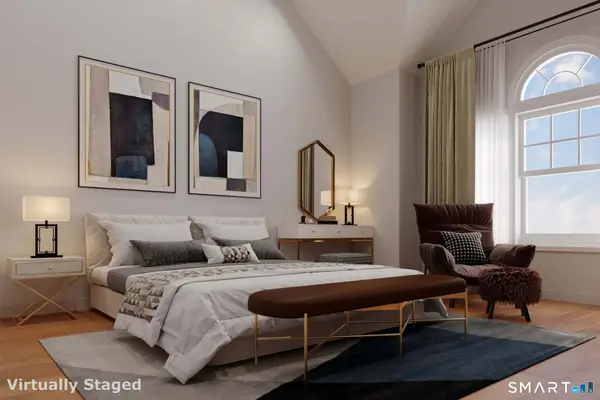 $1,125,000Active4 beds 4 baths2,620 sq. ft.
91 Hope Street #32, Stamford, CT 06906
MLS# 24209436Listed by: RMS Real Estate Group - New
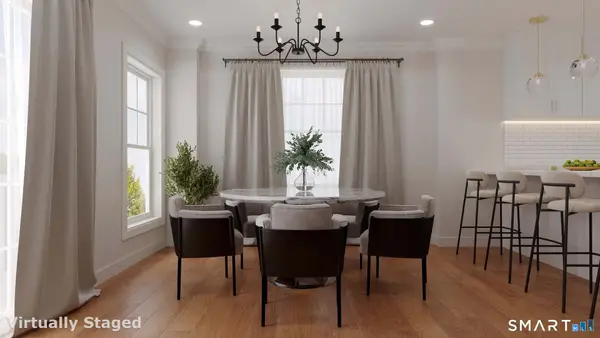 $925,000Active3 beds 4 baths1,925 sq. ft.
91 Hope Street #25, Stamford, CT 06906
MLS# 24209450Listed by: RMS Real Estate Group - New
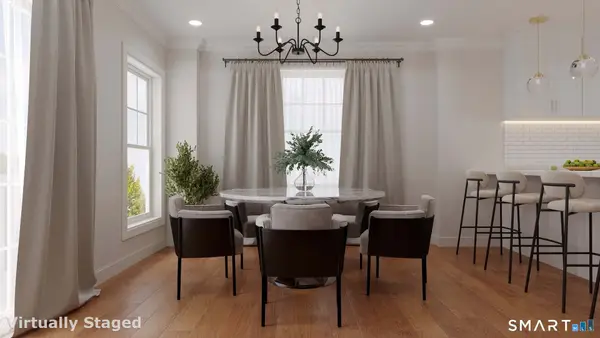 $950,000Active3 beds 4 baths1,925 sq. ft.
91 Hope Street #22, Stamford, CT 06906
MLS# 24209458Listed by: RMS Real Estate Group - New
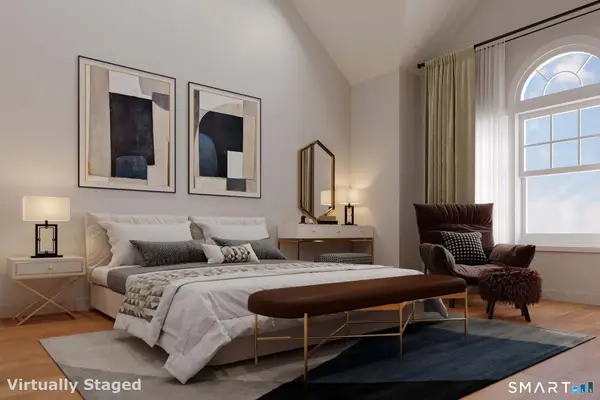 $1,100,000Active4 beds 4 baths2,620 sq. ft.
91 Hope Street #3, Stamford, CT 06906
MLS# 24209347Listed by: RMS Real Estate Group


Protect your home and budget from life's surprises with an Assurant Home Warranty, backed by a partner that supports you through every step of homeownership. Explore Plans.
©2026 Century 21 Real Estate LLC. All rights reserved. CENTURY 21®, the CENTURY 21 Logo and C21® are service marks owned by Century 21 Real Estate LLC. Century 21 Real Estate LLC fully supports the principles of the Fair Housing Act and the Equal Opportunity Act. Each office is independently owned and operated. Listing information is deemed reliable but not guaranteed accurate.