
79 Cross Country Trail, Stamford, CT 06903
Local realty services provided by:CENTURY 21 AllPoints Realty
79 Cross Country Trail,Stamford, CT 06903
$1,725,000
- 4 Beds
- 5 Baths
- 5,002 sq. ft.
- Single family
- Pending
Listed by: alyssa bernstein, elayne jassey(917) 903-7410
Office: berkshire hathaway ne prop.(203) 329-2111
MLS#:24202591
Source:CT
Price summary
- Price:$1,725,000
- Price per sq. ft.:$344.86
About this home
This majestic Colonial, part of a fine homes cul-de-sac neighb'hd, offers grand stylish space & brilliant design for living life to the fullest! Enjoy 5002sf of bright open living space w generous-sized rms, high ceilings, refined details, front & back stairs + finished walkout lower...set on a lush acre w/greenhouse, enclosed garden, charming playhouse/studio, invisible dog fence & unrivaled deck enhanced w/custom gazebo for fabulous indoor / outdoor living & entertaining. Dramatic entrance foyer w/2-story ceiling & sweeping main staircase welcomes you. Gracious step-down Living rm w/one of the homes' 3-marble fpls is open to holiday-size formal Dining rm, while versatile Den/Office is across the hall. They introduce the homes' deep windows, detailed crown moldings & rich hardwood floors. Splendid EIK boasts lg island, abundant cabinetry, quartz countertops, stainless applcs, great workspace, coffee/wine bar area & lg casual dining area w/French doors to the amazing deck. EIK is open to fantastic 2-story Family rm w fpl & family staircase to BR level. Pvtly set Primary suite boasts stunning BR w/fpl, 2-very lg WI closets & deluxe marble bath w vltd ceiling, shower & jetted tub. 3-distinctive lg BRs, one w/bath en suite, 1-w/bonus rm & 2 sharing Jack 'n Jill bath + conv laundry rm finish 2nd flr. Expansive walkout LL has playrm that's currently used as cabaret(!), exercise rm, lg shelved rm & powder rm. Filled w/amenities+upgrades-see feature sheet. Welcome to YOUR DREAM HOM...
Contact an agent
Home facts
- Year built:1997
- Listing ID #:24202591
- Added:44 day(s) ago
- Updated:October 23, 2026 at 07:53 AM
Rooms and interior
- Bedrooms:4
- Total bathrooms:5
- Full bathrooms:3
- Half bathrooms:2
- Rooms Total:12
- Kitchen Description:Convection Oven, Cook Top, Dishwasher, Refrigerator, Wall Oven, Wine Chiller
- Basement Description:Cooled, Full Basement, Fully Finished, Heated, Interior Access, Liveable Space, Walk-out
- Living area:5,002 sq. ft.
Heating and cooling
- Cooling:Ceiling Fans, Central Air, Zoned
- Heating:Hot Air
- Central air:Yes
Structure and exterior
- Roof:Asphalt Shingle
- Year built:1997
- Building area:5,002 sq. ft.
- Lot area:1 Acres
- Lot Features:On Cul-De-Sac, Rolling, Treed
- Architectural Style:Colonial
- Construction Materials:Clapboard, Shingle, Wood
- Exterior Features:Deck, Garden Area, Gazebo, Gutters, Lighting, Patio, Stone Wall
Schools
- High school:Westhill
- Middle school:Turn of River
- Elementary school:Northeast
Utilities
- Water:Private Well
- Sewer:Septic
Finances and disclosures
- Price:$1,725,000
- Price per sq. ft.:$344.86
- Tax amount:$23,115 (July 2026-June 2027)
Features and amenities
- Appliances:Convection Oven, Cook Top, Dishwasher, Dryer, Refrigerator, Wall Oven, Washer, Wine Chiller
- Amenities:Auto Garage Door Opener, Cable - Pre-wired, Playground/Tot Lot, Security System
Parking
- Parking description:Attached Garage
- Garage:Yes
- Garage spaces:2
New listings near 79 Cross Country Trail
- Coming Soon
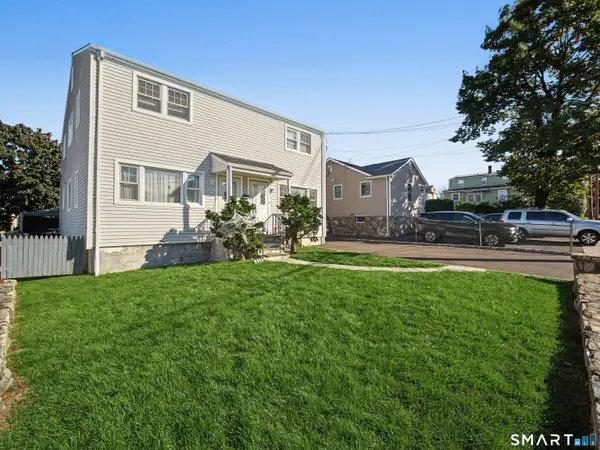 $900,000Coming Soon6 beds 4 baths2,982 sq. ft.
15-17 Robert Court, Stamford, CT 06902
MLS# 24216229Listed by: Sunbelt Sales & Development - Coming Soon
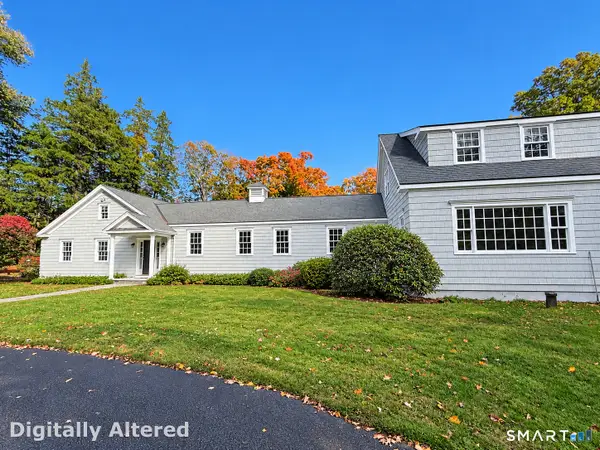 $1,499,000Coming Soon4 beds 7 baths7,988 sq. ft.
1455 Newfield Avenue, Stamford, CT 06905
MLS# 24215856Listed by: William Raveis Real Estate - Coming Soon
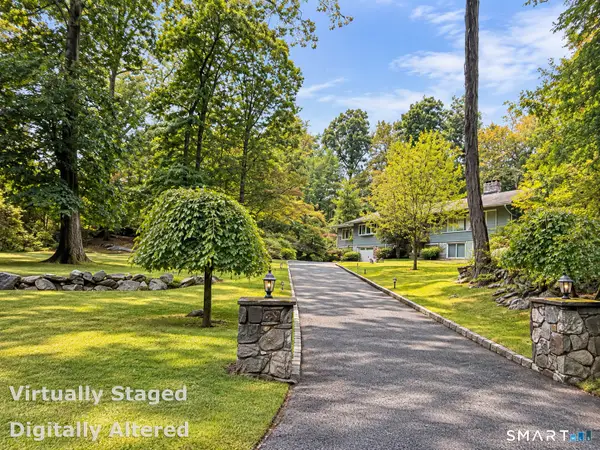 $999,900Coming Soon4 beds 3 baths2,940 sq. ft.
45 Smoke Hill Drive, Stamford, CT 06903
MLS# 24214860Listed by: Keller Williams Realty - Open Sat, 12 to 2pmNew
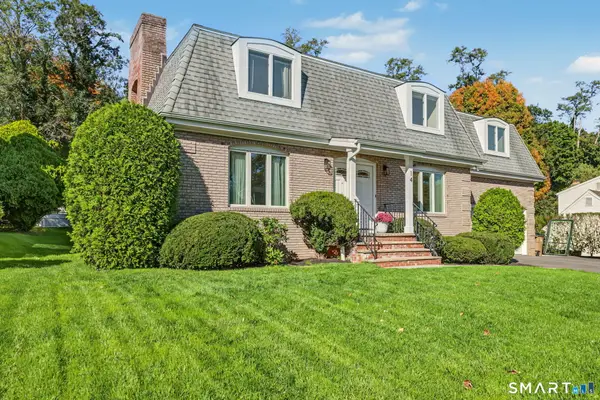 $1,250,000Active4 beds 3 baths2,704 sq. ft.
14 Coachlamp Lane, Stamford, CT 06902
MLS# 24216254Listed by: Keller Williams Prestige Prop. - New
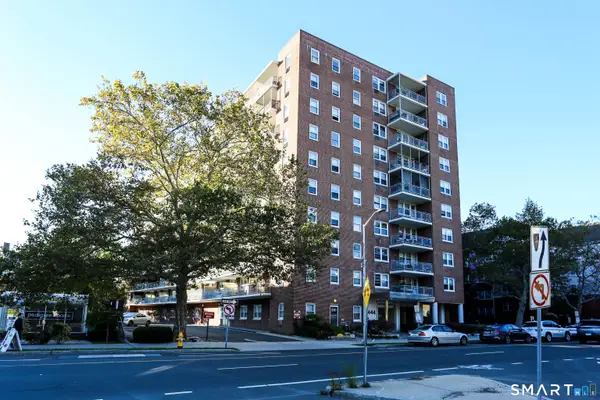 $365,000Active2 beds 1 baths880 sq. ft.
444 Bedford Street #5F, Stamford, CT 06901
MLS# 24216512Listed by: Iron Gates Realty - Open Sun, 1 to 3pmNew
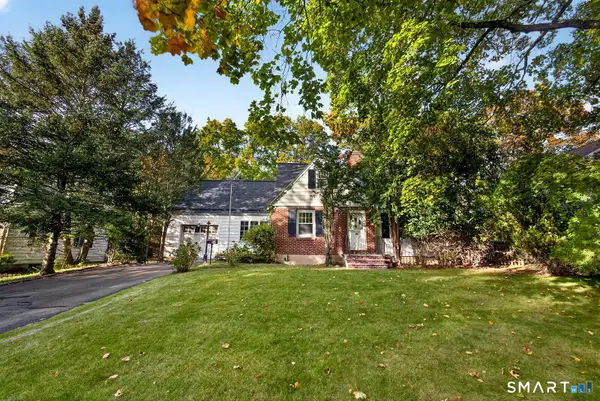 $690,000Active3 beds 2 baths1,492 sq. ft.
94 Unity Road, Stamford, CT 06905
MLS# 24214198Listed by: William Raveis Real Estate - Open Fri, 10am to 12pmNew
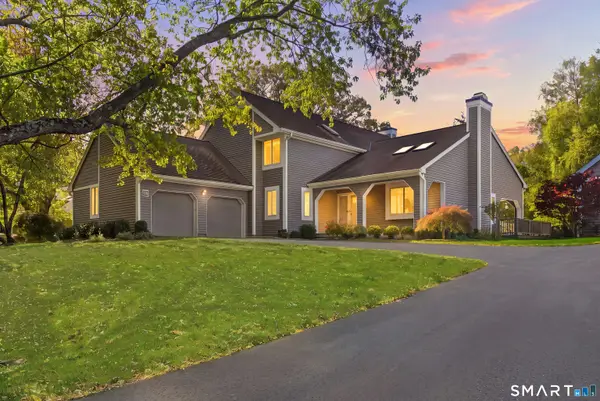 $1,350,000Active3 beds 3 baths3,132 sq. ft.
72 Doral Farm Road, Stamford, CT 06902
MLS# 24214546Listed by: William Pitt Sotheby's Int'l - New
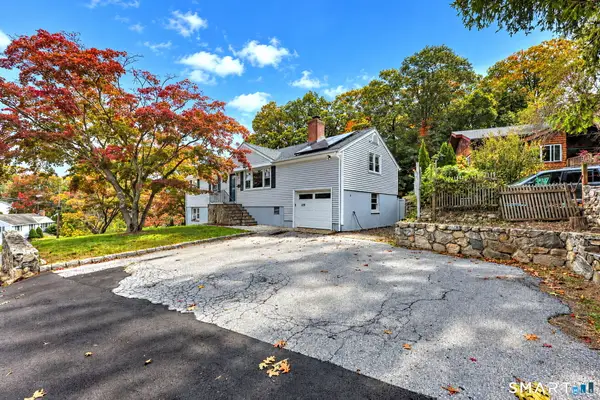 $899,999Active5 beds 4 baths3,718 sq. ft.
109 Saint Charles Avenue, Stamford, CT 06907
MLS# 24215818Listed by: Berkshire Hathaway NE Prop. - Open Sat, 1 to 3pmNew
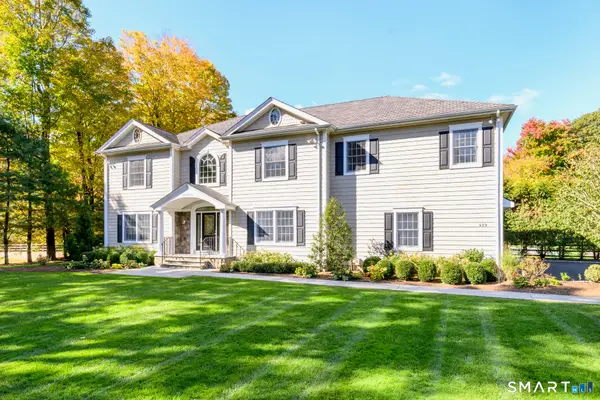 $2,195,000Active4 beds 5 baths4,376 sq. ft.
429 Eden Road, Stamford, CT 06907
MLS# 24214849Listed by: Keller Williams Prestige Prop. - Open Sun, 12 to 2pmNew
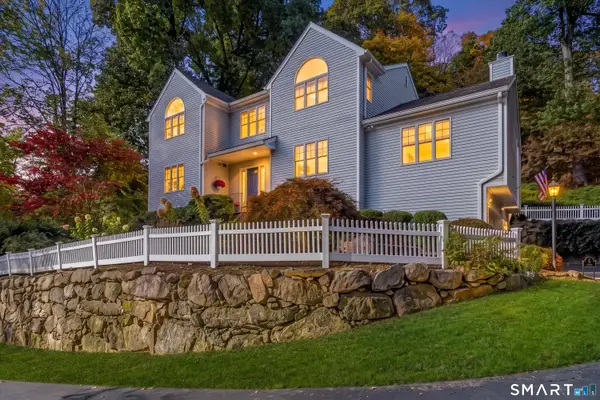 $1,250,000Active4 beds 3 baths3,296 sq. ft.
46 Mill Road, Stamford, CT 06903
MLS# 24213786Listed by: Howard Hanna Rand Realty


Protect your home and budget from life's surprises with an Assurant Home Warranty, backed by a partner that supports you through every step of homeownership. Explore Plans.
©2026 Century 21 Real Estate LLC. All rights reserved. CENTURY 21®, the CENTURY 21 Logo and C21® are service marks owned by Century 21 Real Estate LLC. Century 21 Real Estate LLC fully supports the principles of the Fair Housing Act and the Equal Opportunity Act. Each office is independently owned and operated. Listing information is deemed reliable but not guaranteed accurate.