
97 Brookhollow Lane, Stamford, CT 06902
Local realty services provided by:CENTURY 21 Custom Home Realty
Upcoming open houses
- Sun, Oct 2512:00 pm - 02:00 pm
Listed by: aimee sciglimpaglia(203) 984-5365
Office: keller williams prestige prop.(203) 327-6700
MLS#:24203285
Source:CT
Price summary
- Price:$1,899,000
- Price per sq. ft.:$320.29
About this home
Welcome to 97 Brookhollow Lane, an exceptional turn-key residence set on a serene cul-de-sac in Stamford's highly sought-after Westover neighborhood. Offering an ideal balance of privacy and convenience, this sophisticated home is just minutes from downtown Stamford, Metro-North, Greenwich and the Merritt Parkway. A dramatic two-story foyer welcomes you with a sweeping staircase and striking crystal chandelier, which is thoughtfully installed on a winch for effortless lowering and cleaning. The gracious main level is designed for both everyday living and entertaining, featuring a beautifully remodeled kitchen with three skylights, professional-grade appliances and an open connection to the inviting family room and expansive outdoor living spaces. A new marble powder room, completed in 2024, adds another layer of sophistication. The first-floor bedroom, adjacent full bath and spacious great room create exceptional flexibility, offering the potential for a private home office, au pair accommodations, guest suite or comfortable in-law living. Upstairs, the generously proportioned primary suite provides a peaceful retreat, complete with an expansive marble bath featuring new countertops and hardware (2024), a jetted tub and dedicated vanity. Three additional spacious bedrooms and two beautifully updated marble baths, also completed in 2024, provide comfort and style for family and guests....
Contact an agent
Home facts
- Year built:1992
- Listing ID #:24203285
- Added:50 day(s) ago
- Updated:October 23, 2026 at 12:26 PM
Rooms and interior
- Bedrooms:5
- Total bathrooms:5
- Full bathrooms:4
- Half bathrooms:1
- Rooms Total:10
- Kitchen Description:Compactor, Dishwasher, Gas Cooktop, Refrigerator, Wall Oven
- Basement Description:Full Basement, Garage Access, Interior Access, Partially Finished
- Living area:5,929 sq. ft.
Heating and cooling
- Cooling:Central Air, Zoned
- Heating:Hot Air
- Central air:Yes
Structure and exterior
- Roof:Asphalt Shingle
- Year built:1992
- Building area:5,929 sq. ft.
- Lot area:1.19 Acres
- Lot Features:Fence - Full, Lightly Wooded, On Cul-De-Sac
- Architectural Style:Colonial
- Construction Materials:Wood
- Exterior Features:Deck, Gutters, Lighting, Patio, Porch
Schools
- High school:Westhill
- Middle school:Cloonan
- Elementary school:Roxbury
Utilities
- Water:Private Well
- Sewer:Septic
Finances and disclosures
- Price:$1,899,000
- Price per sq. ft.:$320.29
- Tax amount:$22,371 (July 2025-June 2026)
Features and amenities
- Appliances:Compactor, Dishwasher, Dryer, Gas Cooktop, Refrigerator, Wall Oven, Washer
- Amenities:Audio System, Auto Garage Door Opener, Cable - Pre-wired, Central Vacuum, Golf Course, Park, Security System, Stables/Riding
- Pool features:In Ground Pool
Parking
- Parking description:Attached Garage
- Garage:Yes
- Garage spaces:3
New listings near 97 Brookhollow Lane
- Coming Soon
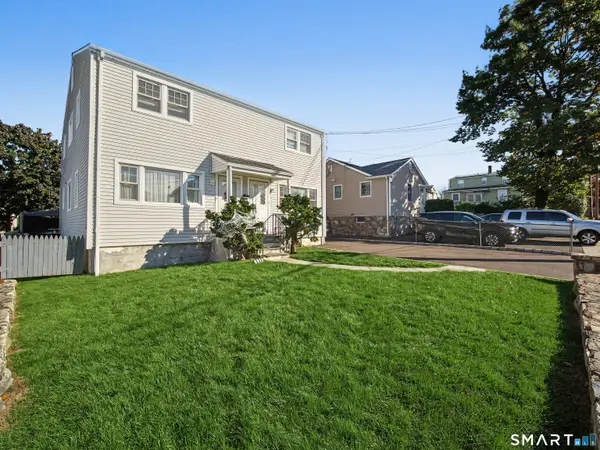 $900,000Coming Soon6 beds 4 baths2,982 sq. ft.
15-17 Robert Court, Stamford, CT 06902
MLS# 24216229Listed by: Sunbelt Sales & Development - Coming Soon
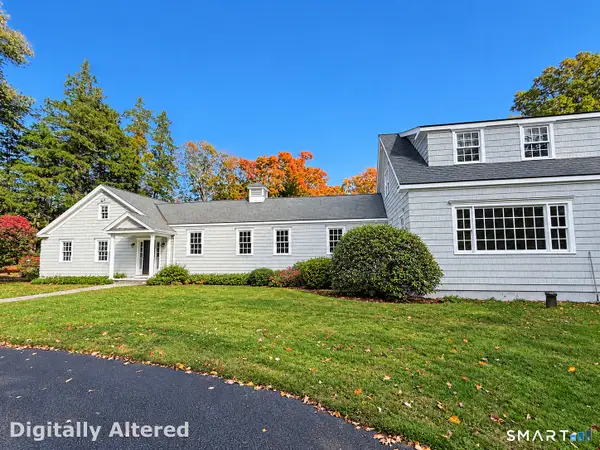 $1,499,000Coming Soon4 beds 7 baths7,988 sq. ft.
1455 Newfield Avenue, Stamford, CT 06905
MLS# 24215856Listed by: William Raveis Real Estate - Coming Soon
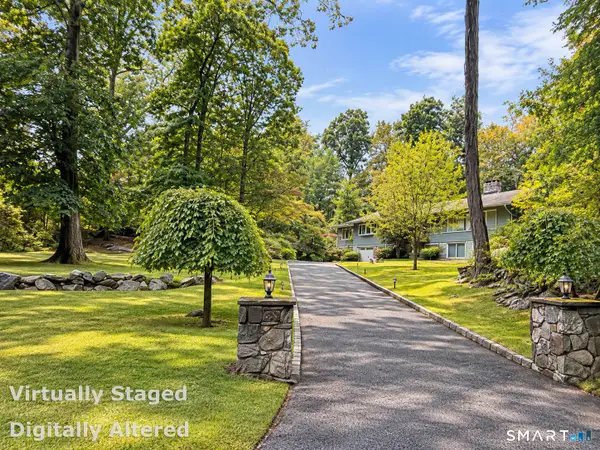 $999,900Coming Soon4 beds 3 baths2,940 sq. ft.
45 Smoke Hill Drive, Stamford, CT 06903
MLS# 24214860Listed by: Keller Williams Realty - Open Sun, 4 to 6pmNew
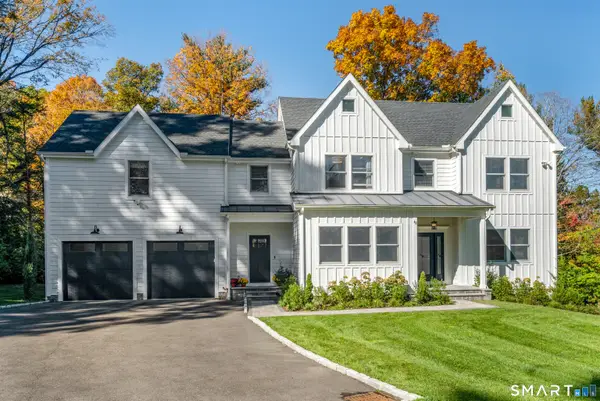 $1,950,000Active4 beds 4 baths4,677 sq. ft.
42 Woodbine Road, Stamford, CT 06903
MLS# 24215027Listed by: William Pitt Sotheby's Int'l - Open Sat, 12 to 2pmNew
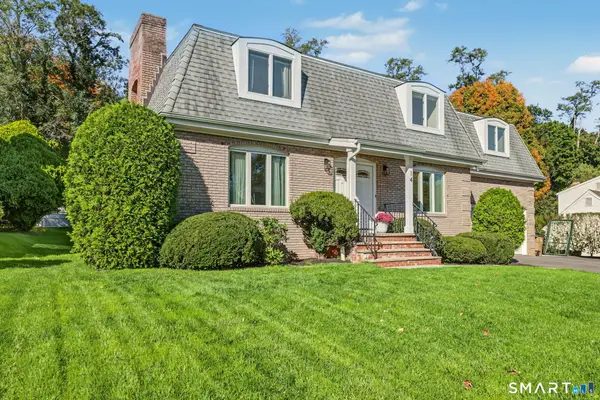 $1,250,000Active4 beds 3 baths2,704 sq. ft.
14 Coachlamp Lane, Stamford, CT 06902
MLS# 24216254Listed by: Keller Williams Prestige Prop. - New
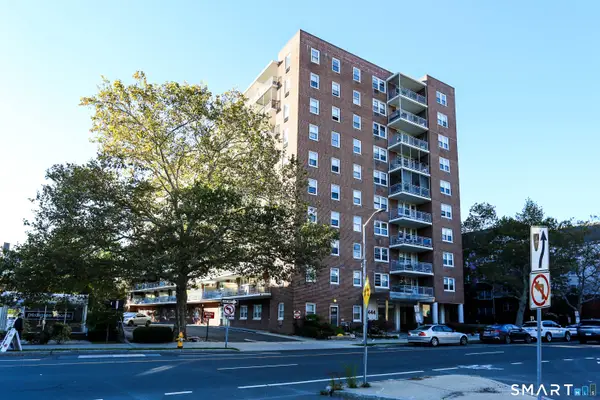 $365,000Active2 beds 1 baths880 sq. ft.
444 Bedford Street #5F, Stamford, CT 06901
MLS# 24216512Listed by: Iron Gates Realty - Open Sun, 1 to 3pmNew
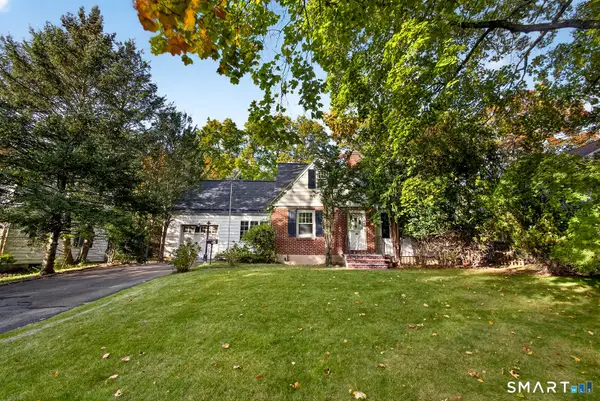 $690,000Active3 beds 2 baths1,492 sq. ft.
94 Unity Road, Stamford, CT 06905
MLS# 24214198Listed by: William Raveis Real Estate - Open Fri, 10am to 12pmNew
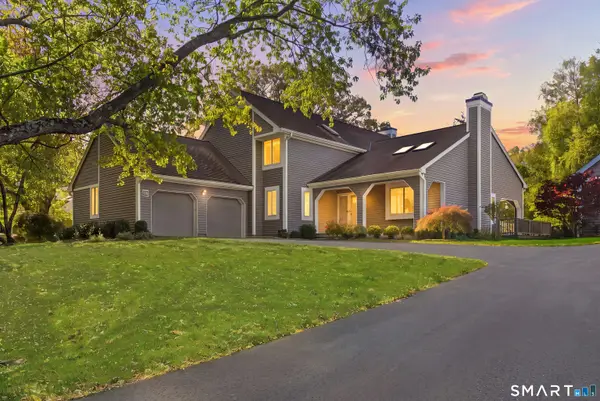 $1,350,000Active3 beds 3 baths3,132 sq. ft.
72 Doral Farm Road, Stamford, CT 06902
MLS# 24214546Listed by: William Pitt Sotheby's Int'l - New
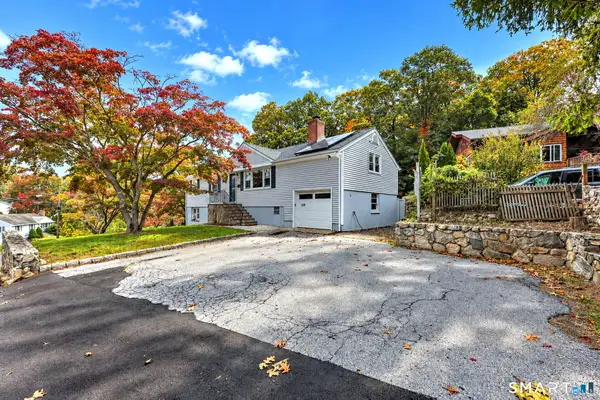 $899,999Active5 beds 4 baths3,718 sq. ft.
109 Saint Charles Avenue, Stamford, CT 06907
MLS# 24215818Listed by: Berkshire Hathaway NE Prop. - Open Sat, 1 to 3pmNew
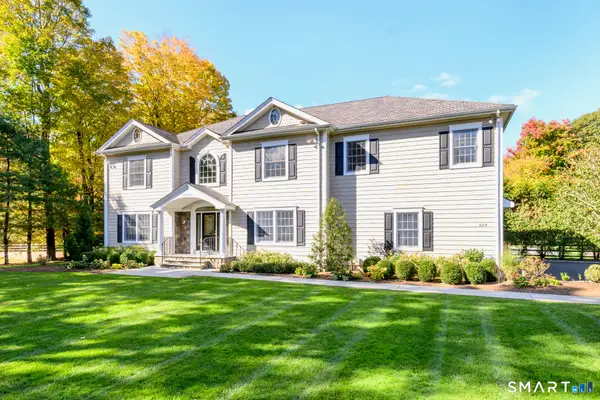 $2,195,000Active4 beds 5 baths4,376 sq. ft.
429 Eden Road, Stamford, CT 06907
MLS# 24214849Listed by: Keller Williams Prestige Prop.


Protect your home and budget from life's surprises with an Assurant Home Warranty, backed by a partner that supports you through every step of homeownership. Explore Plans.
©2026 Century 21 Real Estate LLC. All rights reserved. CENTURY 21®, the CENTURY 21 Logo and C21® are service marks owned by Century 21 Real Estate LLC. Century 21 Real Estate LLC fully supports the principles of the Fair Housing Act and the Equal Opportunity Act. Each office is independently owned and operated. Listing information is deemed reliable but not guaranteed accurate.