27 Deer Ridge Road, Stonington, CT 06378
Local realty services provided by:CENTURY 21 Custom Home Realty
Listed by: mary nasi, sarah winters(860) 908-6918
Office: imt realty(860) 213-8333
MLS#:24220383
Source:CT
Price summary
- Price:$650,000
- Price per sq. ft.:$279.93
About this home
Welcome to this beautifully updated home in Mystic, Connecticut! Combining extensive improvements, inviting outdoor spaces, and a desirable Mystic location, this property offers comfort, convenience, and charm. Recent upgrades include a new 200-amp electrical service, mini-split heating and cooling, upgraded lighting and outlets, and numerous smart home features. The interior features new flooring, a stone fireplace, updated kitchen cabinetry, LED medicine cabinets, and new appliances, including a refrigerator, dishwasher, washer, and dryer. The outdoor space features a new deck, cafe lighting, multiple fire pits, and landscaped grounds surrounded by mature trees. Two sheds provide additional storage and flexibility, including a private she-shed perfect for a hobby space, home office, or personal retreat. Enjoy walking distance to Olde Mistick Village and easy access to downtown Mystic, the Mystic Seaport Museum, local shops, and restaurants. Tucked away in a private setting, this home offers peaceful surroundings while keeping you close to everything Mystic has to offer. Whether you're looking for a year-round residence, weekend getaway, or exploring short-term rental potential, this property offers plenty of possibilities. Don't miss your chance to own a beautifully updated home in one of Connecticut's most desirable coastal communities. Schedule your private showing today!...
Contact an agent
Home facts
- Year built:1990
- Listing ID #:24220383
- Added:5 day(s) ago
- Updated:November 18, 2026 at 12:47 AM
Rooms and interior
- Bedrooms:4
- Total bathrooms:2
- Full bathrooms:2
- Rooms Total:7
- Kitchen Description:Dishwasher, Electric Cooktop, Microwave, Refrigerator
- Basement Description:Cooled, Full Basement, Fully Finished, Heated, Liveable Space, Walk-out
- Living area:2,322 sq. ft.
Heating and cooling
- Cooling:Split System
- Heating:Baseboard
Structure and exterior
- Roof:Asphalt Shingle
- Year built:1990
- Building area:2,322 sq. ft.
- Lot area:1.85 Acres
- Lot Features:Level Lot, Secluded
- Architectural Style:Raised Ranch
- Construction Materials:Vinyl Siding
- Exterior Features:Deck, Gutters, Lighting, Patio, Shed, Sidewalk, Underground Utilities
Schools
- High school:Per Board of Ed
- Middle school:Per Board of Ed
- Elementary school:Per Board of Ed
Utilities
- Water:Private Well
- Sewer:Septic
Finances and disclosures
- Price:$650,000
- Price per sq. ft.:$279.93
- Tax amount:$4,381 (July 2026-June 2027)
Features and amenities
- Appliances:Dishwasher, Electric Cooktop, Electric Dryer, Microwave, Refrigerator, Washer
- Amenities:Open Floor Plan, Stables/Riding
- Smart home:Yes
New listings near 27 Deer Ridge Road
- New
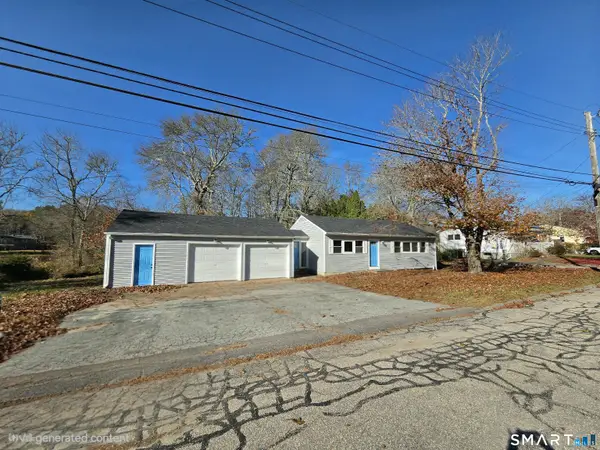 $445,000Active3 beds 1 baths1,012 sq. ft.
13 Shawondassee Drive, Stonington, CT 06378
MLS# 24219199Listed by: Signature Properties of N.E. - New
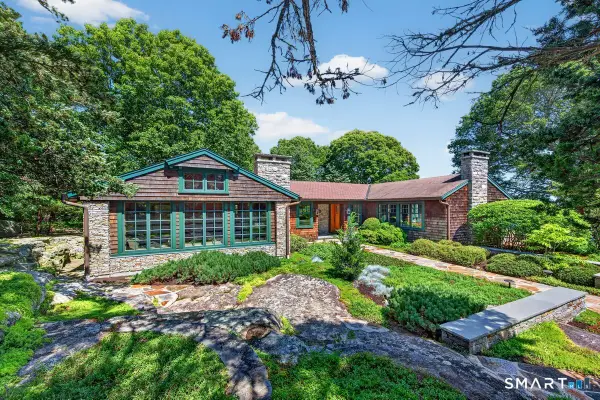
 $5,300,000Active3 beds 3 baths2,816 sq. ft.
75 Latimer Point Road, Stonington, CT 06378
MLS# 24221290Listed by: CENTURY 21 Shutters & Sails - New
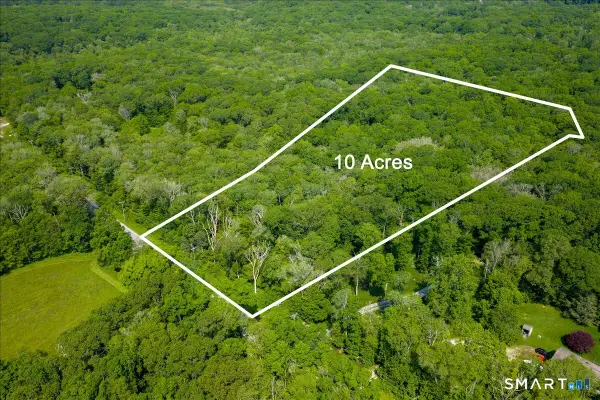 $235,000Active10 Acres
447 New London Turnpike, Stonington, CT 06378
MLS# 24221006Listed by: KEY Real Estate Services LLC - Open Sat, 1 to 3pmNew
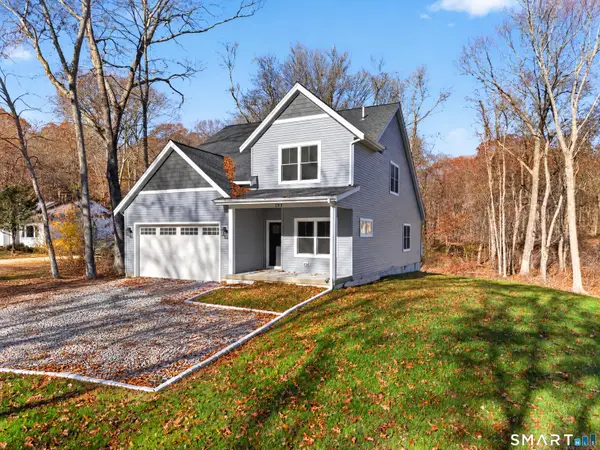 $980,000Active3 beds 3 baths2,240 sq. ft.
293 Mistuxet Avenue, Stonington, CT 06378
MLS# 24220586Listed by: RE/MAX Coast and Country - New
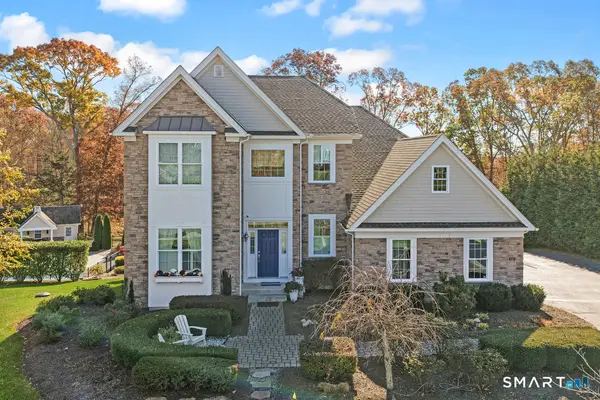 $1,500,000Active4 beds 4 baths3,936 sq. ft.
178 Nautilus Way, Stonington, CT 06378
MLS# 24220037Listed by: Schilke Realty, LLC - New
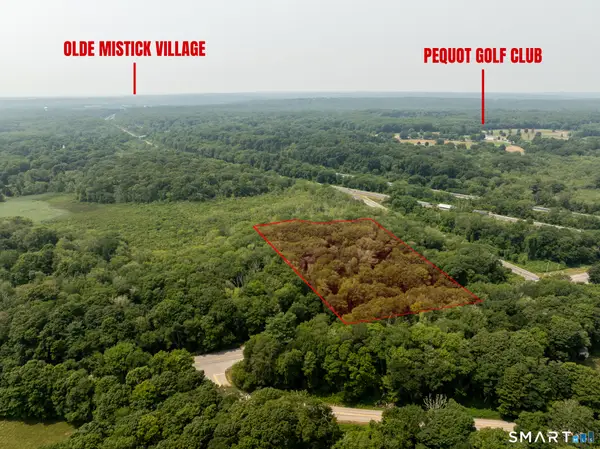 $150,000Active6 Acres
770-1 Pequot Trail, Stonington, CT 06378
MLS# 24220704Listed by: Starr Team at LPT Realty 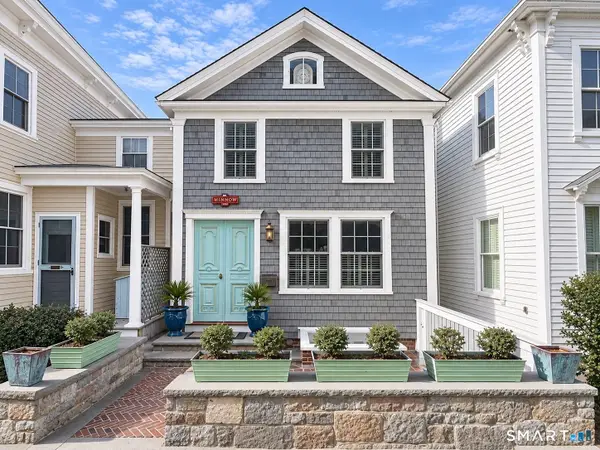 $2,350,000Active3 beds 3 baths1,850 sq. ft.
90 Water Street, Stonington, CT 06378
MLS# 24218750Listed by: William Raveis Real Estate $3,600,000Active4 beds 4 baths3,063 sq. ft.
140 Briar Patch Road, Stonington, CT 06378
MLS# 24218198Listed by: Olga B. Goff Real Estate $80,000Active2 beds 1 baths768 sq. ft.
157 Stephen Drive, Stonington, CT 06378
MLS# 24216818Listed by: William Pitt Sotheby's Int'l


Protect your home and budget from life's surprises with an Assurant Home Warranty, backed by a partner that supports you through every step of homeownership. Explore Plans.
©2026 Century 21 Real Estate LLC. All rights reserved. CENTURY 21®, the CENTURY 21 Logo and C21® are service marks owned by Century 21 Real Estate LLC. Century 21 Real Estate LLC fully supports the principles of the Fair Housing Act and the Equal Opportunity Act. Each office is independently owned and operated. Listing information is deemed reliable but not guaranteed accurate.