
75 Latimer Point Road, Stonington, CT 06378
Local realty services provided by:CENTURY 21 Shutters & Sails
75 Latimer Point Road,Stonington, CT 06378
$5,300,000
- 3 Beds
- 3 Baths
- 2,816 sq. ft.
- Single family
- Active
Listed by:
 Kimberly Benoit(860) 460 - 8739CENTURY 21 Shutters & Sails
Office: century 21 shutters & sails(860) 331-1510
MLS#:24221290
Source:CT
Price summary
- Price:$5,300,000
- Price per sq. ft.:$1,882.1
About this home
Custom single floor living on a peninsula, set 24 feet above sea level. Approximately 280 feet of shoreline with views of Fishers Island to the south, Watch Hill to the east, and distant views of Block Island and the open Atlantic Ocean beyond. Spectacular sunrises and sunsets from the house and grounds. The cedar shingle residence has been completely renovated and is designed for true one level living. Nine rooms, 3 plus bedrooms, three bathrooms, a sunroom. The floor plan affords at least two water views from every room. The private beach meets the water directly, while the stone terraces surround the house. The kitchen is fitted with an AGA stove, Miele dishwasher and convection oven, a Wolf induction cooktop, and Sub-Zero refrigeration. Interiors designed by a noted decorator throughout. Farrow & Ball paint and wall coverings finish the interiors, along with mahogany wood. Mature white oak and cedar trees frame the property, offering privacy without compromising the views. Planting beds designed by a well known landscape architect complement the natural rock outcroppings. A 400 foot stone drive leads through the trees to the residence. A barn with 2 car bays and a dormered second floor offers space for gatherings or storage, with its own electric meter and municipal water. An extraordinary opportunity to own one of Connecticut's finest waterfront properties, set on 4.2 wooded acres with a private beach and open ocean exposure....
Contact an agent
Home facts
- Year built:1960
- Listing ID #:24221290
- Added:1 day(s) ago
- Updated:November 17, 2026 at 01:23 PM
Rooms and interior
- Bedrooms:3
- Total bathrooms:3
- Full bathrooms:3
- Rooms Total:9
- Kitchen Description:Compactor, Convection Oven, Cook Top, Dishwasher, Gas Range, Refrigerator
- Basement Description:Full Basement, Walk-out
- Living area:2,816 sq. ft.
Heating and cooling
- Cooling:Central Air
- Heating:Hot Water
- Central air:Yes
Structure and exterior
- Roof:Shingle
- Year built:1960
- Building area:2,816 sq. ft.
- Lot area:4.2 Acres
- Lot Features:Lightly Wooded, Professionally Landscaped, Sloping Lot, Water View
- Architectural Style:Ranch
- Construction Materials:Shake, Shingle
- Exterior Features:Barn, Deck, Gutters, Lighting, Patio, Stone Wall, Underground Utilities
Schools
- High school:Stonington
- Middle school:Mystic
- Elementary school:Deans Mill
Utilities
- Water:Public Water In Street
- Sewer:Septic
Finances and disclosures
- Price:$5,300,000
- Price per sq. ft.:$1,882.1
- Tax amount:$25,778 (July 2026-June 2027)
Features and amenities
- Appliances:Compactor, Convection Oven, Cook Top, Dishwasher, Dryer, Gas Range, Refrigerator, Washer
- Amenities:Golf Course, Library, Playground/Tot Lot, Private School(s), Shopping/Mall, Tennis Courts
Parking
- Total parking spaces:6
- Parking description:Barn, Crushed Stone, Driveway, Private
- Garage:Yes
- Garage spaces:2
New listings near 75 Latimer Point Road
- New
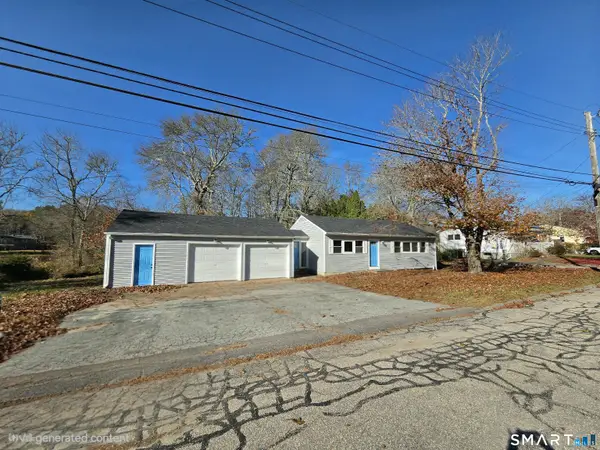 $445,000Active3 beds 1 baths1,012 sq. ft.
13 Shawondassee Drive, Stonington, CT 06378
MLS# 24219199Listed by: Signature Properties of N.E. - New
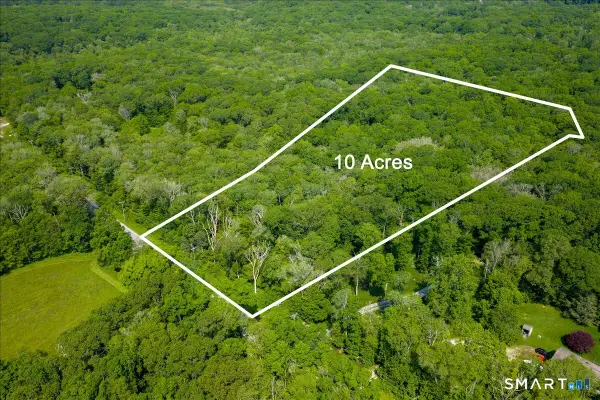 $235,000Active10 Acres
447 New London Turnpike, Stonington, CT 06378
MLS# 24221006Listed by: KEY Real Estate Services LLC - New
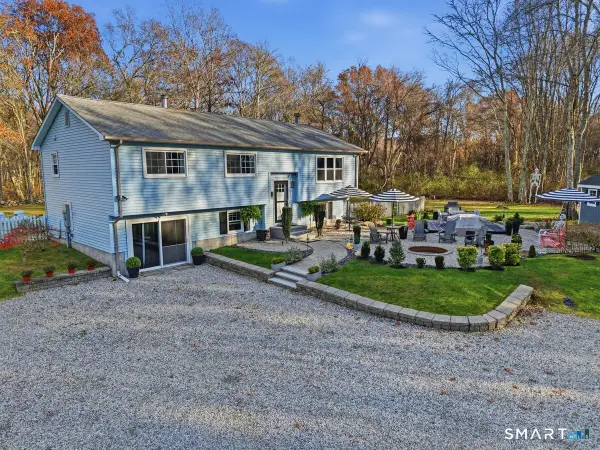 $650,000Active4 beds 2 baths2,322 sq. ft.
27 Deer Ridge Road, Stonington, CT 06378
MLS# 24220383Listed by: IMT Realty - New
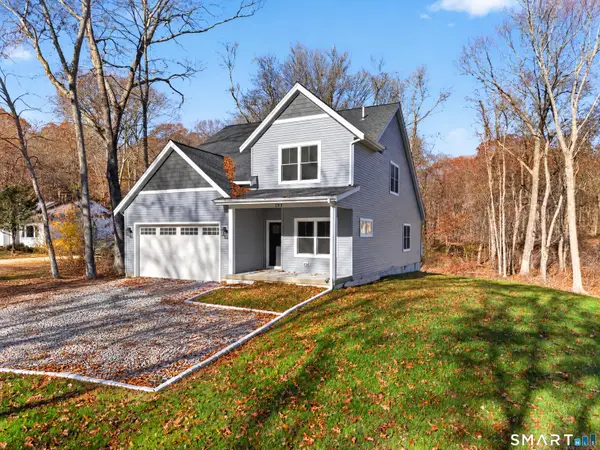 $980,000Active3 beds 3 baths2,240 sq. ft.
293 Mistuxet Avenue, Stonington, CT 06378
MLS# 24220586Listed by: RE/MAX Coast and Country - New
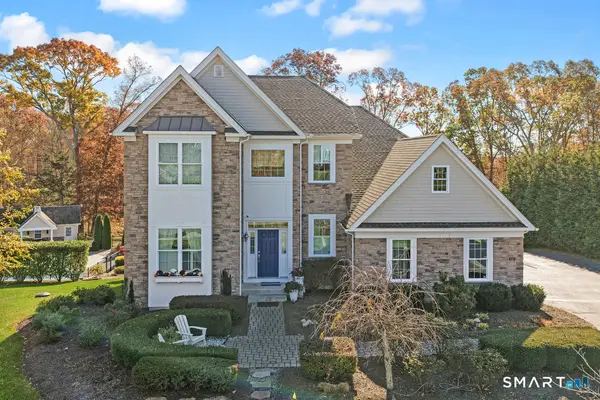 $1,500,000Active4 beds 4 baths3,936 sq. ft.
178 Nautilus Way, Stonington, CT 06378
MLS# 24220037Listed by: Schilke Realty, LLC - New
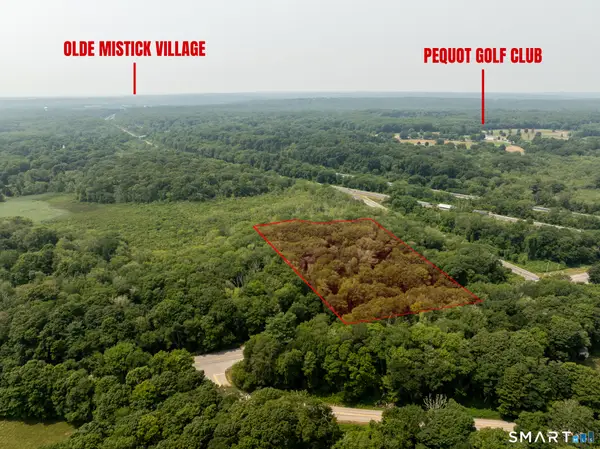 $150,000Active6 Acres
770-1 Pequot Trail, Stonington, CT 06378
MLS# 24220704Listed by: Starr Team at LPT Realty 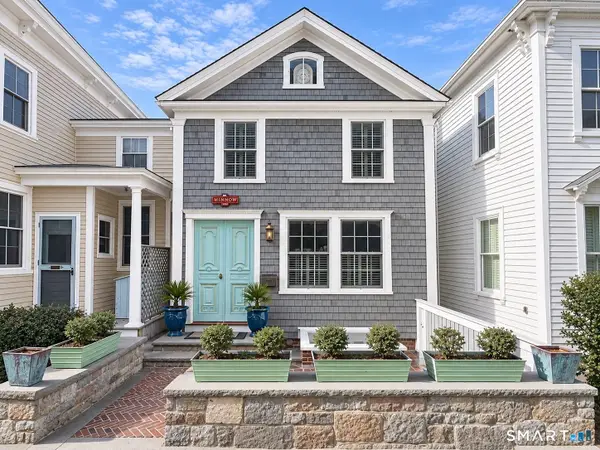 $2,350,000Active3 beds 3 baths1,850 sq. ft.
90 Water Street, Stonington, CT 06378
MLS# 24218750Listed by: William Raveis Real Estate $3,600,000Active4 beds 4 baths3,063 sq. ft.
140 Briar Patch Road, Stonington, CT 06378
MLS# 24218198Listed by: Olga B. Goff Real Estate $80,000Active2 beds 1 baths768 sq. ft.
157 Stephen Drive, Stonington, CT 06378
MLS# 24216818Listed by: William Pitt Sotheby's Int'l


Protect your home and budget from life's surprises with an Assurant Home Warranty, backed by a partner that supports you through every step of homeownership. Explore Plans.
©2026 Century 21 Real Estate LLC. All rights reserved. CENTURY 21®, the CENTURY 21 Logo and C21® are service marks owned by Century 21 Real Estate LLC. Century 21 Real Estate LLC fully supports the principles of the Fair Housing Act and the Equal Opportunity Act. Each office is independently owned and operated. Listing information is deemed reliable but not guaranteed accurate.