
171 Boswell Street, Stratford, CT 06615
Local realty services provided by:CENTURY 21 AllPoints Realty
171 Boswell Street,Stratford, CT 06615
$529,000
- 4 Beds
- 2 Baths
- 2,415 sq. ft.
- Single family
- Pending
Listed by: melanie healey(203) 249-9149
Office: coldwell banker realty(203) 322-2300
MLS#:24182592
Source:CT
Price summary
- Price:$529,000
- Price per sq. ft.:$219.05
About this home
Come see this "House Beautiful" inspired cape in desirable + convenient South-end. Perfectly presented and flooded with sunshine, you'll enjoy an open flow of entertainment rooms, with the stunning designer kitchen as the star of the show! The first floor offers gorgeous hardwood flooring, 2 accommodating bedrooms and a opulent full bath with luxurious rain showerhead. A cozy, Tropic-inspired sunporch sits just off the kitchen and overlooks the private level yard + patio. Upstairs you'll find 2 more generous bedrooms with abundant storage + hardwood flooring. The fully finished lower level adds even more flexible space, beauty + function with a large living area/media room plus guest bedroom/exercise rm/office, laundry and another full bath. Comfy central A/C, an attached 1-car garage, private driveway and postcard-perfect property complete the ease of living here... You've found home!
Contact an agent
Home facts
- Year built:1948
- Listing ID #:24182592
- Added:118 day(s) ago
- Updated:October 08, 2026 at 07:57 AM
Rooms and interior
- Bedrooms:4
- Total bathrooms:2
- Full bathrooms:2
- Rooms Total:7
- Kitchen Description:Dishwasher, Electric Range, Freezer, Microwave, Refrigerator
- Basement Description:Full Basement, Fully Finished
- Living area:2,415 sq. ft.
Heating and cooling
- Cooling:Central Air
- Heating:Hot Air
- Central air:Yes
Structure and exterior
- Roof:Asphalt Shingle
- Year built:1948
- Building area:2,415 sq. ft.
- Lot area:0.22 Acres
- Lot Features:Level Lot, Lightly Wooded
- Architectural Style:Cape Cod
- Construction Materials:Vinyl Siding
- Exterior Features:Porch, Porch-Enclosed
Schools
- High school:Stratford
- Middle school:Wooster
- Elementary school:Stratford Acdmy:Victoria Soto
Utilities
- Water:Public Water Connected
- Sewer:Public Sewer In Street
Finances and disclosures
- Price:$529,000
- Price per sq. ft.:$219.05
- Tax amount:$5,423 (July 2025-June 2026)
Features and amenities
- Appliances:Dishwasher, Electric Dryer, Electric Range, Freezer, Microwave, Refrigerator, Washer
- Amenities:Auto Garage Door Opener, Basketball Court, Commuter Bus, Library, Open Floor Plan, Park, Playground/Tot Lot, Public Transportation, Security System, Walk to Bus Lines
Parking
- Total parking spaces:3
- Parking description:Attached Garage, Driveway, Private
- Garage:Yes
- Garage spaces:1
New listings near 171 Boswell Street
- Coming SoonOpen Sat, 11am to 1pm
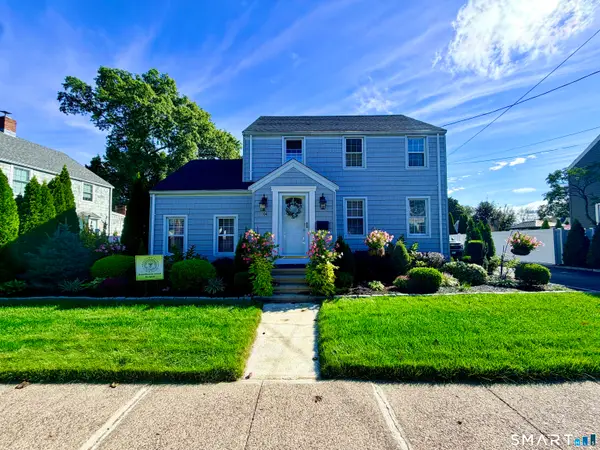 $535,000Coming Soon3 beds 2 baths1,558 sq. ft.
94 Sheppard Street, Stratford, CT 06614
MLS# 24208965Listed by: Renee & Associates - New
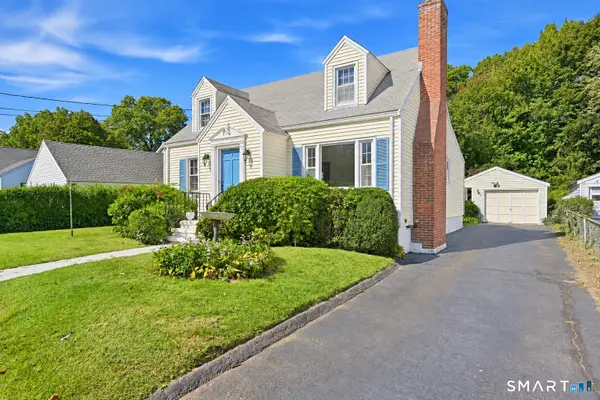 $375,000Active3 beds 1 baths1,399 sq. ft.
178 Summer Street, Stratford, CT 06615
MLS# 24212456Listed by: Fiorelli Realty, LLC - New
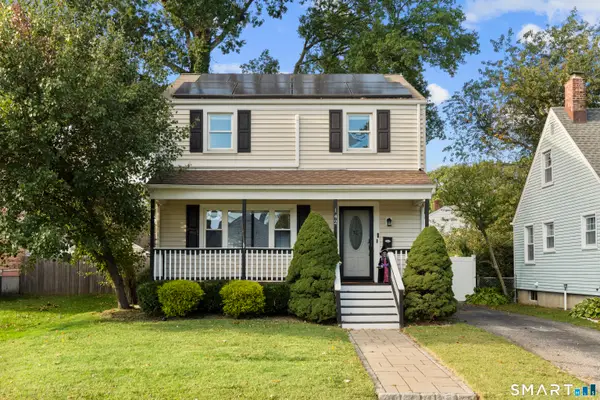 $475,000Active3 beds 2 baths1,176 sq. ft.
142 Cambridge Street, Stratford, CT 06614
MLS# 24212715Listed by: Keller Williams Realty - New
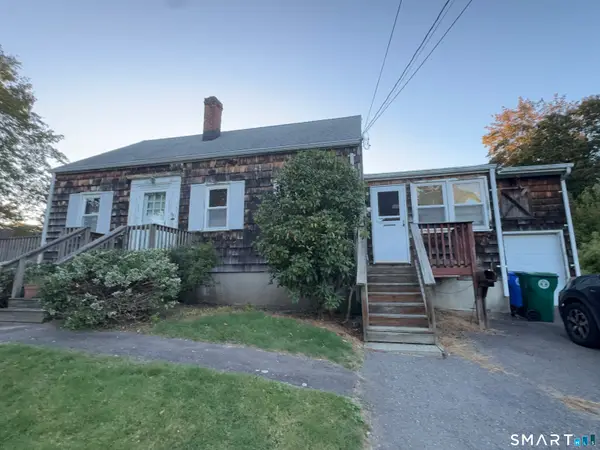 $369,000Active3 beds 3 baths1,735 sq. ft.
73 Macarthur Drive, Stratford, CT 06614
MLS# 24212498Listed by: A to Z Realty - Open Sat, 1 to 3pmNew
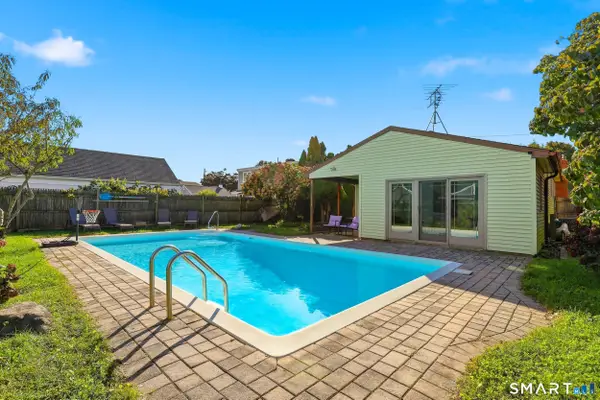 $600,000Active3 beds 1 baths1,296 sq. ft.
40 Pine Street, Stratford, CT 06615
MLS# 24212241Listed by: Coldwell Banker Realty - New
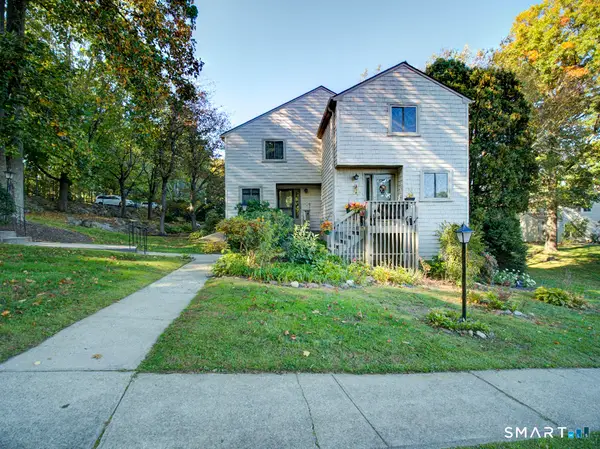 $305,000Active2 beds 2 baths1,278 sq. ft.
2 Meeting House Road #C, Stratford, CT 06614
MLS# 24212696Listed by: Dow Della Valle - New
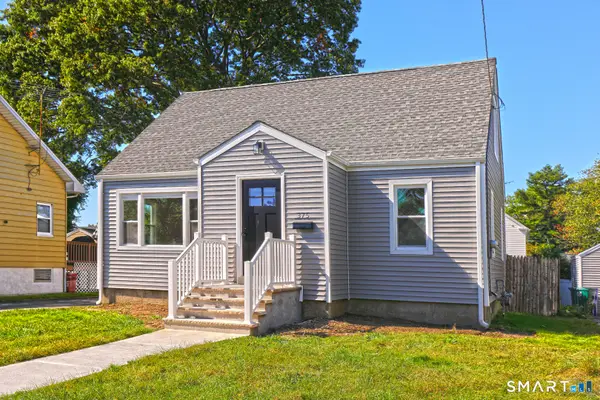 $489,000Active3 beds 1 baths1,453 sq. ft.
375 Franklin Avenue, Stratford, CT 06614
MLS# 24212273Listed by: Coldwell Banker Realty - New
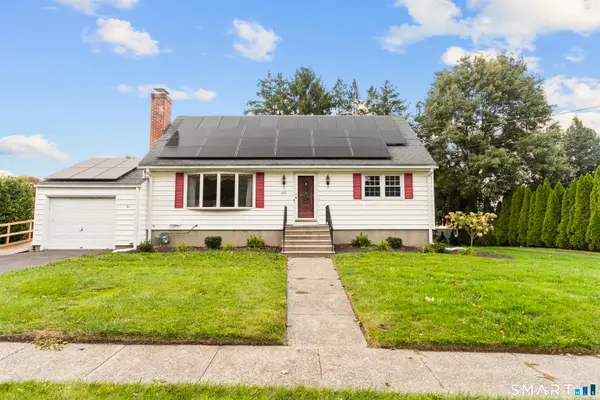 $549,900Active4 beds 3 baths1,650 sq. ft.
200 Fairfax Drive, Stratford, CT 06614
MLS# 24211863Listed by: Coldwell Banker Realty - New
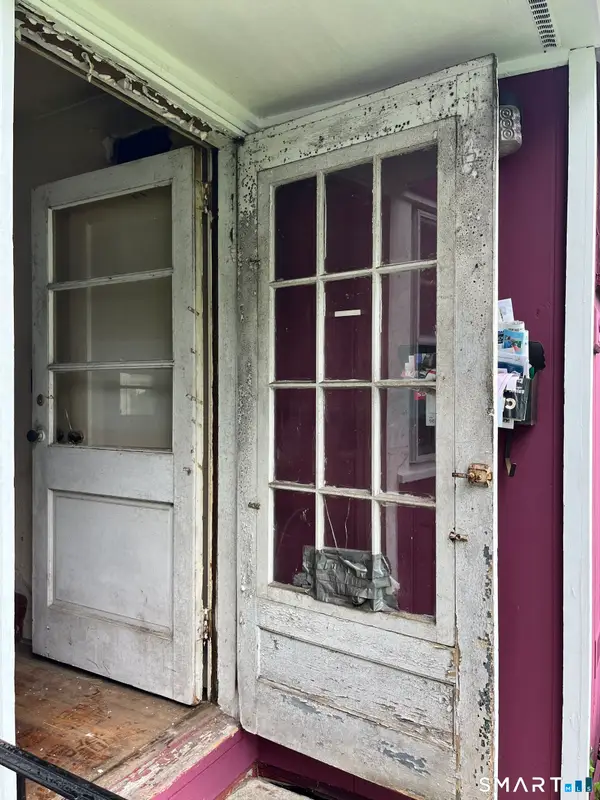 $50,000Active2 beds 1 baths822 sq. ft.
97 Vought Place, Stratford, CT 06614
MLS# 24211878Listed by: Rainbow Realty - New
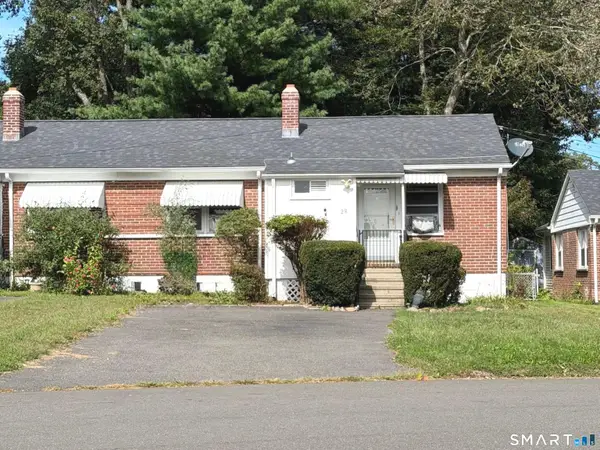 $109,900Active2 beds 1 baths720 sq. ft.
28 Singer Court, Stratford, CT 06614
MLS# 24208850Listed by: Coldwell Banker Realty


Protect your home and budget from life's surprises with an Assurant Home Warranty, backed by a partner that supports you through every step of homeownership. Explore Plans.
©2026 Century 21 Real Estate LLC. All rights reserved. CENTURY 21®, the CENTURY 21 Logo and C21® are service marks owned by Century 21 Real Estate LLC. Century 21 Real Estate LLC fully supports the principles of the Fair Housing Act and the Equal Opportunity Act. Each office is independently owned and operated. Listing information is deemed reliable but not guaranteed accurate.