
269 Wilbrook Road, Stratford, CT 06614
Local realty services provided by:CENTURY 21 Alliance Realty Group
269 Wilbrook Road,Stratford, CT 06614
$609,000
- 3 Beds
- 3 Baths
- 2,056 sq. ft.
- Single family
- Active
Upcoming open houses
- Sat, Jul 2511:00 am - 01:00 pm
- Sun, Jul 2612:00 pm - 02:00 pm
Listed by: sue varrone(203) 767-6216
Office: coldwell banker realty(203) 452-3700
MLS#:24193121
Source:CT
Price summary
- Price:$609,000
- Price per sq. ft.:$296.21
About this home

Home Sweet Home. This 3-bedroom, 2.5-bath split-level home is set on a beautifully landscaped .38 acre corner lot.The inviting living room features sun-filled windows overlooking the front yard and a wood-burning fireplace with an impressive floor-to-ceiling stone facade, offering a wonderful space for family and friends to gather.The spacious eat-in kitchen features tile flooring,granite countertops,stainless steel appliances, and an abundance of cabinet space.The kitchen opens to the dining area, with sliders to the rear deck providing convenient access to the oversized two-car garage, side and rear yard.The upper level offers three generously sized bedrooms, all with hardwood flooring. The primary bedroom features a recently remodeled en-suite bath, while the updated hall bath serves the additional bedrooms.The lower-level family room provides additional living space, laundry area and an abundance of storage while an adjacent bonus room offers flexibility for a home gym, game room, craft room, hobby room, or home office. Recent improvements include a new roof,heating system and remodeled primary bath. Outdoor amenities include a new above-ground pool, patio area, storage shed, and attractive landscaping.This home offers the opportunity to add your own personal touches an is convenient to schools, shopping,dining,parks,recreation,major highways connections and a short commute to the Stratford train station.A wonderful place to make your own and enjoy for years to come....
Contact an agent
Home facts
- Year built:1964
- Listing ID #:24193121
- Added:3 day(s) ago
- Updated:July 24, 2026 at 08:40 PM
Rooms and interior
- Bedrooms:3
- Total bathrooms:3
- Full bathrooms:2
- Half bathrooms:1
- Rooms Total:7
- Kitchen Description:Dishwasher, Oven/Range, Refrigerator
- Basement Description:Full Basement, Garage Access, Heated, Interior Access, Liveable Space, Partially Finished, Storage
- Living area:2,056 sq. ft.
Heating and cooling
- Cooling:Ceiling Fans, Window Unit
- Heating:Hot Water
Structure and exterior
- Roof:Asphalt Shingle
- Year built:1964
- Building area:2,056 sq. ft.
- Lot area:0.38 Acres
- Lot Features:Corner Lot, Level Lot, Rolling
- Architectural Style:Split Level
- Construction Materials:Wood
- Exterior Features:Deck, Shed
Schools
- High school:Bunnell
- Middle school:Flood
- Elementary school:Chapel Street
Utilities
- Water:Public Water Connected
- Sewer:Public Sewer Connected
Finances and disclosures
- Price:$609,000
- Price per sq. ft.:$296.21
- Tax amount:$9,394 (July 2026-June 2027)
Features and amenities
- Appliances:Dishwasher, Dryer, Oven/Range, Refrigerator, Washer
- Amenities:Golf Course, Library, Park, Playground/Tot Lot, Shopping/Mall
- Pool features:Above Ground Pool
Parking
- Parking description:Attached Garage
- Garage:Yes
- Garage spaces:2
New listings near 269 Wilbrook Road
- New
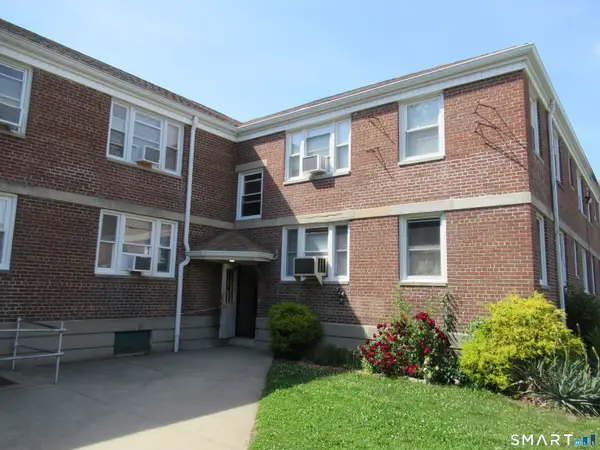 $59,900Active2 beds 1 baths622 sq. ft.
84 Canaan Court #Bld. 84, Apt.28, Stratford, CT 06614
MLS# 24194023Listed by: RE/MAX Right Choice - Coming Soon
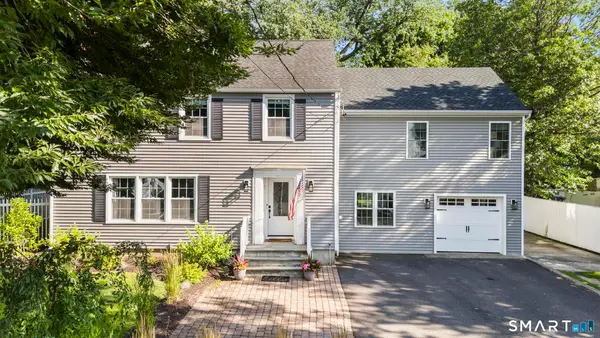 $625,000Coming Soon4 beds 3 baths
77 Lawlor Terrace, Stratford, CT 06614
MLS# 24183667Listed by: Coldwell Banker Realty - Open Sun, 11am to 1pmNew
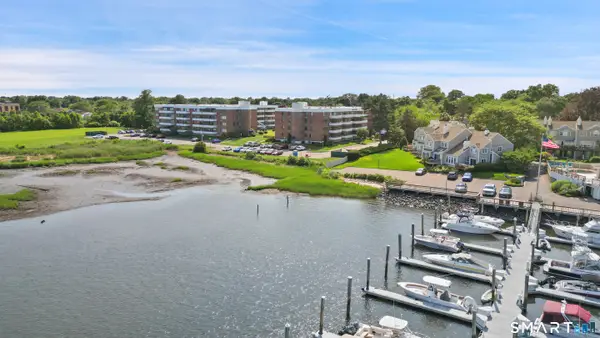 $215,000Active1 beds 1 baths1,088 sq. ft.
1460 Elm Street #220, Stratford, CT 06615
MLS# 24192879Listed by: Compass Connecticut, LLC - New
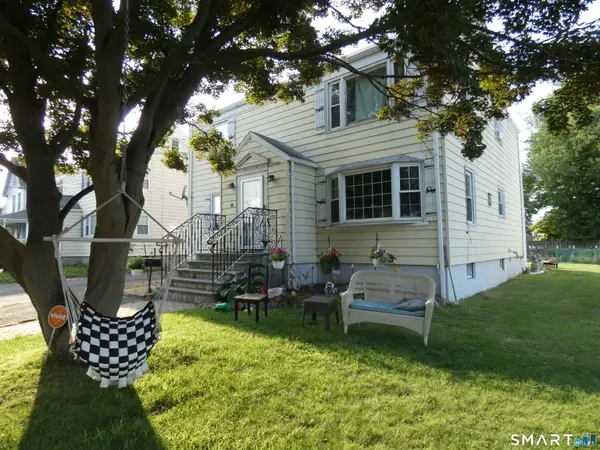 $499,000Active5 beds 3 baths1,854 sq. ft.
84 Euerle Street, Stratford, CT 06614
MLS# 24193667Listed by: Coldwell Banker Realty - New
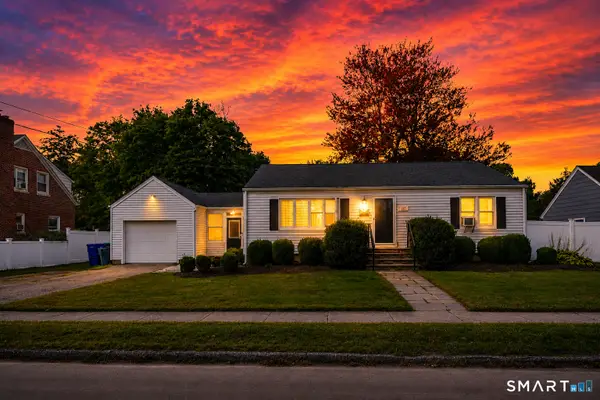 $519,900Active3 beds 2 baths1,840 sq. ft.
269 Wakelee Avenue, Stratford, CT 06614
MLS# 24193756Listed by: BHGRE Gaetano Marra Homes - New
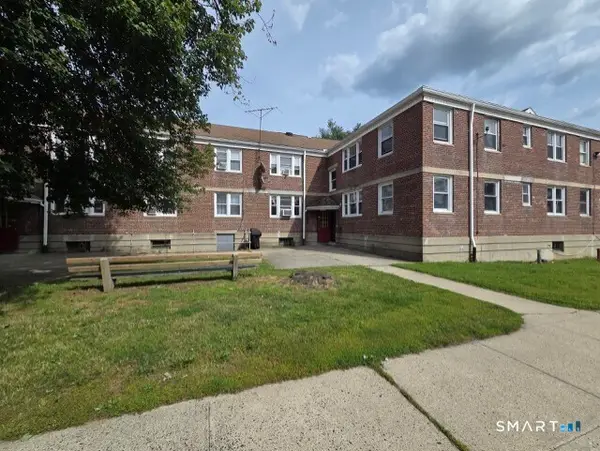 $25,000Active2 beds 1 baths622 sq. ft.
54 Canaan Court #18, Bldg 85, Stratford, CT 06614
MLS# 24192930Listed by: William Raveis Real Estate - Coming Soon
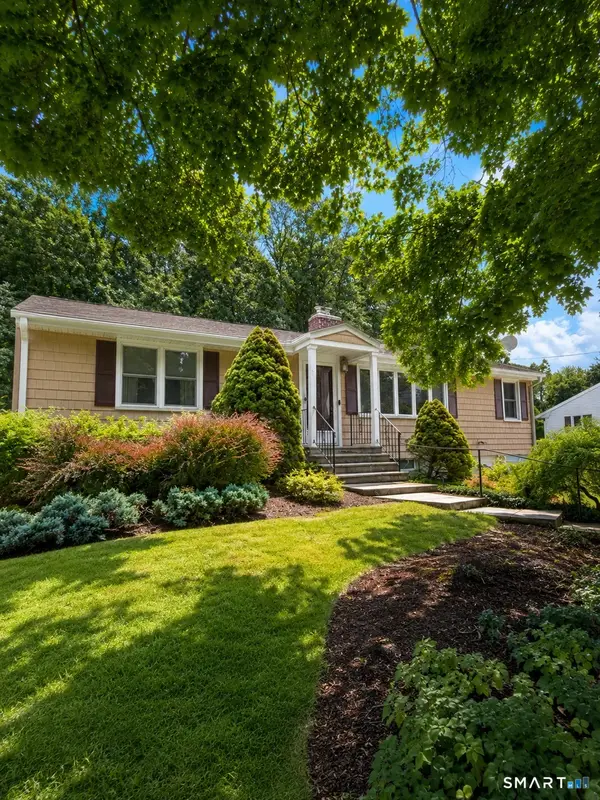 $425,000Coming Soon2 beds 2 baths
85 Euclid Avenue, Stratford, CT 06614
MLS# 24193747Listed by: CORE Realty Group - New
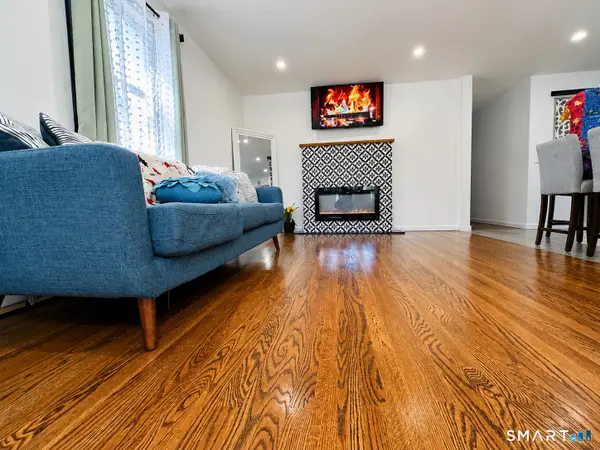 $399,900Active3 beds 2 baths1,508 sq. ft.
314 Mckinley Avenue, Stratford, CT 06615
MLS# 24193482Listed by: BHGRE Gaetano Marra Homes - New
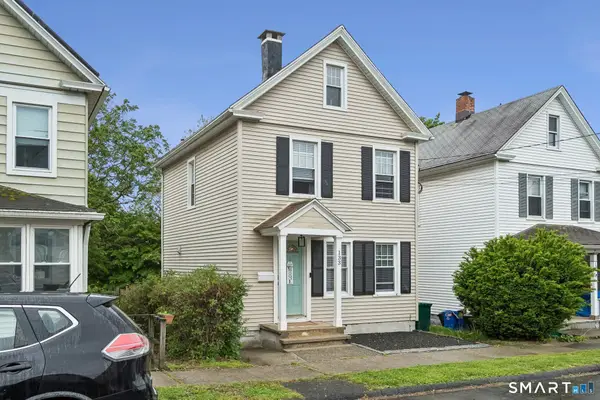 $349,900Active2 beds 1 baths1,046 sq. ft.
133 Jackson Avenue, Stratford, CT 06615
MLS# 24193085Listed by: Coldwell Banker Realty - Open Sat, 12:30 to 2:30pmNew
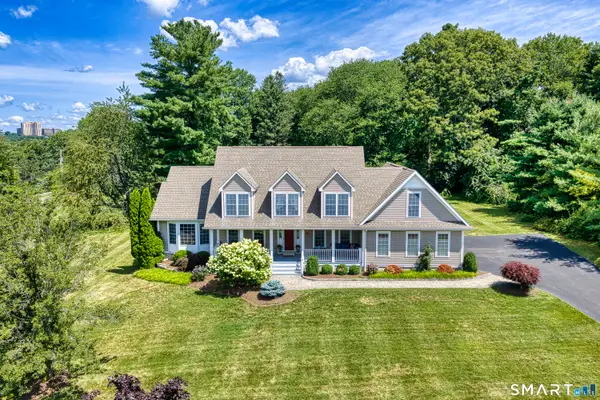 $799,500Active4 beds 3 baths3,161 sq. ft.
20 North Pasture Lane, Stratford, CT 06614
MLS# 24191551Listed by: William Raveis Real Estate


Protect your home and budget from life's surprises with an Assurant Home Warranty, backed by a partner that supports you through every step of homeownership. Explore Plans.
©2026 Century 21 Real Estate LLC. All rights reserved. CENTURY 21®, the CENTURY 21 Logo and C21® are service marks owned by Century 21 Real Estate LLC. Century 21 Real Estate LLC fully supports the principles of the Fair Housing Act and the Equal Opportunity Act. Each office is independently owned and operated. Listing information is deemed reliable but not guaranteed accurate.