27 Bowe Avenue, Stratford, CT 06615
Local realty services provided by:CENTURY 21 Classic Homes
27 Bowe Avenue,Stratford, CT 06615
$674,900
- 7 Beds
- 3 Baths
- 3,103 sq. ft.
- Multi-family
- Coming Soon
Listed by: matthew boateng(203) 540-2822
Office: exp realty(866) 828-3951
MLS#:24222821
Source:CT
Price summary
- Price:$674,900
- Price per sq. ft.:$217.5
About this home
Well-kept three-family on a quiet cul-de-sac in Stratford's West Side, a strong fit for investors or an owner who wants to live in one unit and rent the others. Each floor is a full apartment with its own eat-in kitchen and living room. The 1st floor has 2 bedrooms, 1 bath, a dining room and wood floors. The 2nd floor has 3 bedrooms, 1 bath, and hardwood floors. The 3rd floor has 2 bedrooms, 1 bath, living room and an eat-in-kitchen. The finished lower level adds a full bath and a large bonus area with room to grow, plus a laundry hookup. All three units have separate gas and electric meters, which keeps operating costs down. Outside you'll find a large fenced backyard, a 2-car garage and off-street parking. The 0.21-acre lot is zoned RM-1, close to shopping, I-95, the Merritt and the Stratford train station. A turnkey income property in a convenient commuter location.
Contact an agent
Home facts
- Year built:1920
- Listing ID #:24222821
- Updated:November 22, 2026 at 05:49 AM
Rooms and interior
- Bedrooms:7
- Total bathrooms:3
- Full bathrooms:3
- Rooms Total:17
- Basement Description:Full Basement
- Living area:3,103 sq. ft.
Heating and cooling
- Cooling:Wall Unit
- Heating:Hot Air
Structure and exterior
- Roof:Asphalt Shingle
- Year built:1920
- Building area:3,103 sq. ft.
- Lot area:0.21 Acres
- Lot Features:Level Lot, On Cul-De-Sac
- Construction Materials:Shingle, Wood
Schools
- High school:Per Board of Ed
- Elementary school:Per Board of Ed
Utilities
- Water:Public Water Connected
- Sewer:Public Sewer Connected
Finances and disclosures
- Price:$674,900
- Price per sq. ft.:$217.5
- Tax amount:$10,292 (July 2026-June 2027)
Parking
- Parking description:Detached Garage
- Garage:Yes
- Garage spaces:2
New listings near 27 Bowe Avenue
- New
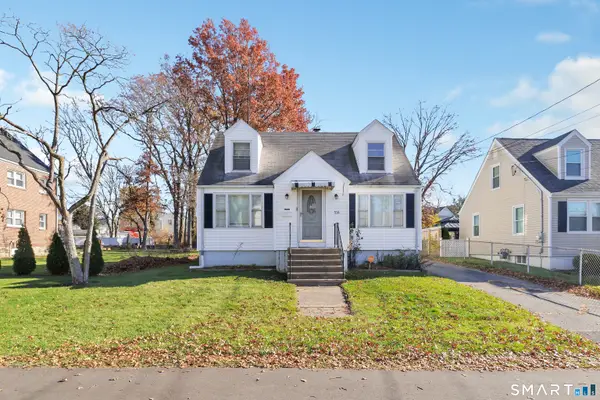 $325,000Active3 beds 1 baths1,167 sq. ft.
514 Franklin Avenue, Stratford, CT 06614
MLS# 24222090Listed by: William Raveis Real Estate - New
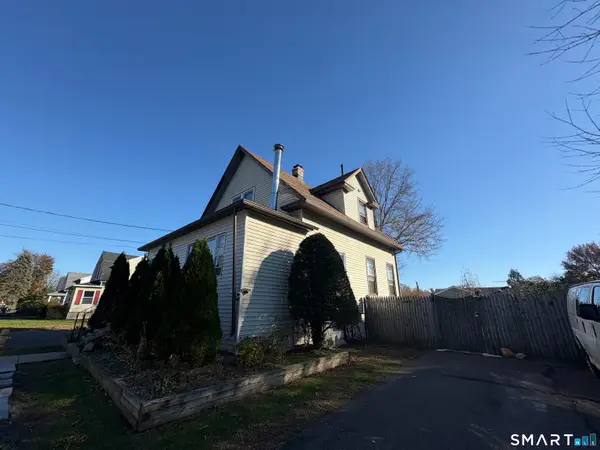 $429,000Active3 beds 2 baths1,345 sq. ft.
503 Greenfield Avenue, Stratford, CT 06614
MLS# 24222528Listed by: Eagle Eye Realty PLLC - Open Sun, 1 to 3pmNew
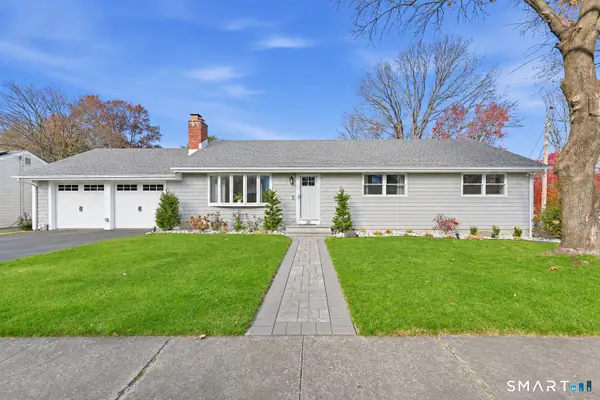 $590,000Active3 beds 3 baths2,020 sq. ft.
20 Parkland Drive, Stratford, CT 06614
MLS# 24222083Listed by: Keller Williams Realty - New
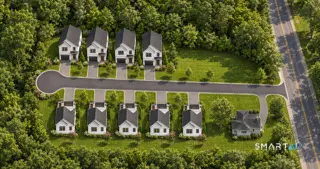 $1,355,000Active0.95 Acres
2803 Broadbridge Avenue, Stratford, CT 06614
MLS# 24222401Listed by: ASJ Realty Partners - New
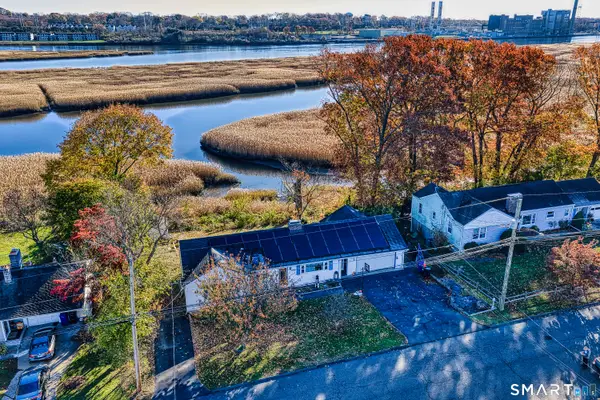
 $599,900Active5 beds 2 baths2,779 sq. ft.
256 Bridgeview Place, Stratford, CT 06614
MLS# 24220463Listed by: Century 21 AllPoints Realty - Open Sun, 1 to 3pmNew
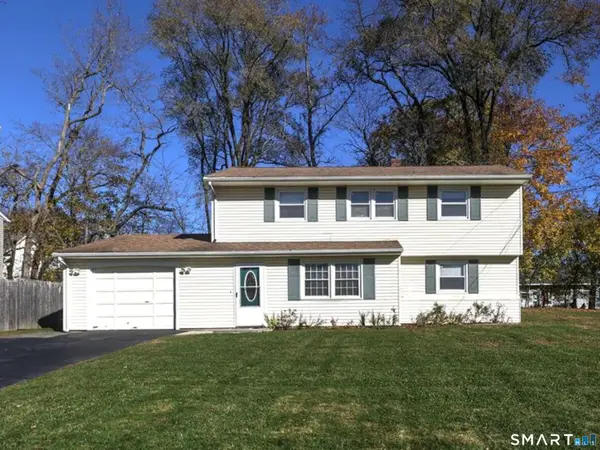 $465,000Active3 beds 2 baths1,689 sq. ft.
90 Gem Street, Stratford, CT 06614
MLS# 24221073Listed by: Coldwell Banker Realty - Open Sun, 1 to 3pmNew
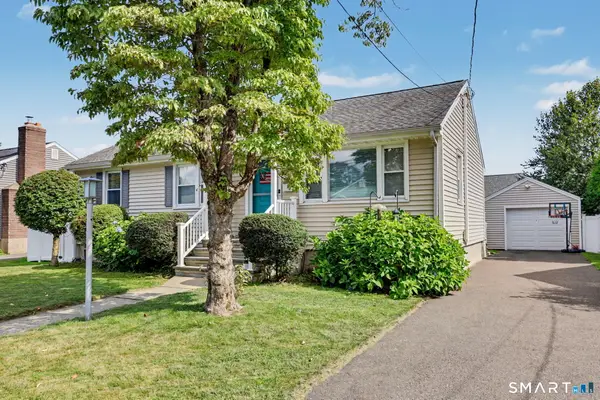 $489,900Active3 beds 2 baths1,460 sq. ft.
95 Morehouse Avenue, Stratford, CT 06614
MLS# 24209319Listed by: William Raveis Real Estate - Open Sun, 12 to 2pmNew
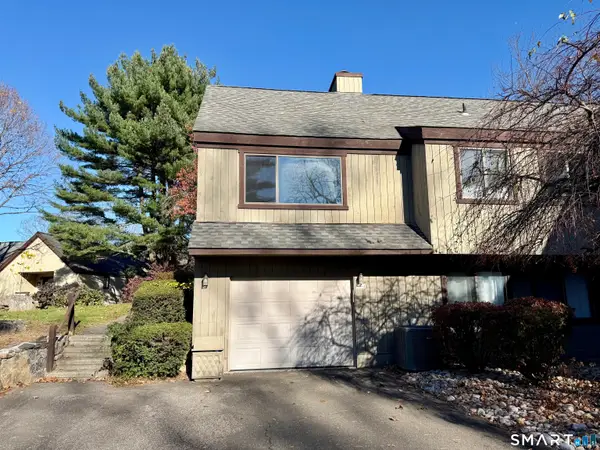 $599,900Active3 beds 3 baths2,234 sq. ft.
538 North Trail #A, Stratford, CT 06614
MLS# 24215042Listed by: Real Estate Two - New
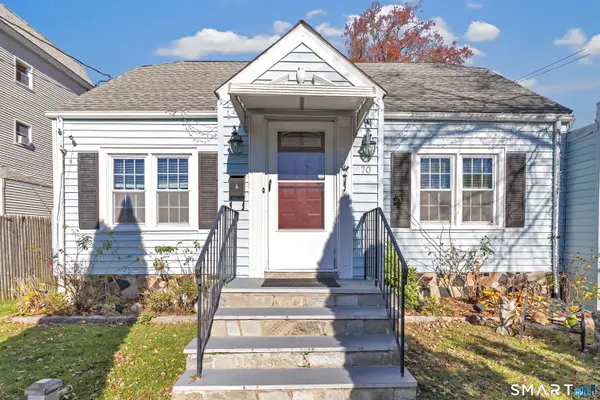 $375,000Active3 beds 2 baths1,748 sq. ft.
70 Avo Street, Stratford, CT 06615
MLS# 24221477Listed by: Realty ONE Group Connect


Protect your home and budget from life's surprises with an Assurant Home Warranty, backed by a partner that supports you through every step of homeownership. Explore Plans.
©2026 Century 21 Real Estate LLC. All rights reserved. CENTURY 21®, the CENTURY 21 Logo and C21® are service marks owned by Century 21 Real Estate LLC. Century 21 Real Estate LLC fully supports the principles of the Fair Housing Act and the Equal Opportunity Act. Each office is independently owned and operated. Listing information is deemed reliable but not guaranteed accurate.