
315 Seabreeze Drive, Stratford, CT 06614
Local realty services provided by:CENTURY 21 North East
315 Seabreeze Drive,Stratford, CT 06614
$599,999
- 3 Beds
- 3 Baths
- 1,200 sq. ft.
- Single family
- Pending
Listed by: karissa reyes(203) 260-0466
Office: mygoodagent(888) 257-8265
MLS#:24175885
Source:CT
Price summary
- Price:$599,999
- Price per sq. ft.:$500
About this home
Welcome to 315 Seabreeze Ave - a completely updated 3-bedroom, 2.5-bath home offering the perfect blend of modern style, comfort, and functionality. The main level features an open floor plan connecting the kitchen, dining, and living room areas, creating an ideal space for everyday living and entertaining. The beautifully updated kitchen is accented with quartz countertops and matching backsplash, while hardwood flooring runs throughout the home. Updated finishes and a cozy fireplace create a warm and inviting living space, and mini split units provide efficient cooling and comfort throughout. The primary bedroom includes its own private half bath, while the finished lower level adds incredible versatility with a movie theatre room featuring a built-in bar, kitchenette, home office/gym rooms with closets, laundry room, and full bathroom - perfect for extended living, guests, entertaining, or working from home. Step outside to enjoy the spacious yard, beautifully updated deck, fenced yard, and outdoor fire pit, ideal for relaxing or hosting gatherings year-round. Additional highlights include a large attached 2-car garage and true move-in-ready condition throughout. Don't miss this beautiful home in a fantastic location with easy access to highways, grocery stores, and nestled between two quiet cul-de-sacs!...
Contact an agent
Home facts
- Year built:1971
- Listing ID #:24175885
- Added:45 day(s) ago
- Updated:July 10, 2026 at 11:35 AM
Rooms and interior
- Bedrooms:3
- Total bathrooms:3
- Full bathrooms:2
- Half bathrooms:1
- Rooms Total:6
- Kitchen Description:Cook Top, Dishwasher, Microwave, Oven/Range
- Basement Description:Full Basement
- Living area:1,200 sq. ft.
Heating and cooling
- Cooling:Split System
- Heating:Hot Water
Structure and exterior
- Roof:Asphalt Shingle
- Year built:1971
- Building area:1,200 sq. ft.
- Lot area:0.48 Acres
- Lot Features:Level Lot
- Architectural Style:Ranch
- Construction Materials:Shingle, Wood
- Exterior Features:Deck
Schools
- High school:Bunnell
- Elementary school:Second Hill Lane
Utilities
- Water:Public Water Connected
- Sewer:Public Sewer Connected
Finances and disclosures
- Price:$599,999
- Price per sq. ft.:$500
- Tax amount:$7,437 (July 2025-June 2026)
Features and amenities
- Appliances:Cook Top, Dishwasher, Microwave, Oven/Range
New listings near 315 Seabreeze Drive
- New
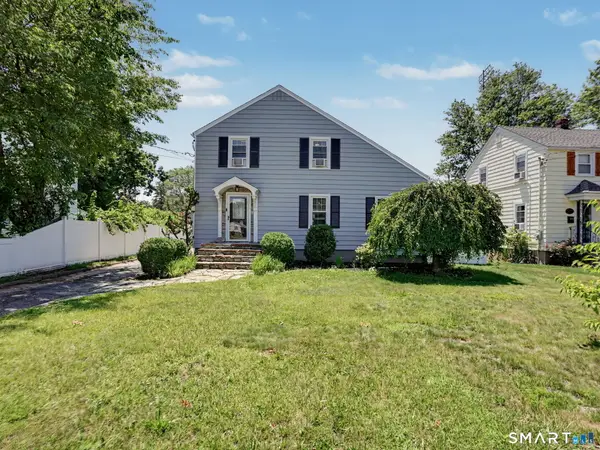 $450,000Active3 beds 1 baths1,256 sq. ft.
43 Glendale Road, Stratford, CT 06614
MLS# 24189963Listed by: Houlihan Lawrence - Coming Soon
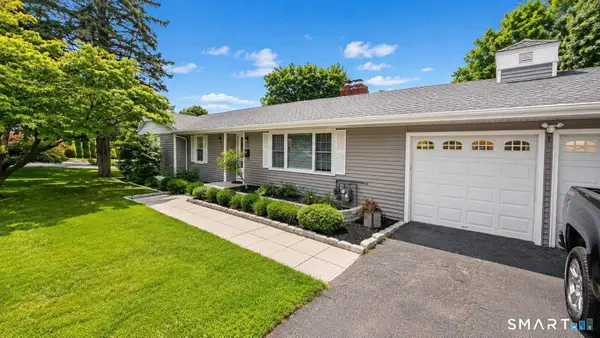 $499,900Coming Soon3 beds 2 baths
150 Old Town Drive, Stratford, CT 06614
MLS# 24190030Listed by: Carrena Property Mgmt & Realty - Open Fri, 3 to 5pmNew
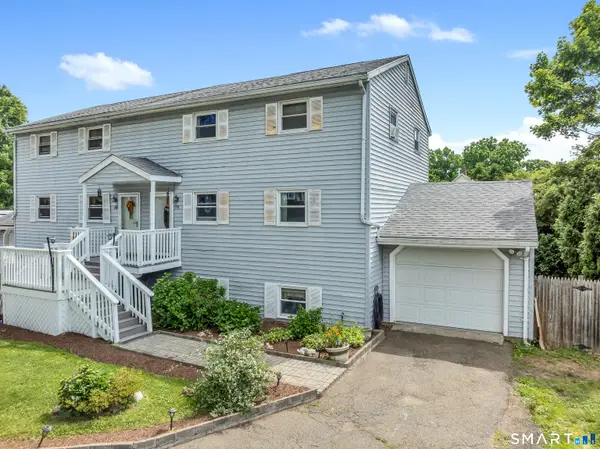 $339,900Active3 beds 3 baths1,300 sq. ft.
158 Wiklund Avenue, Stratford, CT 06614
MLS# 24186590Listed by: William Raveis Real Estate - Open Sat, 12 to 2pmNew
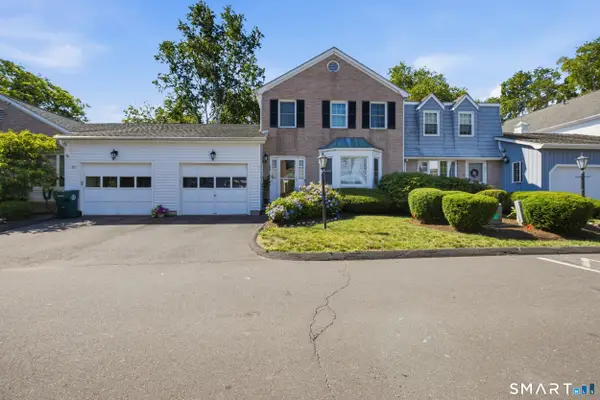 $559,900Active3 beds 3 baths1,992 sq. ft.
302 Bar Harbor Road #302, Stratford, CT 06614
MLS# 24189282Listed by: Carey & Guarrera Real Estate - Open Sun, 1 to 4pmNew
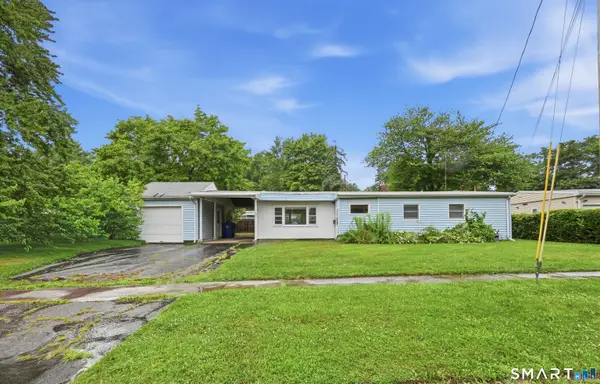 $399,000Active3 beds 1 baths1,280 sq. ft.
220 Marina Drive, Stratford, CT 06614
MLS# 24188499Listed by: Realty ONE Group Connect - Open Sat, 12 to 2pmNew
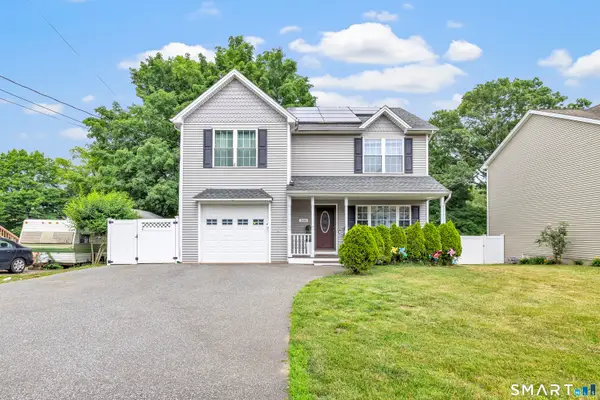 $574,900Active3 beds 3 baths2,464 sq. ft.
286 California Street, Stratford, CT 06615
MLS# 24189349Listed by: William Raveis Real Estate - New
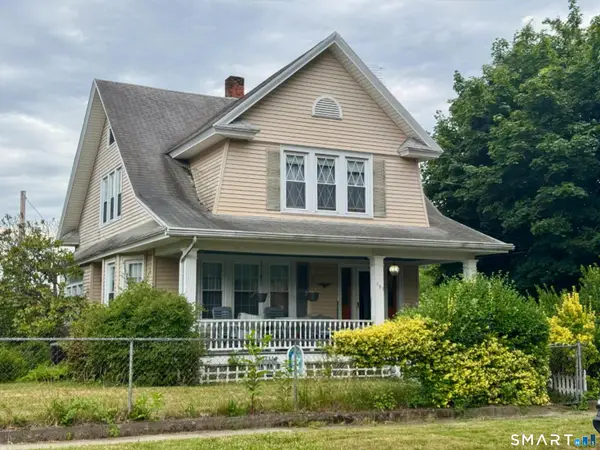 $399,900Active3 beds 2 baths1,519 sq. ft.
189 Rockwell Avenue, Stratford, CT 06615
MLS# 24185929Listed by: RE/MAX Right Choice - Open Sun, 1 to 3pmNew
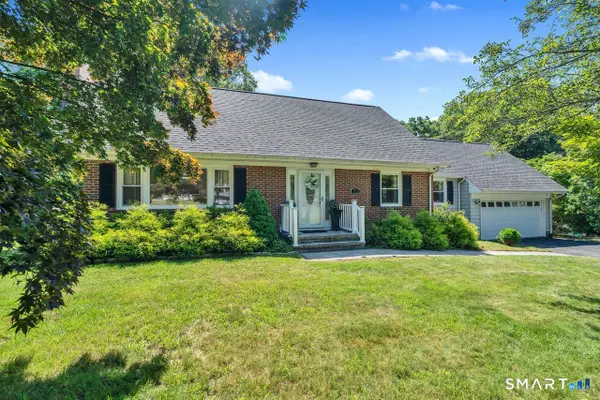 $745,000Active4 beds 2 baths2,115 sq. ft.
80 Prayer Spring Road, Stratford, CT 06614
MLS# 24189201Listed by: Coldwell Banker Realty - New
 $559,900Active1 beds 2 baths1,375 sq. ft.
46 Buckskin Lane #A, Stratford, CT 06614
MLS# 24161546Listed by: Sarah Harrower Realty - New
 $395,000Active2 beds 2 baths1,278 sq. ft.
91 Penny Meadow Lane #A, Stratford, CT 06614
MLS# 24188862Listed by: William Raveis Real Estate


Protect your home and budget from life's surprises with an Assurant Home Warranty, backed by a partner that supports you through every step of homeownership. Explore Plans.
©2026 Century 21 Real Estate LLC. All rights reserved. CENTURY 21®, the CENTURY 21 Logo and C21® are service marks owned by Century 21 Real Estate LLC. Century 21 Real Estate LLC fully supports the principles of the Fair Housing Act and the Equal Opportunity Act. Each office is independently owned and operated. Listing information is deemed reliable but not guaranteed accurate.