
318 Stonybrook Road, Stratford, CT 06614
Local realty services provided by:CENTURY 21 Alliance Realty Group
318 Stonybrook Road,Stratford, CT 06614
$94,000
- 2 Beds
- 1 Baths
- 722 sq. ft.
- Condominium
- Pending
Listed by: mike henetz(203) 913-6833
Office: william raveis real estate(203) 876-7507
MLS#:24192620
Source:CT
Price summary
- Price:$94,000
- Price per sq. ft.:$130.19
- Monthly HOA dues:$576
About this home
Location, Location, Location at Stonybrook Gardens. This two-bedroom ranch with a private assigned off street parking pad is located directly after the Henry Ave stop sign on the right side. Home needs work but offers the opportunity to make it your own. The heating system including boiler, baseboard heating elements and covers are scheduled to be replaced in the near future. This is a Stonybrook owned home and must be approved by showing at least a $3,500 monthly gross income, a 650-credit score and debt to income of 36 or better. There is a $100 application. HOA includes taxes, sewer, water and more. Home must be owner occupied and renovations to be completed within six months of purchase (Kitchen and Bathroom). To be sold As Is other than the heating system.
Contact an agent
Home facts
- Year built:1942
- Listing ID #:24192620
- Added:68 day(s) ago
- Updated:October 09, 2026 at 08:00 AM
Rooms and interior
- Bedrooms:2
- Total bathrooms:1
- Full bathrooms:1
- Rooms Total:4
- Basement Description:Crawl Space
- Living area:722 sq. ft.
Heating and cooling
- Heating:Baseboard
Structure and exterior
- Year built:1942
- Building area:722 sq. ft.
- Lot Features:Level Lot
- Architectural Style:Ranch
- Construction Materials:Brick
Schools
- High school:Per Board of Ed
- Elementary school:Per Board of Ed
Utilities
- Water:Public Water Connected
- Sewer:Public Sewer Connected
Finances and disclosures
- Price:$94,000
- Price per sq. ft.:$130.19
New listings near 318 Stonybrook Road
- Coming Soon
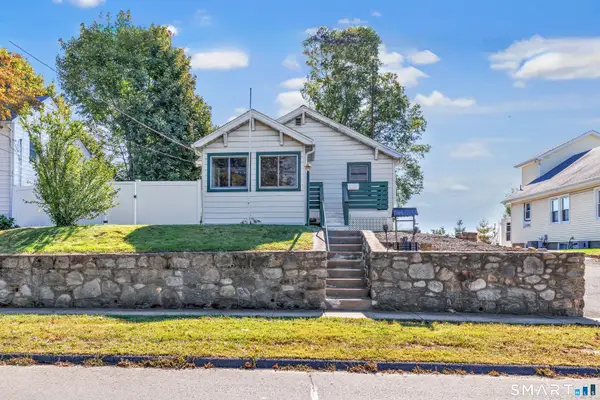 $374,900Coming Soon2 beds 1 baths1,008 sq. ft.
402 Patterson Avenue, Stratford, CT 06614
MLS# 24212786Listed by: William Raveis Real Estate - Coming SoonOpen Sat, 11am to 1pm
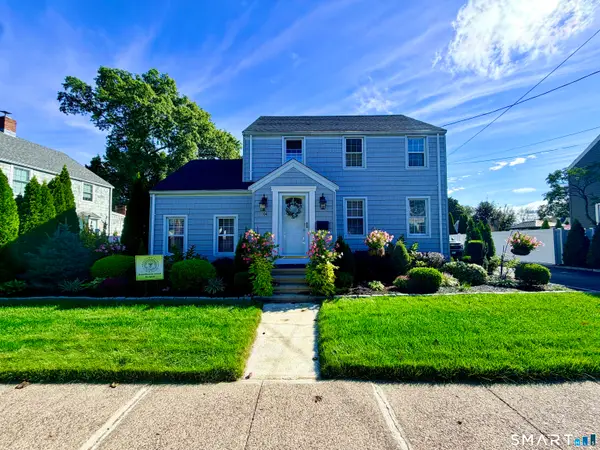 $535,000Coming Soon3 beds 2 baths1,558 sq. ft.
94 Sheppard Street, Stratford, CT 06614
MLS# 24208965Listed by: Renee & Associates - New
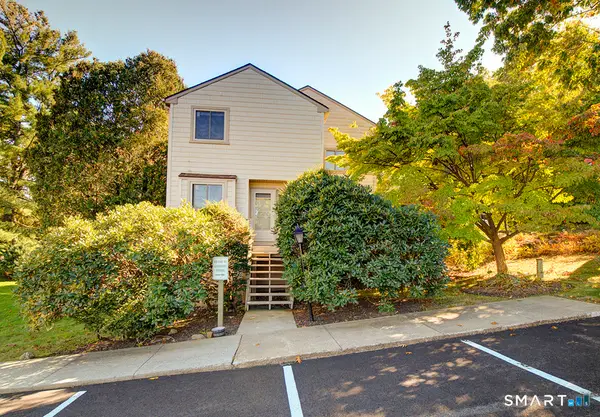 $305,000Active2 beds 2 baths1,278 sq. ft.
6 Meeting House Road #A, Stratford, CT 06614
MLS# 24213074Listed by: Dow Della Valle - New
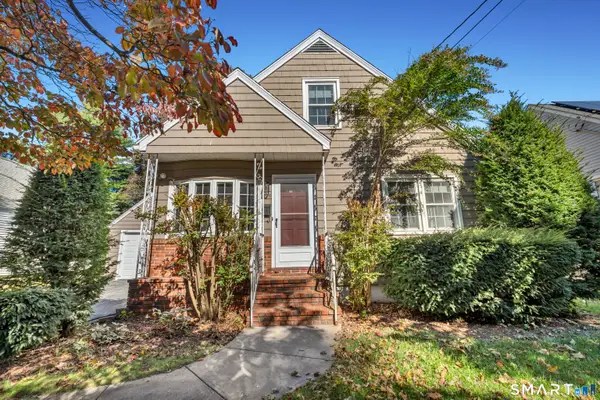 $489,900Active4 beds 3 baths1,710 sq. ft.
276 Nichols Terrace, Stratford, CT 06614
MLS# 24212364Listed by: ASJ Realty Partners - New
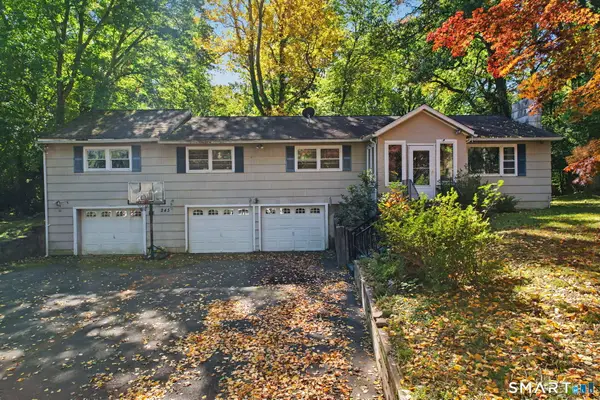 $549,900Active5 beds 2 baths2,522 sq. ft.
245 Warner Hill Road, Stratford, CT 06614
MLS# 24151459Listed by: Coldwell Banker Realty - New
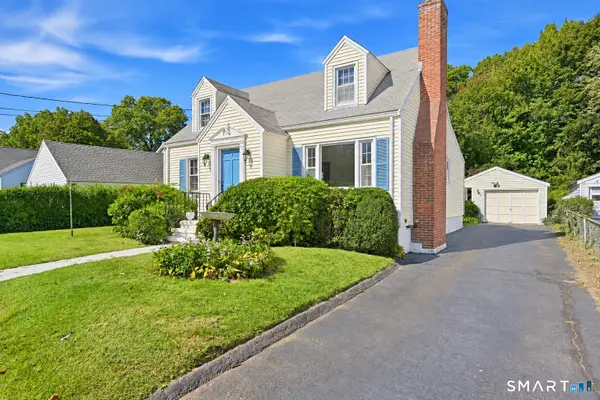 $375,000Active3 beds 1 baths1,399 sq. ft.
178 Summer Street, Stratford, CT 06615
MLS# 24212456Listed by: Fiorelli Realty, LLC - Open Sun, 11am to 1pmNew
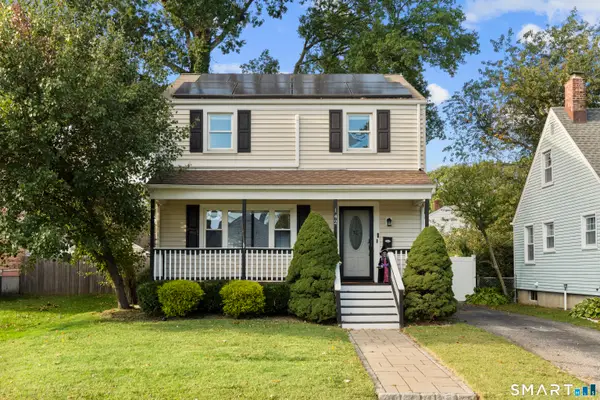 $475,000Active3 beds 2 baths1,176 sq. ft.
142 Cambridge Street, Stratford, CT 06614
MLS# 24212715Listed by: Keller Williams Realty - New
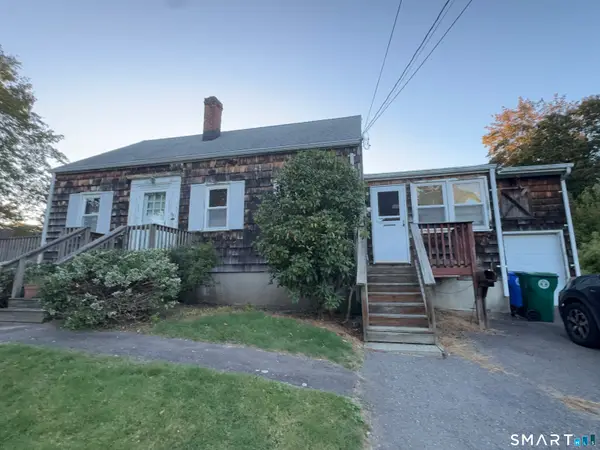 $369,000Active3 beds 3 baths1,735 sq. ft.
73 Macarthur Drive, Stratford, CT 06614
MLS# 24212498Listed by: A to Z Realty - Open Sat, 1 to 3pmNew
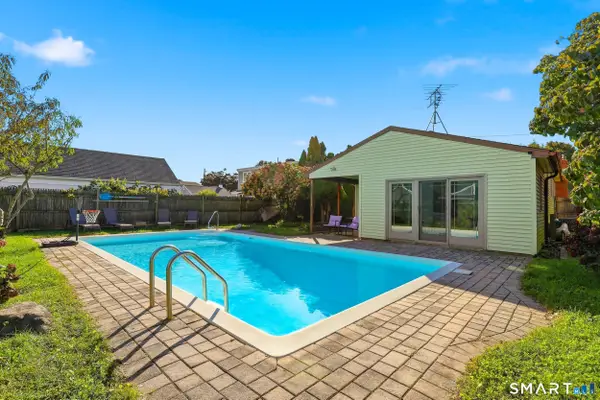 $600,000Active3 beds 1 baths1,296 sq. ft.
40 Pine Street, Stratford, CT 06615
MLS# 24212241Listed by: Coldwell Banker Realty - New
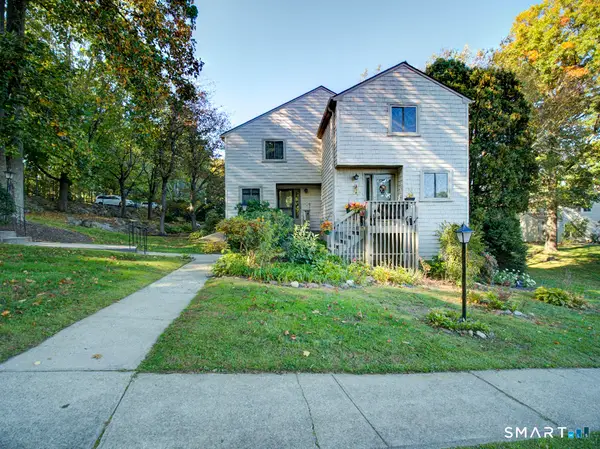 $305,000Active2 beds 2 baths1,278 sq. ft.
2 Meeting House Road #C, Stratford, CT 06614
MLS# 24212696Listed by: Dow Della Valle


Protect your home and budget from life's surprises with an Assurant Home Warranty, backed by a partner that supports you through every step of homeownership. Explore Plans.
©2026 Century 21 Real Estate LLC. All rights reserved. CENTURY 21®, the CENTURY 21 Logo and C21® are service marks owned by Century 21 Real Estate LLC. Century 21 Real Estate LLC fully supports the principles of the Fair Housing Act and the Equal Opportunity Act. Each office is independently owned and operated. Listing information is deemed reliable but not guaranteed accurate.