
45 Powder Mill Road #B, Stratford, CT 06614
Local realty services provided by:CENTURY 21 Custom Home Realty
45 Powder Mill Road #B,Stratford, CT 06614
$310,000
- 2 Beds
- 2 Baths
- 1,152 sq. ft.
- Condominium
- Active
Upcoming open houses
- Sun, Nov 0812:00 pm - 02:00 pm
Listed by: wayne hugendubel(203) 605-2946
Office: coldwell banker realty(203) 795-6000
MLS#:24217103
Source:CT
Price summary
- Price:$310,000
- Price per sq. ft.:$269.1
- Monthly HOA dues:$173
About this home
Welcome to Far Mill River, one of Stratford's most sought after communities! Nestled amidst beautifully maintained park-like grounds and surrounded by tranquil woodland views, this charming 2 bedroom, 1.5 bath townhome offers comfort, convenience and low maintenance. The community is known for its beauty, the exceptionally low HOA fees and outstanding amenities, including an inground pool, tennis courts, clubhouse, fitness center, basketball court and tot playground. Step inside to a welcoming foyer that leads to a spacious, sunlit living room featuring sliders to a large private deck, perfect for relaxing and entertaining. The dining area flows seamlessly into the kitchen, creating an open and functional layout for everyday living and hosting. The kitchen with desirable white cabinets and ceramic tile floor and backsplash offers ample cabinetry and workspace for all your cooking needs. For added convenience, a half bath on the main floor. Upstairs, you'll find 2 generously sized bedrooms, including the primary bedroom, with a large walk-in closet, a full bathroom with tub, large white vanity and ceramic tile floor. The partially finished lower level offers valuable additional living space, ideal for a family room, home office or recreation room, along with a dedicated storage and laundry area. Perfectly located near shopping, dining, parks, major highways, Stratford's beautiful shoreline and a short ride to Sikorsky, this move in ready condo is one not to miss!...
Contact an agent
Home facts
- Year built:1974
- Listing ID #:24217103
- Added:2 day(s) ago
- Updated:November 07, 2026 at 12:48 AM
Rooms and interior
- Bedrooms:2
- Total bathrooms:2
- Full bathrooms:1
- Half bathrooms:1
- Rooms Total:4
- Kitchen Description:Dishwasher, Microwave, Oven/Range, Refrigerator
- Basement Description:Full Basement, Full With Hatchway, Liveable Space, Partially Finished, Storage
- Living area:1,152 sq. ft.
Heating and cooling
- Cooling:Central Air
- Heating:Hot Air
- Central air:Yes
Structure and exterior
- Year built:1974
- Building area:1,152 sq. ft.
- Lot Features:Level Lot, Lightly Wooded
- Architectural Style:Townhouse
- Construction Materials:Wood
- Exterior Features:Deck, Gutters, Lighting
Schools
- High school:Per Board of Ed
- Middle school:Per Board of Ed
- Elementary school:Per Board of Ed
Utilities
- Water:Public Water Connected
- Sewer:Public Sewer Connected
Finances and disclosures
- Price:$310,000
- Price per sq. ft.:$269.1
- Tax amount:$8,016 (July 2026-June 2027)
Features and amenities
- Appliances:Dishwasher, Dryer, Microwave, Oven/Range, Refrigerator, Washer
- Amenities:Park, Public Transportation, Shopping/Mall
- Pool features:In Ground Pool
Parking
- Total parking spaces:2
- Parking description:Parking Lot
New listings near 45 Powder Mill Road #B
- New
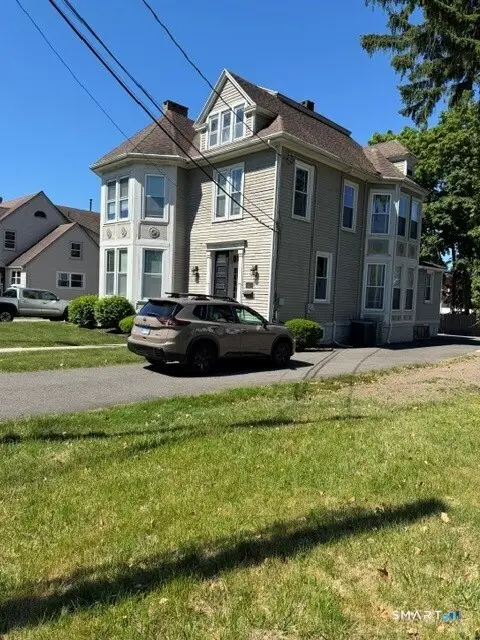 $699,900Active7 beds 5 baths6,814 sq. ft.
2083 Main Street, Stratford, CT 06615
MLS# 24219560Listed by: Davis Owen Real Estate - New
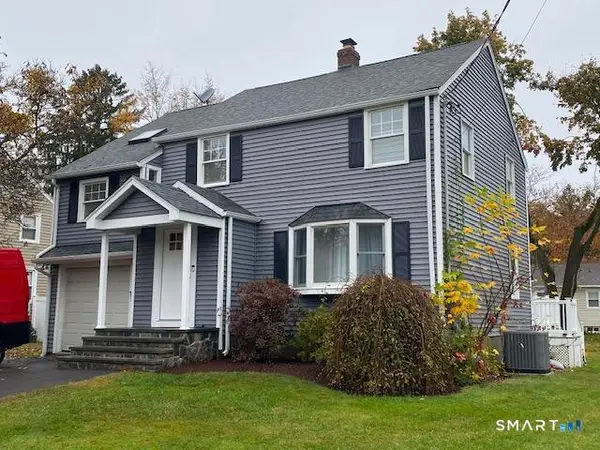 $577,740Active4 beds 2 baths1,508 sq. ft.
262 Roger Drive, Stratford, CT 06614
MLS# 24219357Listed by: RE/MAX Right Choice - Open Sat, 1 to 4pmNew
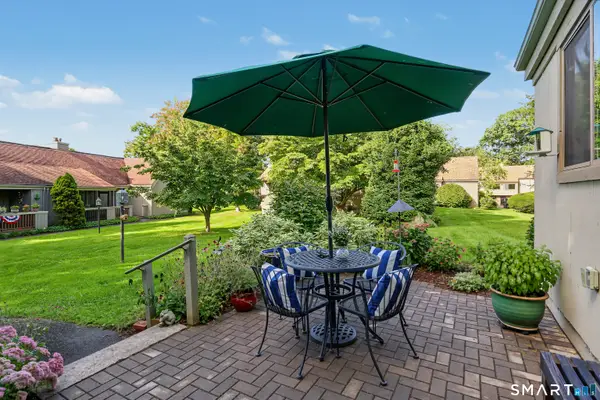 $575,000Active2 beds 3 baths2,267 sq. ft.
161 Bison Lane #A, Stratford, CT 06614
MLS# 24219240Listed by: Coldwell Banker Realty - New
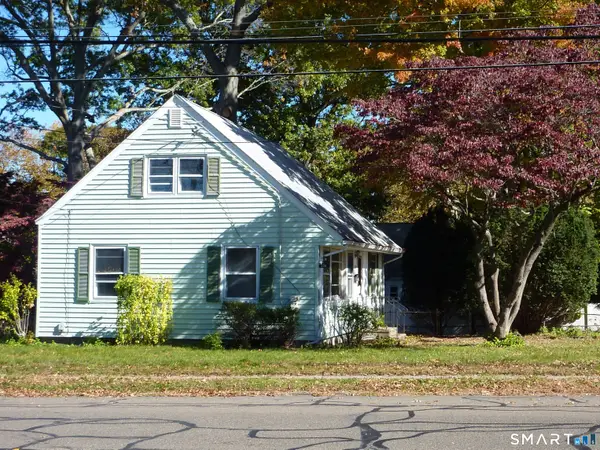 $309,000Active3 beds 1 baths1,114 sq. ft.
630 Freeman Avenue, Stratford, CT 06614
MLS# 24218976Listed by: Berkshire Hathaway NE Prop. - Open Sun, 12 to 2pmNew
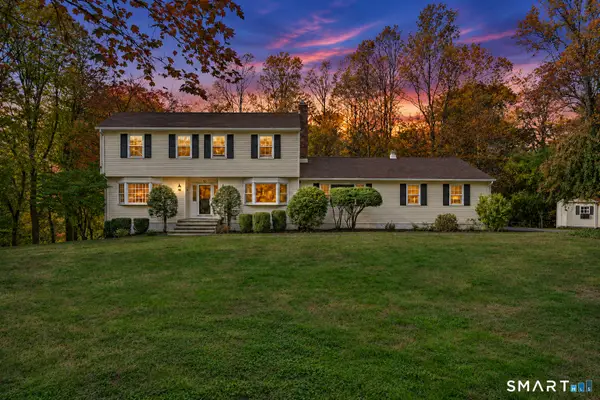 $679,000Active4 beds 3 baths2,888 sq. ft.
95 Wildwood Drive, Stratford, CT 06614
MLS# 24218592Listed by: eXp Realty - Open Sun, 12:30 to 2:30pmNew
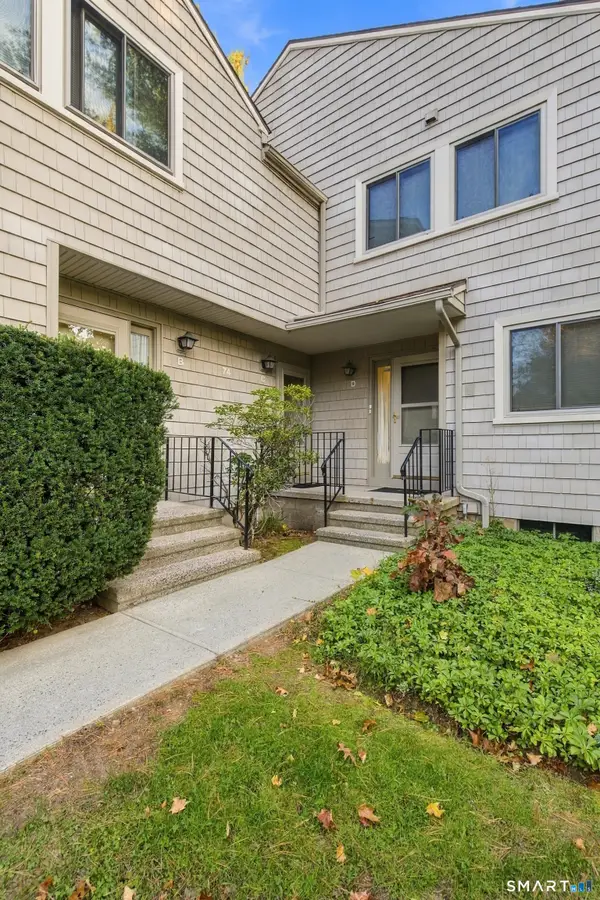 $429,000Active2 beds 2 baths1,628 sq. ft.
74 River Bend Road #C, Stratford, CT 06614
MLS# 24218547Listed by: BHGRE Gaetano Marra Homes - Open Sat, 12:30 to 2pmNew
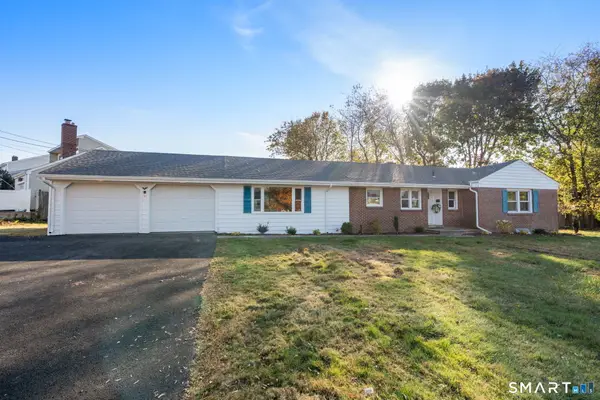 $749,900Active3 beds 3 baths2,279 sq. ft.
115 Prospect Drive, Stratford, CT 06615
MLS# 24218781Listed by: Marino Realty LLC - New
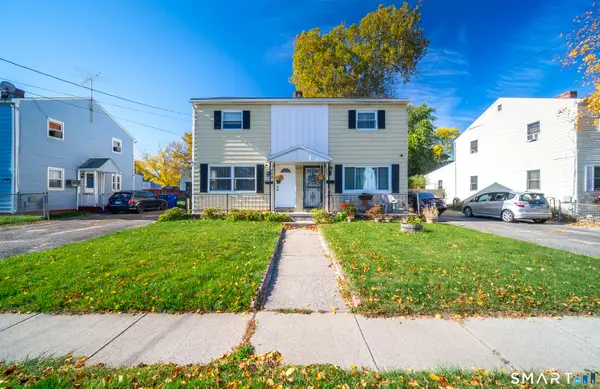 $299,900Active3 beds 1 baths1,157 sq. ft.
282 Mcgrath Court, Stratford, CT 06615
MLS# 24218315Listed by: D. Thomas Homes 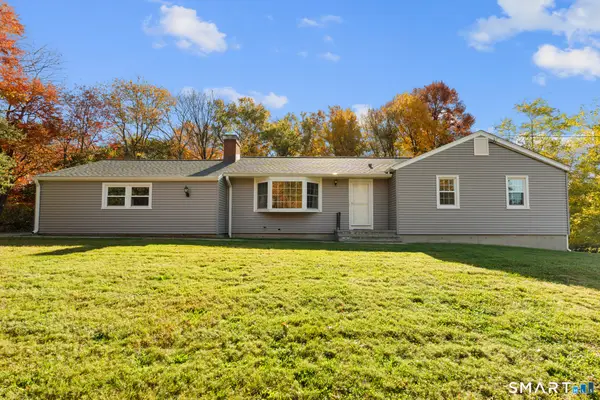 $489,900Pending3 beds 2 baths1,244 sq. ft.
215 Judith Terrace, Stratford, CT 06614
MLS# 24176462Listed by: eXp Realty


Protect your home and budget from life's surprises with an Assurant Home Warranty, backed by a partner that supports you through every step of homeownership. Explore Plans.
©2026 Century 21 Real Estate LLC. All rights reserved. CENTURY 21®, the CENTURY 21 Logo and C21® are service marks owned by Century 21 Real Estate LLC. Century 21 Real Estate LLC fully supports the principles of the Fair Housing Act and the Equal Opportunity Act. Each office is independently owned and operated. Listing information is deemed reliable but not guaranteed accurate.