
78 High Park Avenue, Stratford, CT 06615
Local realty services provided by:CENTURY 21 Shutters & Sails
78 High Park Avenue,Stratford, CT 06615
$439,000
- 4 Beds
- 1 Baths
- 1,138 sq. ft.
- Single family
- Coming Soon
Listed by: mary beth grasso(203) 257-5748
Office: keller williams realty(203) 429-4020
MLS#:24217188
Source:CT
Price summary
- Price:$439,000
- Price per sq. ft.:$385.76
About this home
Welcome to this one family-owned home for generations! This bright and natural sun-filled cape style home has 4 bedrooms and features 1 full (walk-in shower stall), main floor bathroom. So, if someone in your household needs a main floor bedroom and bathroom, this home has the answer. The front foyer welcomes you into the large living room with door to a once before... screened in porch. The porch can be remedied quite easily to a screened in porch again. It has the space to sit and reflect upon the day unfolding before us or the day as it settles into evening. A screened in porch is a home feature that once you have one, you'll want one wherever you live. The large eat in kitchen has access to the private back yard and detached garage. There are 2 bedrooms on the main floor...one could be a home office if you'd like...or a den if that is more desirable. Upstairs are two additional bedrooms. The flooring is hardwood and there is tile in the bathroom and kitchen. The basement is unfinished and presents potential to create whatever you'd like. The laundry is located n the basement. This home can be modified and upgraded and with a variance become a 2 family property. The .14 acre property goes all the way back to Patchen St. The home is being sold as is and is an Estate so there are no disclosures....
Contact an agent
Home facts
- Year built:1940
- Listing ID #:24217188
- Updated:October 28, 2026 at 12:02 PM
Rooms and interior
- Bedrooms:4
- Total bathrooms:1
- Full bathrooms:1
- Rooms Total:6
- Kitchen Description:Dishwasher, Gas Range, Microwave, Refrigerator
- Basement Description:Concrete Floor, Full Basement, Full With Hatchway, Interior Access, Storage, Sump Pump, Unfinished
- Living area:1,138 sq. ft.
Heating and cooling
- Cooling:Ceiling Fans, Window Unit
- Heating:Hot Air
Structure and exterior
- Roof:Asphalt Shingle
- Year built:1940
- Building area:1,138 sq. ft.
- Lot area:0.14 Acres
- Lot Features:Cleared, Level Lot, Non Conforming Lot, Open Lot
- Architectural Style:Cape Cod
- Construction Materials:Vinyl Siding
- Exterior Features:Gutters, Lighting, Porch, Sidewalk
Schools
- High school:Bunnell
- Middle school:Flood
- Elementary school:Franklin
Utilities
- Water:Public Water Connected
- Sewer:Public Sewer Connected
Finances and disclosures
- Price:$439,000
- Price per sq. ft.:$385.76
- Tax amount:$9,043 (July 2026-June 2027)
Features and amenities
- Appliances:Dishwasher, Gas Range, Microwave, Refrigerator
- Amenities:Auto Garage Door Opener, Cable - Available, Commuter Bus, Park, Public Transportation, Walk to Bus Lines
Parking
- Total parking spaces:3
- Parking description:Asphalt, Detached Garage, Driveway, Paved, Private
- Garage:Yes
- Garage spaces:1
New listings near 78 High Park Avenue
- Coming Soon
 $429,000Coming Soon3 beds 2 baths2,148 sq. ft.
45 Marie Drive, Stratford, CT 06614
MLS# 24217139Listed by: Keller Williams Realty - Coming Soon
 $537,000Coming Soon3 beds 2 baths1,378 sq. ft.
45 Lombard Road, Stratford, CT 06614
MLS# 24217194Listed by: Dave Jones Realty, LLC - Coming SoonOpen Sun, 1 to 3pm
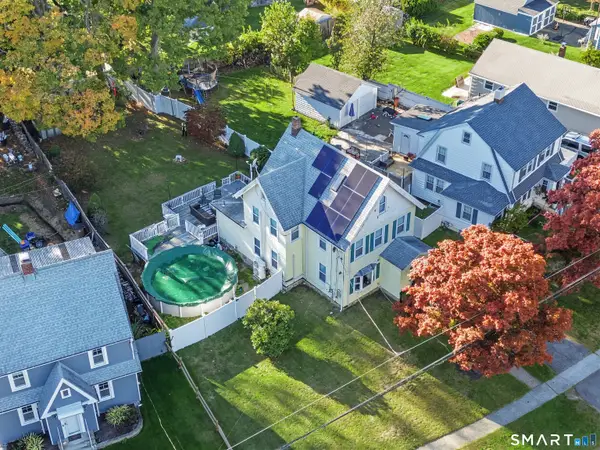 $560,000Coming Soon4 beds 3 baths1,964 sq. ft.
351 Johnson Avenue, Stratford, CT 06614
MLS# 24216502Listed by: Sunbelt Sales & Development - New
 $399,000Active4 beds 1 baths1,488 sq. ft.
47 Yale Street, Stratford, CT 06615
MLS# 24217190Listed by: William Raveis Real Estate - New
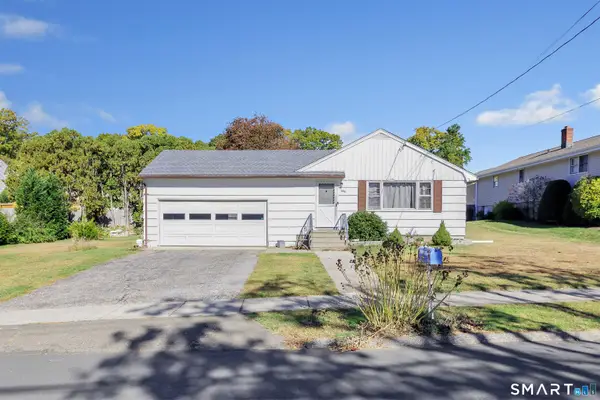 $470,000Active3 beds 1 baths1,056 sq. ft.
280 Post Oak Road, Stratford, CT 06614
MLS# 24216923Listed by: Martin Real Estate - New
 $385,000Active3 beds 2 baths1,152 sq. ft.
60 Mcleod Place, Stratford, CT 06614
MLS# 24216360Listed by: Regal Real Estate, LLC - New
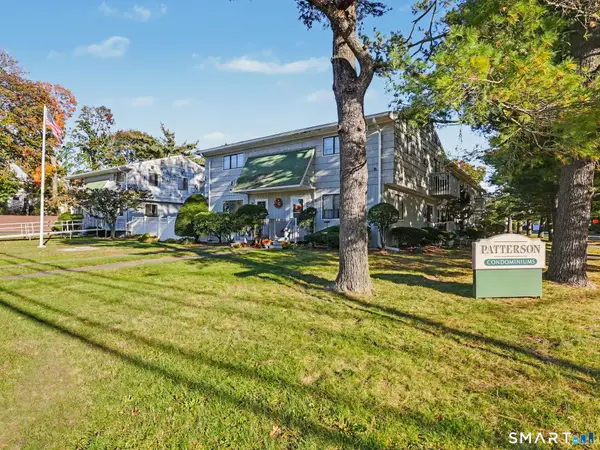 $235,000Active2 beds 2 baths907 sq. ft.
28 Patterson Avenue #28, Stratford, CT 06614
MLS# 24215522Listed by: William Pitt Sotheby's Int'l - New
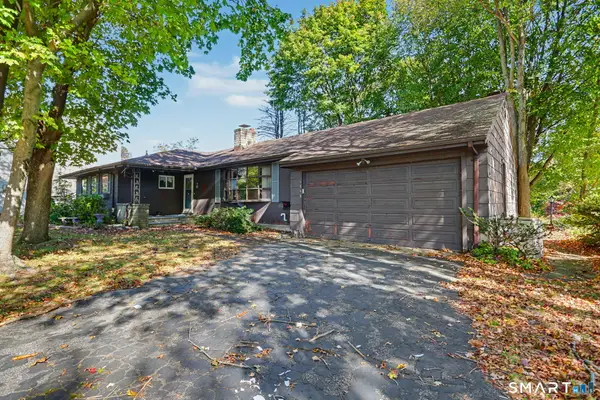 $449,950Active3 beds 1 baths1,852 sq. ft.
1746 Huntington Road, Stratford, CT 06614
MLS# 24215485Listed by: Houlihan Lawrence - New
 $499,999Active3 beds 2 baths1,584 sq. ft.
270 Silver Lane, Stratford, CT 06614
MLS# 24215302Listed by: Coldwell Banker Realty


Protect your home and budget from life's surprises with an Assurant Home Warranty, backed by a partner that supports you through every step of homeownership. Explore Plans.
©2026 Century 21 Real Estate LLC. All rights reserved. CENTURY 21®, the CENTURY 21 Logo and C21® are service marks owned by Century 21 Real Estate LLC. Century 21 Real Estate LLC fully supports the principles of the Fair Housing Act and the Equal Opportunity Act. Each office is independently owned and operated. Listing information is deemed reliable but not guaranteed accurate.