81 Peck Street, Stratford, CT 06614
Local realty services provided by:CENTURY 21 AllPoints Realty
81 Peck Street,Stratford, CT 06614
$450,000
- 4 Beds
- 2 Baths
- 2,163 sq. ft.
- Single family
- Active
Listed by: lauren freedman(203) 889-8336
Office: coldwell banker realty(203) 481-4571
MLS#:24156257
Source:CT
Price summary
- Price:$450,000
- Price per sq. ft.:$208.04
About this home
Nestled on a quiet dead-end street, this charming Cape-style home is one you won't want to miss. Offering over 2,000 sq ft of living space, it features 4 bedrooms and 2 full bathrooms designed for comfort and functionality. Step through the double front doors into a welcoming entryway-perfect for keeping everyday clutter neatly contained. Inside, you'll find a spacious living room highlighted by a cozy fireplace, creating a warm and inviting focal point. The living room flows seamlessly into the renovated kitchen, complete with granite countertops and stainless steel appliances. Just beyond, a sunken dining room overlooks the backyard, providing a bright and airy setting for meals and gatherings. The first floor also includes two generously sized bedrooms and a full bathroom. Upstairs, you'll find two additional bedrooms along with a beautifully updated full bath. The fully finished lower level offers exceptional versatility-ideal for a family room, home office, gym, or playroom-and includes a separate laundry area for added convenience. Outdoors, the backyard is perfect for entertaining, featuring a pergola-covered patio, a storage shed, and a partially fenced yard. This home blends space, style, and setting in a location that offers both privacy and charm....
Contact an agent
Home facts
- Year built:1952
- Listing ID #:24156257
- Added:1 day(s) ago
- Updated:August 26, 2026 at 11:40 AM
Rooms and interior
- Bedrooms:4
- Total bathrooms:2
- Full bathrooms:2
- Rooms Total:6
- Kitchen Description:Dishwasher, Electric Range, Range Hood, Refrigerator
- Basement Description:Full Basement, Full With Hatchway, Fully Finished, Heated, Interior Access, Liveable Space, Storage
- Living area:2,163 sq. ft.
Heating and cooling
- Heating:Hot Water, Radiator
Structure and exterior
- Roof:Asphalt Shingle
- Year built:1952
- Building area:2,163 sq. ft.
- Lot area:0.11 Acres
- Lot Features:Fence - Partial, Fence - Privacy, Level Lot
- Architectural Style:Cape Cod
- Construction Materials:Vinyl Siding
Schools
- High school:Bunnell
- Elementary school:Wilcoxson
Utilities
- Water:Public Water Connected
- Sewer:Public Sewer Connected
Finances and disclosures
- Price:$450,000
- Price per sq. ft.:$208.04
- Tax amount:$6,149 (July 2025-June 2026)
Features and amenities
- Appliances:Dishwasher, Electric Range, Range Hood, Refrigerator
- Amenities:Cable - Available, Commuter Bus, Golf Course, Library, Open Floor Plan, Park, Public Transportation
New listings near 81 Peck Street
- New
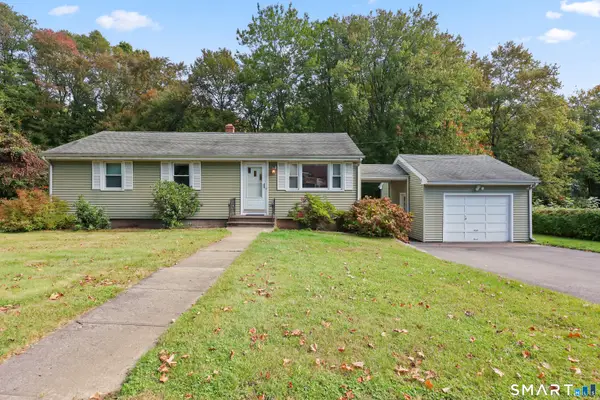 $349,900Active3 beds 1 baths1,008 sq. ft.
3770 Broadbridge Avenue, Stratford, CT 06614
MLS# 24201482Listed by: Coldwell Banker Realty - New
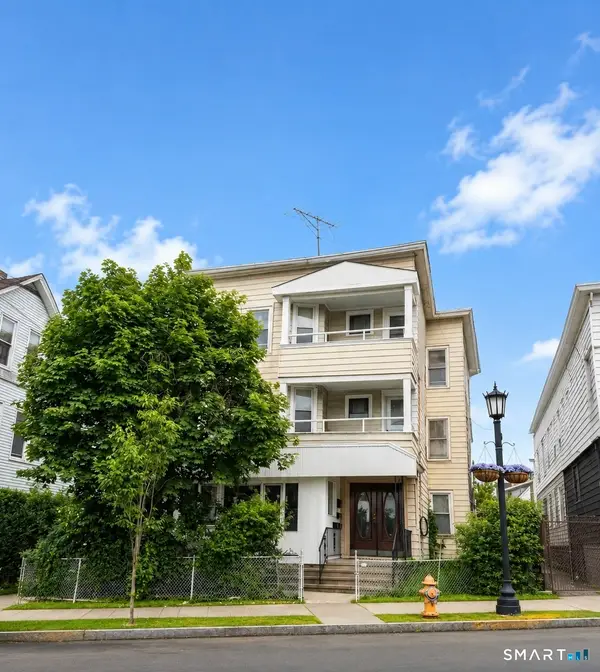 $789,000Active8 beds 3 baths3,328 sq. ft.
2344 Barnum Avenue, Stratford, CT 06615
MLS# 24201201Listed by: RE/MAX Right Choice - New
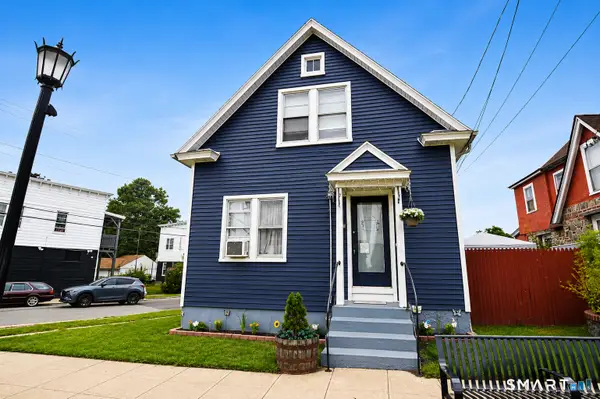 $499,000Active3 beds 2 baths1,924 sq. ft.
2318 Barnum Avenue, Stratford, CT 06615
MLS# 24201160Listed by: RE/MAX Right Choice - New
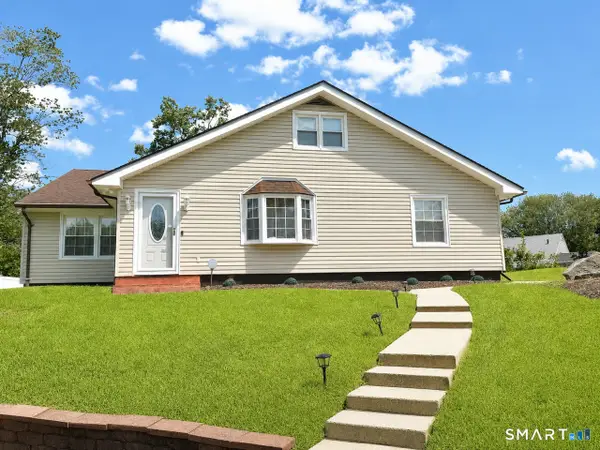
 $580,000Active4 beds 2 baths2,140 sq. ft.
45 Cameo Court, Stratford, CT 06614
MLS# 24200994Listed by: Century 21 Scala Group - New
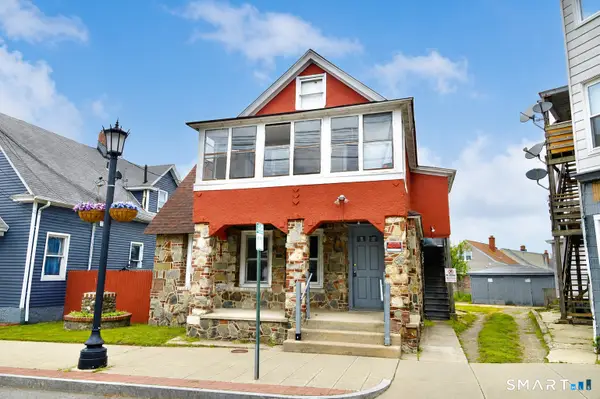 $499,000Active4 beds 3 baths1,614 sq. ft.
2310 Barnum Avenue, Stratford, CT 06615
MLS# 24201120Listed by: RE/MAX Right Choice - New
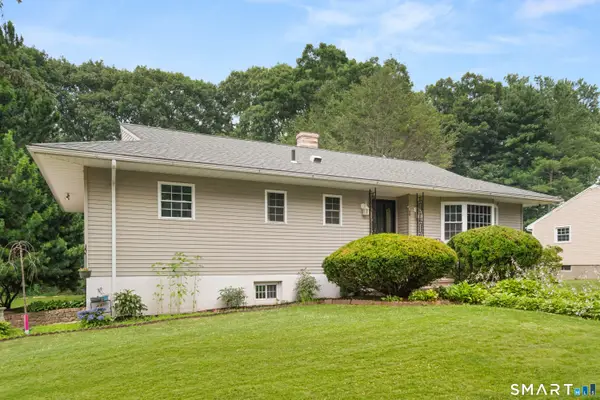 $599,999Active3 beds 3 baths2,652 sq. ft.
90 Meadowlawn Road, Stratford, CT 06614
MLS# 24200415Listed by: KW Legacy Partners - Open Sun, 1 to 2:30pmNew
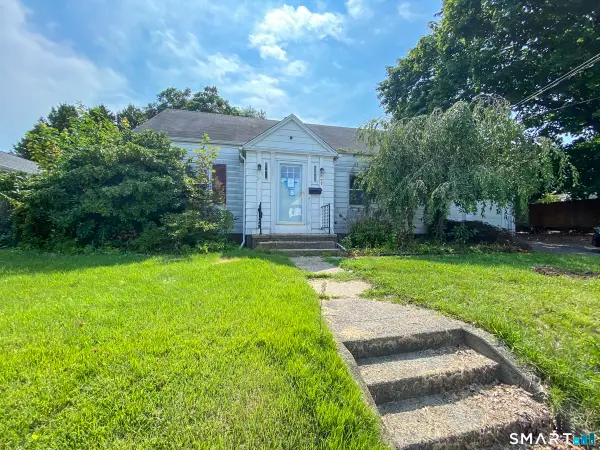 $324,900Active4 beds 1 baths1,544 sq. ft.
277 Nichols Avenue, Stratford, CT 06614
MLS# 24195148Listed by: Vylla Home (CT) LLC - New
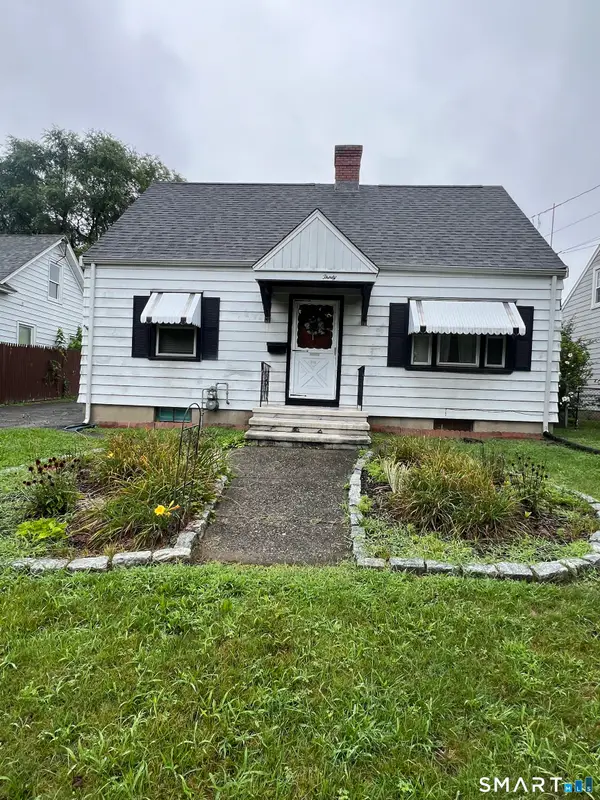 $380,000Active4 beds 2 baths1,288 sq. ft.
2430 Broadbridge Avenue, Stratford, CT 06614
MLS# 24200956Listed by: Sovereign Properties - New
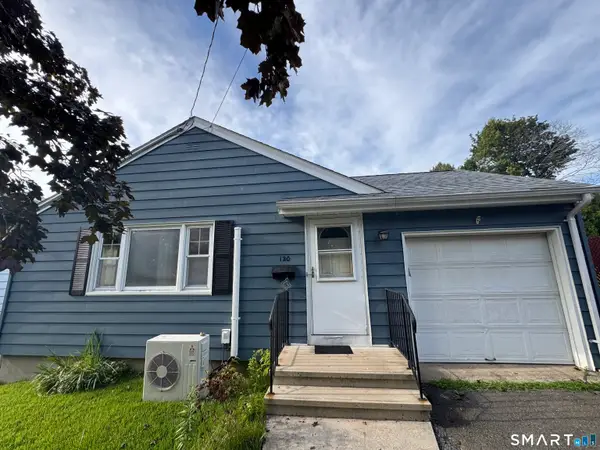 $425,000Active3 beds 1 baths1,100 sq. ft.
120 Orchard Hill Drive, Stratford, CT 06614
MLS# 24200821Listed by: Berkshire Hathaway NE Prop.


Protect your home and budget from life's surprises with an Assurant Home Warranty, backed by a partner that supports you through every step of homeownership. Explore Plans.
©2026 Century 21 Real Estate LLC. All rights reserved. CENTURY 21®, the CENTURY 21 Logo and C21® are service marks owned by Century 21 Real Estate LLC. Century 21 Real Estate LLC fully supports the principles of the Fair Housing Act and the Equal Opportunity Act. Each office is independently owned and operated. Listing information is deemed reliable but not guaranteed accurate.