
4 Oxford Drive #4, Suffield, CT 06078
Local realty services provided by:CENTURY 21 Clemens Group
4 Oxford Drive #4,Suffield, CT 06078
$369,900
- 3 Beds
- 3 Baths
- 1,939 sq. ft.
- Single family
- Active
Upcoming open houses
- Sun, Sep 2712:00 pm - 02:00 pm
Listed by: jaclyn mcmullen(413) 478-3271
Office: chestnut oak associates(860) 668-0234
MLS#:24209612
Source:CT
Price summary
- Price:$369,900
- Price per sq. ft.:$190.77
- Monthly HOA dues:$400
About this home
Prepare to be IMPRESSED! This spectacular condo awaits you in Suffield, conveniently located close to the center of town. Boasting 3 bedrooms and 2.5 baths, it offers all potential buyers a place to call home. As you step inside, you will appreciate the large living room with hardwood floors. Off the living room is a gourmet Tuscan style kitchen featuring stainless steel appliances, a tiled backsplash, tile floors, and a breakfast nook perfect for hosting and family gatherings. Adjacent to the kitchen is a bright family room that showcases beautiful views outside, a cozy fireplace, and a slider that leads to your own private deck. This is the perfect space to enjoy watching the leaves change. As you make your way upstairs, you'll notice the second floor has an abundance of natural light along with three bedrooms, 2nd floor laundry, two full bathrooms, and plenty of storage. One bedroom is currently being used as an office and features many built ins. Some other great highlights about the property include: a one car garage, a large cedar closet, a newer furnace, and the potential to finish more space in the basement. Don't miss out on the opportunity to make this home yours!...
Contact an agent
Home facts
- Year built:1987
- Listing ID #:24209612
- Added:1 day(s) ago
- Updated:September 25, 2026 at 04:40 AM
Rooms and interior
- Bedrooms:3
- Total bathrooms:3
- Full bathrooms:2
- Half bathrooms:1
- Rooms Total:7
- Kitchen Description:Dishwasher, Gas Range, Refrigerator
- Basement Description:Full Basement, Storage, Unfinished
- Living area:1,939 sq. ft.
Heating and cooling
- Cooling:Central Air
- Heating:Hot Air
- Central air:Yes
Structure and exterior
- Roof:Asphalt Shingle
- Year built:1987
- Building area:1,939 sq. ft.
- Lot Features:Lightly Wooded
- Architectural Style:Colonial
- Construction Materials:Vinyl Siding
- Exterior Features:Deck
Schools
- High school:Per Board of Ed
- Elementary school:Per Board of Ed
Utilities
- Water:Public Water Connected
- Sewer:Public Sewer Connected
Finances and disclosures
- Price:$369,900
- Price per sq. ft.:$190.77
- Tax amount:$4,710 (July 2025-June 2026)
Features and amenities
- Appliances:Dishwasher, Electric Dryer, Gas Range, Refrigerator, Washer
- Amenities:Auto Garage Door Opener, Cable - Available, Library, Park, Private School(s), Public Pool, Shopping/Mall
Parking
- Total parking spaces:3
- Parking description:Attached Garage, Driveway, Paved
- Garage:Yes
- Garage spaces:1
New listings near 4 Oxford Drive #4
- Coming Soon
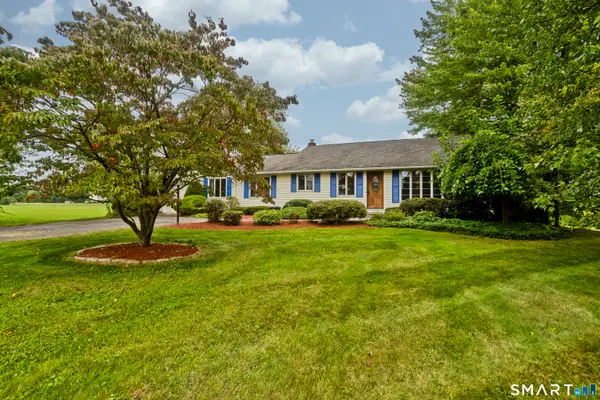 $375,000Coming Soon3 beds 1 baths1,466 sq. ft.
890 North Street, Suffield, CT 06078
MLS# 24208191Listed by: Naples Realty Group, LLC - Coming Soon
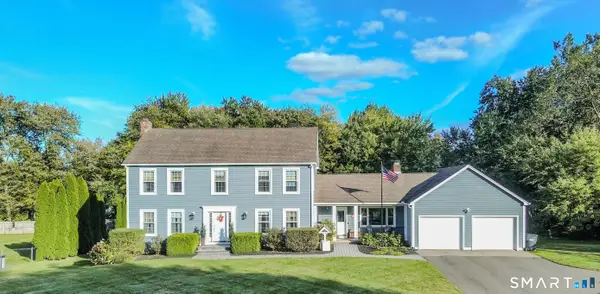 $699,000Coming Soon5 beds 4 baths3,780 sq. ft.
25 Devine Road, Suffield, CT 06078
MLS# 24208862Listed by: Eagle Eye Realty PLLC - Coming Soon
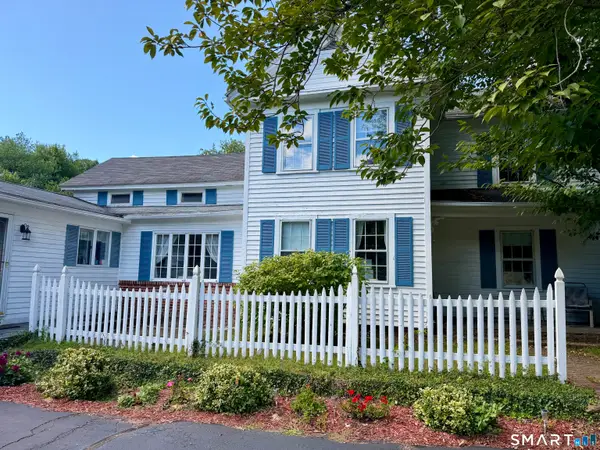 $499,919Coming Soon4 beds 3 baths2,649 sq. ft.
1823 Mountain Road, Suffield, CT 06093
MLS# 24208474Listed by: Santa Realty - Open Sat, 11am to 1pmNew
 $339,900Active3 beds 3 baths1,960 sq. ft.
56 Suffield Meadow Drive #56, Suffield, CT 06078
MLS# 24208171Listed by: Ferrigno-Storrs, REALTORS LLC - New
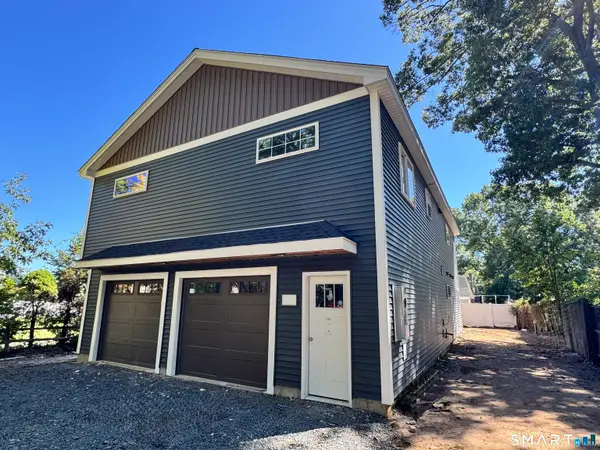 $549,900Active4 beds 3 baths2,125 sq. ft.
187 Griffin Road, Suffield, CT 06093
MLS# 24207688Listed by: Merrigan & Lefebvre Realty - New
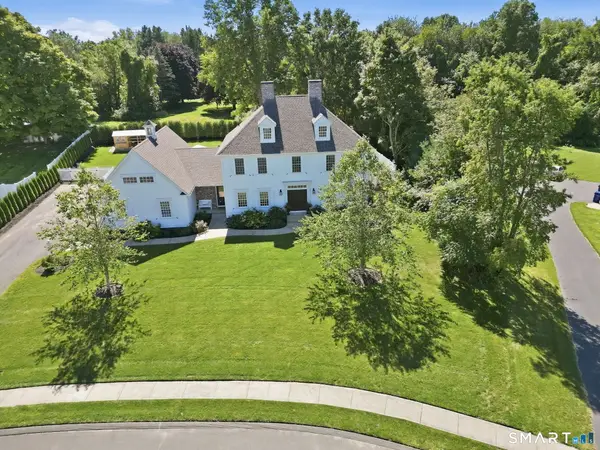 $1,149,000Active4 beds 4 baths4,247 sq. ft.
6 Matthew Drive, Suffield, CT 06078
MLS# 24207249Listed by: Lock and Key Realty, Inc - New
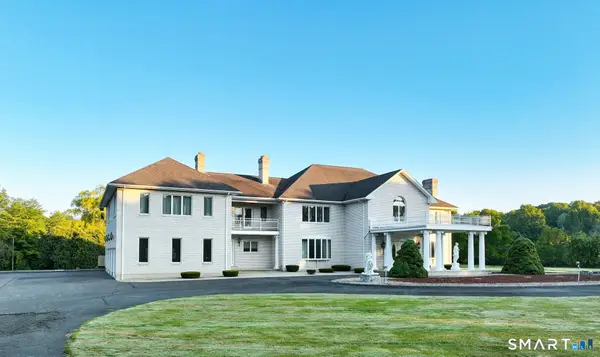 $1,595,000Active5 beds 4 baths7,952 sq. ft.
535 East Street South, Suffield, CT 06078
MLS# 24205572Listed by: Realty One Group Cutting Edge  $319,900Pending2 beds 2 baths1,556 sq. ft.
178 Dusky Lane #178, Suffield, CT 06078
MLS# 24198546Listed by: Coldwell Banker Realty $475,000Active3 beds 2 baths1,723 sq. ft.
80 East Street South, Suffield, CT 06078
MLS# 24206141Listed by: eXp Realty


Protect your home and budget from life's surprises with an Assurant Home Warranty, backed by a partner that supports you through every step of homeownership. Explore Plans.
©2026 Century 21 Real Estate LLC. All rights reserved. CENTURY 21®, the CENTURY 21 Logo and C21® are service marks owned by Century 21 Real Estate LLC. Century 21 Real Estate LLC fully supports the principles of the Fair Housing Act and the Equal Opportunity Act. Each office is independently owned and operated. Listing information is deemed reliable but not guaranteed accurate.