
38 White Water Turn #38, Tariffville, CT 06081
Local realty services provided by:CENTURY 21 Clemens Group
Listed by: gregory conway(860) 849-0771
Office: coldwell banker realty(860) 668-4589
MLS#:24213612
Source:CT
Price summary
- Price:$439,000
- Price per sq. ft.:$194.08
- Monthly HOA dues:$422
About this home
Looking to downsize or searching for the perfect starter home? You will fall in love with this charming stand-alone condo nestled in the desirable Governors Bridge community in Tariffville, CT. Offering a peaceful setting, an inviting layout, and abundant natural light, this home combines comfort, space, and convenience with updates that make it easy to envision making it your own. A welcoming front foyer with an open balcony above creates an inviting first impression, adding a wonderful sense of space, and architectural charm. A few more steps in you will discover an open and airy floor plan featuring approximately 2000 sq. ft. of living space, a stunning living room with vaulted ceiling, two skylights, and an interior balcony overlooking the space. The cozy fireplace adds warmth, while the flexible first-floor bedroom/office, has the potential to add a closet to suit your needs. An updated kitchen featuring gleaming hardwood floors, maple cabinetry, and SS appliances offers both style and functionality while flowing naturally into a formal dining area ideal for hosting family and friends. Upstairs, you'll find a generously sized Primary bedroom suite with full bath and walk-in closet and another bedroom with central bath. A two-car garage with a loft adds extra storage and the lower level offers ~600 sq.ft. of finished space with walkout sliders. A private deck, lush lawns and greenery complete a peaceful outdoor space. Get out soon to see before this one is gone!...
Contact an agent
Home facts
- Year built:1986
- Listing ID #:24213612
- Added:2 day(s) ago
- Updated:October 19, 2026 at 12:19 PM
Rooms and interior
- Bedrooms:2
- Total bathrooms:3
- Full bathrooms:2
- Half bathrooms:1
- Rooms Total:7
- Kitchen Description:Electric Range, Microwave, Refrigerator
- Basement Description:Full Basement, Partially Finished
- Living area:2,262 sq. ft.
Heating and cooling
- Cooling:Heat Pump
- Heating:Baseboard, Hot Water
Structure and exterior
- Year built:1986
- Building area:2,262 sq. ft.
- Lot Features:Level Lot, Lightly Wooded, On Cul-De-Sac
- Architectural Style:Single Family Detached
- Construction Materials:Clapboard
- Exterior Features:Deck, Gutters, Porch
Schools
- High school:Simsbury
- Middle school:Henry James
- Elementary school:Tariffville
Utilities
- Water:Public Water Connected
- Sewer:Public Sewer Connected
Finances and disclosures
- Price:$439,000
- Price per sq. ft.:$194.08
- Tax amount:$7,899 (July 2026-June 2027)
Features and amenities
- Appliances:Electric Range, Microwave, Refrigerator
- Amenities:Auto Garage Door Opener, Cable - Pre-wired, Golf Course, Library, Open Floor Plan, Park
Parking
- Total parking spaces:4
- Parking description:Attached Garage, Driveway, Off Street Parking, Paved
- Garage:Yes
- Garage spaces:2
New listings near 38 White Water Turn #38
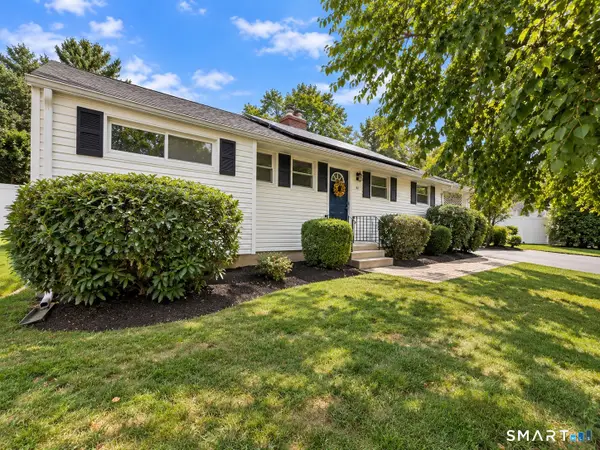 $419,900Active3 beds 3 baths1,854 sq. ft.
81 Elm Street, Simsbury, CT 06081
MLS# 24188062Listed by: Real Broker CT, LLC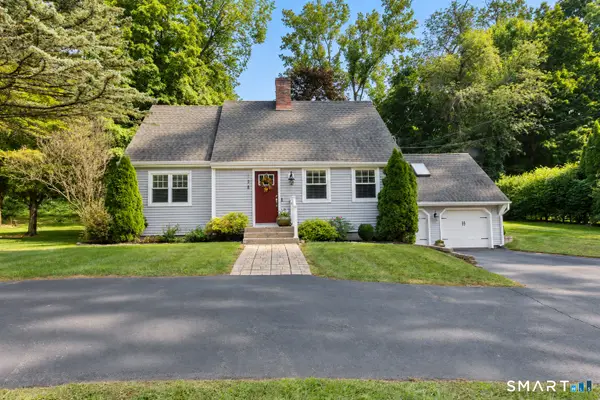 $444,900Pending4 beds 2 baths2,079 sq. ft.
138 Tariffville Road, Simsbury, CT 06081
MLS# 24205272Listed by: Berkshire Hathaway NE Prop.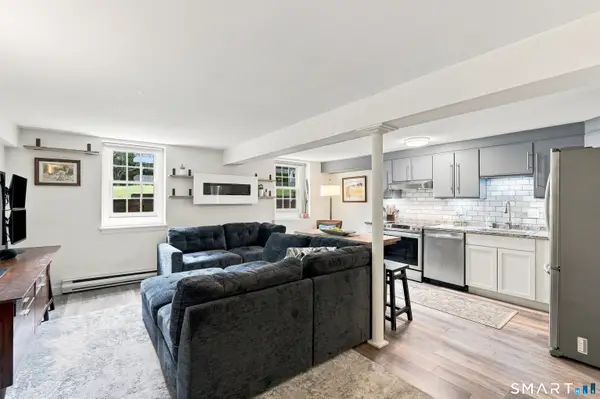 $110,000Pending1 beds 1 baths589 sq. ft.
22 Main St Extension #A5, Simsbury, CT 06081
MLS# 24204435Listed by: Lamacchia Realty


Protect your home and budget from life's surprises with an Assurant Home Warranty, backed by a partner that supports you through every step of homeownership. Explore Plans.
©2026 Century 21 Real Estate LLC. All rights reserved. CENTURY 21®, the CENTURY 21 Logo and C21® are service marks owned by Century 21 Real Estate LLC. Century 21 Real Estate LLC fully supports the principles of the Fair Housing Act and the Equal Opportunity Act. Each office is independently owned and operated. Listing information is deemed reliable but not guaranteed accurate.