
81 Elm Street, Tariffville, CT 06081
Local realty services provided by:CENTURY 21 Classic Homes
81 Elm Street,Simsbury, CT 06081
$450,000
- 3 Beds
- 3 Baths
- 1,854 sq. ft.
- Single family
- Coming Soon
Listed by: jonathan zuromski(860) 385-6061
Office: real broker ct, llc(855) 450-0442
MLS#:24188062
Source:CT
Price summary
- Price:$450,000
- Price per sq. ft.:$242.72
About this home
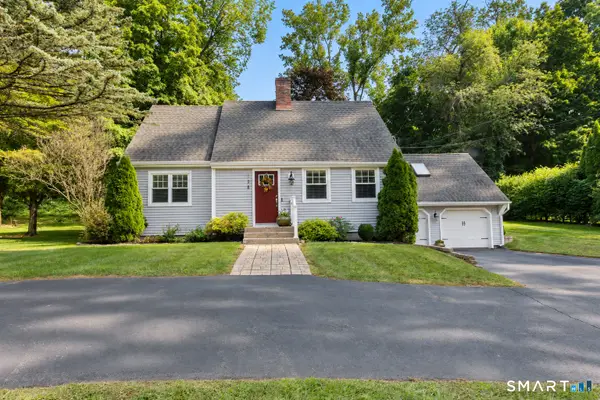
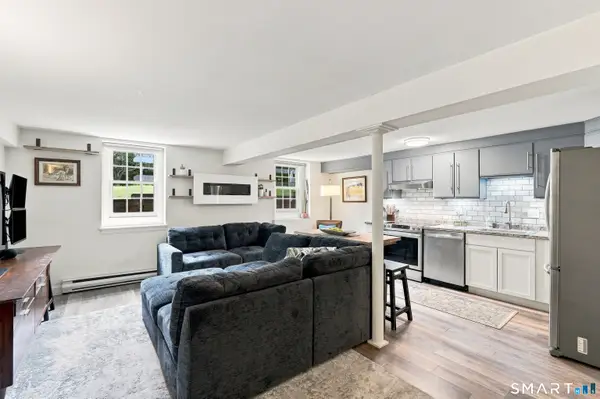
Coming soon, active September 24th. Professional photos and a full marketing package are on the way, with staging underway. Stay tuned for interior pictures. Tucked into historic Tariffville, this thoughtfully renovated Ranch features a completely rebuilt kitchen with custom cabinetry, quartz countertops, stainless steel appliances, and a dining area with wainscoting. A wide patio door connects the living room to the backyard. Both full baths are remodeled, and a cozy fireplace anchors the living space. The finished basement offers a home office, new flooring, and laundry room with built-in cabinetry. Outside, the large, fully fenced backyard features a low-maintenance composite deck and storage shed. Central air and solar panels provide year-round comfort and efficiency. Tariffville's village center sits along the Farmington River, known for whitewater kayaking and its National Register Historic District featuring mill housing and Greek Revival architecture. Enjoy the mill's restaurant, Rails to Trails bike path, or summer concerts at Simsbury Meadows Performing Arts Center. Located within the highly regarded Simsbury school system, with an easy commute to Hartford and Springfield. Move-in ready and full of character. Come see it for yourself....
Contact an agent
Home facts
- Year built:1956
- Listing ID #:24188062
- Updated:September 18, 2026 at 12:16 PM
Rooms and interior
- Bedrooms:3
- Total bathrooms:3
- Full bathrooms:2
- Half bathrooms:1
- Rooms Total:7
- Kitchen Description:Dishwasher, Microwave, Oven/Range, Refrigerator
- Basement Description:Full Basement, Fully Finished
- Living area:1,854 sq. ft.
Heating and cooling
- Cooling:Central Air
- Heating:Hot Air
- Central air:Yes
Structure and exterior
- Roof:Asphalt Shingle
- Year built:1956
- Building area:1,854 sq. ft.
- Lot area:0.39 Acres
- Lot Features:Fence - Full
- Architectural Style:Ranch
- Construction Materials:Vinyl Siding
- Exterior Features:Deck, Shed, Sidewalk
Schools
- High school:Per Board of Ed
- Elementary school:Per Board of Ed
Utilities
- Water:Public Water Connected
- Sewer:Public Sewer Connected
Finances and disclosures
- Price:$450,000
- Price per sq. ft.:$242.72
- Tax amount:$6,184 (July 2026-June 2027)
Features and amenities
- Appliances:Dishwasher, Dryer, Electric Dryer, Microwave, Oven/Range, Refrigerator, Washer
- Amenities:Cable - Pre-wired
Parking
- Parking description:Carport
- Garage:Yes
- Garage spaces:1
New listings near 81 Elm Street


Protect your home and budget from life's surprises with an Assurant Home Warranty, backed by a partner that supports you through every step of homeownership. Explore Plans.
©2026 Century 21 Real Estate LLC. All rights reserved. CENTURY 21®, the CENTURY 21 Logo and C21® are service marks owned by Century 21 Real Estate LLC. Century 21 Real Estate LLC fully supports the principles of the Fair Housing Act and the Equal Opportunity Act. Each office is independently owned and operated. Listing information is deemed reliable but not guaranteed accurate.