29 Lehtinen Road, Thompson, CT 06277
Local realty services provided by:CENTURY 21 Classic Homes
29 Lehtinen Road,Thompson, CT 06277
$465,000
- 4 Beds
- 3 Baths
- 1,971 sq. ft.
- Single family
- Active
Upcoming open houses
- Sat, Sep 1901:00 pm - 03:00 pm
Listed by: shirley griffin(203) 613-9557
Office: compass connecticut, llc(860) 572-9099
MLS#:24206701
Source:CT
Price summary
- Price:$465,000
- Price per sq. ft.:$235.92
About this home
A great place to call home...4 bedrooms, 3 baths, large, open eat-in kitchen with island and high ceilings, living room with skylights and high ceilings opening to a screened porch and deck. The primary suite is located on the main floor with sliders to the deck and an ensuite bath, along with 2 other bedrooms and a hall bath. Upstairs bedroom has an ensuite bathroom and storage area. The basement is really expansive with high ceilings just waiting for someone to finish it for additional living space, workshop, etc. Set on 2.43 acres, there is a very large, partially fenced yard with some lightly wooded area perfect for outdoor activities. Previously there had been an above-ground pool off of the deck and it would be very easy to add one in again. Conveniently located in the East Thompson area with a quick drive to Rt 395 and an easy drive to Boston, Worcester and Rhode Island Come and see how this home will work for you!
Contact an agent
Home facts
- Year built:1992
- Listing ID #:24206701
- Added:1 day(s) ago
- Updated:September 19, 2026 at 11:54 AM
Rooms and interior
- Bedrooms:4
- Total bathrooms:3
- Full bathrooms:3
- Rooms Total:6
- Kitchen Description:Dishwasher, Oven/Range, Refrigerator
- Basement Description:Full Basement, Full With Walk-Out, Interior Access, Storage, Unfinished
- Living area:1,971 sq. ft.
Heating and cooling
- Cooling:Central Air
- Heating:Hot Air
- Central air:Yes
Structure and exterior
- Roof:Asphalt Shingle
- Year built:1992
- Building area:1,971 sq. ft.
- Lot area:2.43 Acres
- Lot Features:Fence - Partial, Level Lot, Open Lot
- Architectural Style:Cape Cod, Contemporary
- Construction Materials:Vinyl Siding
- Exterior Features:Deck, Porch, Porch-Screened
Schools
- High school:Tourtellotte Memorial
- Middle school:Thompson Middle School
- Elementary school:Mary R. Fisher
Utilities
- Water:Private Well
- Sewer:Septic
Finances and disclosures
- Price:$465,000
- Price per sq. ft.:$235.92
- Tax amount:$5,282 (July 2025-June 2026)
Features and amenities
- Appliances:Dishwasher, Dryer, Oven/Range, Refrigerator, Washer
- Amenities:Golf Course, Putting Green
Parking
- Total parking spaces:6
- Parking description:Driveway, Private
New listings near 29 Lehtinen Road
- Coming Soon
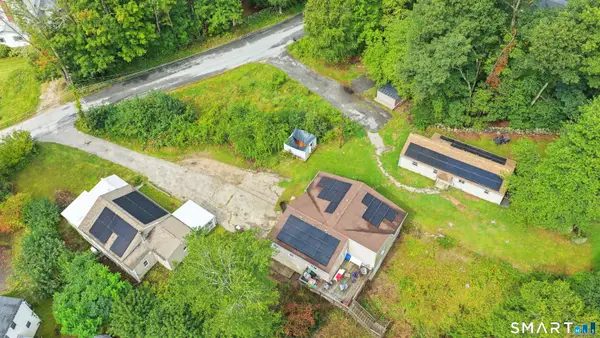 $579,900Coming Soon6 beds 3 baths1,296 sq. ft.
1-5 Mountain Hill Road, Thompson, CT 06255
MLS# 24206136Listed by: RE/MAX One - Open Sun, 12 to 2pmNew
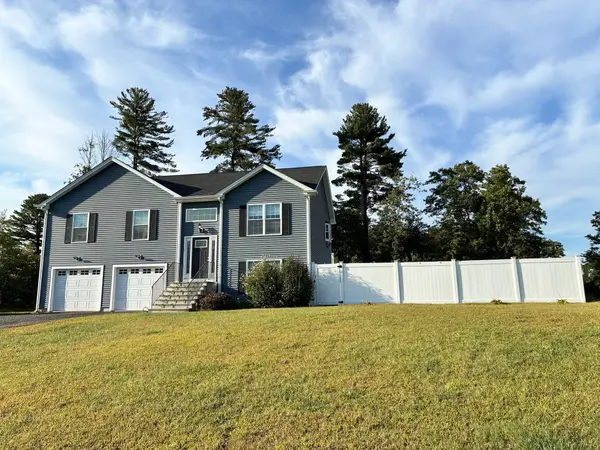 $549,900Active3 beds 3 baths1,728 sq. ft.
32 Indian Inn Rd, Thompson, CT 06277
MLS# 73579223Listed by: Johnston & Associates Real Estate - New
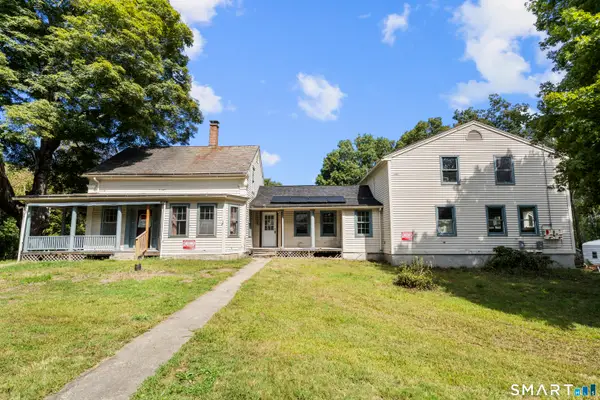 $379,000Active6 beds 2 baths3,182 sq. ft.
150 Wilsonville Road, Thompson, CT 06255
MLS# 24206557Listed by: Social & Co Realty - New
 $879,000Active3 beds 3 baths3,913 sq. ft.
332 Ravenelle Road, Thompson, CT 06255
MLS# 24204987Listed by: Rockoff Realty 
 $500,000Active3 beds 3 baths2,304 sq. ft.
1 Corttiss Road, Thompson, CT 06255
MLS# 24204889Listed by: Century 21 North East $415,000Active4 beds 1 baths1,652 sq. ft.
303 Riverside Drive, Thompson, CT 06277
MLS# 24196428Listed by: Hope Real Estate Group, Inc. $874,000Active5 beds 4 baths2,990 sq. ft.
91 Church Street, Thompson, CT 06277
MLS# 24203344Listed by: William Raveis Real Estate $489,900Active3 beds 2 baths1,840 sq. ft.
25 Watson Road, Thompson, CT 06262
MLS# 24203203Listed by: Johnston & Associates Real Estate, LLC $424,900Pending4 beds 2 baths1,696 sq. ft.
177 Sand Dam Road, Thompson, CT 06277
MLS# 24203691Listed by: RE/MAX Bell Park Realty


Protect your home and budget from life's surprises with an Assurant Home Warranty, backed by a partner that supports you through every step of homeownership. Explore Plans.
©2026 Century 21 Real Estate LLC. All rights reserved. CENTURY 21®, the CENTURY 21 Logo and C21® are service marks owned by Century 21 Real Estate LLC. Century 21 Real Estate LLC fully supports the principles of the Fair Housing Act and the Equal Opportunity Act. Each office is independently owned and operated. Listing information is deemed reliable but not guaranteed accurate.