
70 Ladd Road, Tolland, CT 06084
Local realty services provided by:CENTURY 21 Shutters & Sails
70 Ladd Road,Tolland, CT 06084
$769,900
- 4 Beds
- 3 Baths
- 2,542 sq. ft.
- Single family
- Active
Upcoming open houses
- Sun, Nov 0812:00 pm - 02:00 pm
Listed by: sheila bugnacki(860) 798-0144
Office: coldwell banker realty(860) 644-2461
MLS#:24215480
Source:CT
Price summary
- Price:$769,900
- Price per sq. ft.:$302.87
About this home
Custom 4-Bedroom Colonial with Premium Details! Welcome home to this beautifully designed 2,542-square-foot Colonial, offering the perfect blend of classic charm and modern luxury. Nestled on a rare expansive lot, this property combines incredible curb appeal with top-tier interior finishes. Step inside to a spacious, sun-drenched open floor plan featuring soaring 9-foot ceilings and elegant crown molding throughout the first floor. The beautifully designed custom kitchen, complete with premium cabinetry, ample workspace, and direct sightlines to the living areas that flows seamlessly into a bright eating area off the kitchen with sliding glass doors open directly to a spacious Trex deck, perfectly extending your living space outdoors for grilling and relaxation. Ceiling fans are thoughtfully placed throughout the home to ensure year-round comfort. Upstairs, the Primary Bedroom Suite serves as your personal oasis, boasting a spacious bedroom, a luxurious en-suite bathroom featuring a custom tile shower, small attached bonus that can be used as home office, private gym or whatever fits your lifestyle. For ultimate daily ease, the washer and dryer are conveniently located right on the second floor alongside the bedrooms. Three additional generously sized bedrooms and a full bath complete the upper level, offering plenty of space for, guests, or a dedicated home office....
Contact an agent
Home facts
- Year built:2026
- Listing ID #:24215480
- Added:1 day(s) ago
- Updated:November 06, 2026 at 01:17 PM
Rooms and interior
- Bedrooms:4
- Total bathrooms:3
- Full bathrooms:2
- Half bathrooms:1
- Rooms Total:8
- Kitchen Description:Dishwasher, Disposal, Gas Range, Ice Maker, Range Hood, Refrigerator
- Basement Description:Full Basement, Full With Walk-Out, Unfinished
- Living area:2,542 sq. ft.
Heating and cooling
- Cooling:Ceiling Fans, Central Air
- Heating:Gravity Warm Air
- Central air:Yes
Structure and exterior
- Roof:Asphalt Shingle
- Year built:2026
- Building area:2,542 sq. ft.
- Lot area:1.27 Acres
- Lot Features:Lightly Wooded
- Architectural Style:Colonial
- Construction Materials:Vinyl Siding
- Exterior Features:Deck, Porch, Underground Utilities
Schools
- High school:Per Board of Ed
- Elementary school:Per Board of Ed
Utilities
- Water:Private Well
- Sewer:Septic
Finances and disclosures
- Price:$769,900
- Price per sq. ft.:$302.87
- Tax amount:$1,972 (July 2026-June 2027)
Features and amenities
- Appliances:Dishwasher, Disposal, Electric Dryer, Gas Range, Icemaker, Range Hood, Refrigerator, Washer
- Amenities:Auto Garage Door Opener, Cable - Pre-wired, Humidifier, Open Floor Plan
Parking
- Parking description:Attached Garage
- Garage:Yes
- Garage spaces:2
New listings near 70 Ladd Road
- Coming Soon
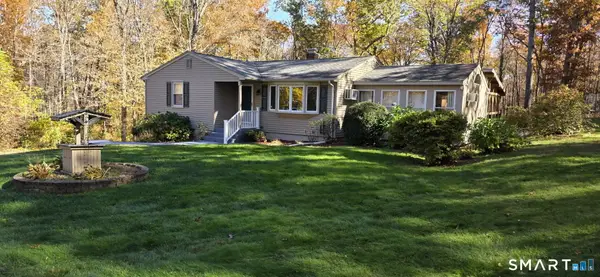 $389,900Coming Soon3 beds 1 baths1,928 sq. ft.
56 Old Farms Road, Tolland, CT 06084
MLS# 24216611Listed by: KW Legacy Partners - New
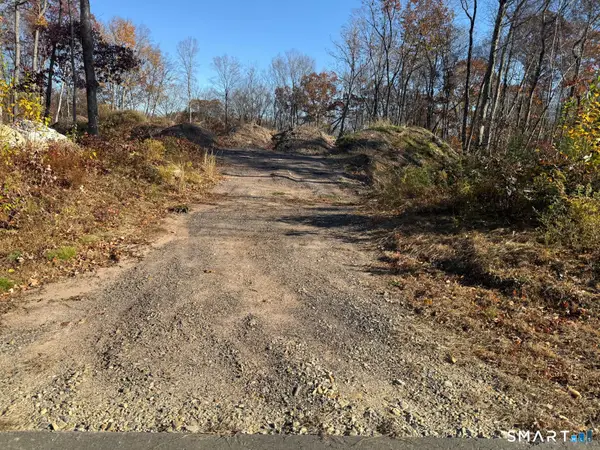 $168,000Active1.4 Acres
21 Josephine Way, Tolland, CT 06084
MLS# 24219277Listed by: William Raveis Real Estate - New
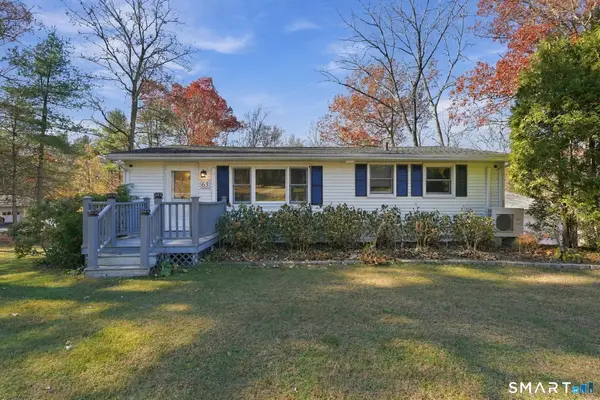 $329,900Active2 beds 2 baths912 sq. ft.
63 Browns Bridge Road, Tolland, CT 06084
MLS# 24216843Listed by: Coldwell Banker Realty - Open Sat, 12 to 2pmNew
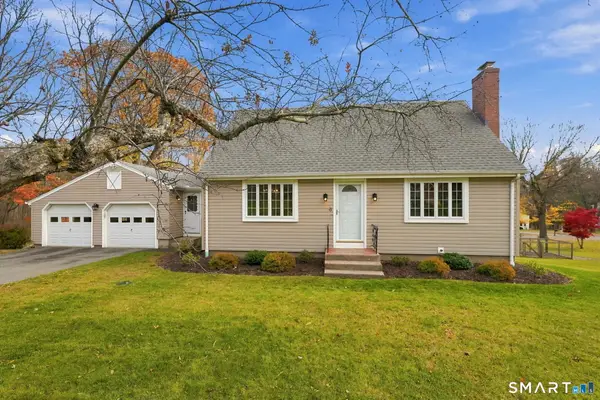 $424,900Active3 beds 2 baths1,426 sq. ft.
6 Carol Drive, Tolland, CT 06084
MLS# 24218108Listed by: RE/MAX One - Open Sat, 11am to 1pmNew
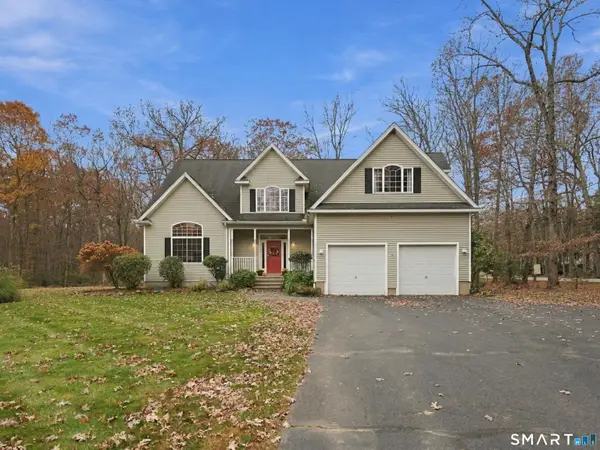 $639,900Active4 beds 3 baths2,844 sq. ft.
4 Stag Trail, Tolland, CT 06084
MLS# 24218981Listed by: PSQ Inc.dba Park Square Realty - Open Sun, 12 to 2pmNew
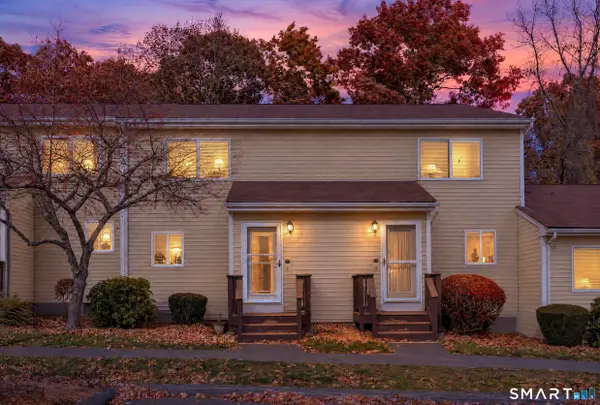 $214,900Active2 beds 2 baths1,236 sq. ft.
32 Stone Pond Road #32, Tolland, CT 06084
MLS# 24219062Listed by: Berkshire Hathaway NE Prop. - Open Sat, 11am to 12:30pmNew
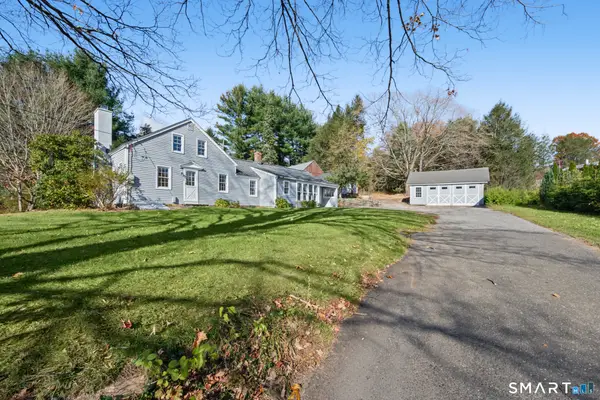 $375,000Active2 beds 2 baths1,468 sq. ft.
28 Dunn Hill Road, Tolland, CT 06084
MLS# 24218046Listed by: Arute Realty Group LLC - New
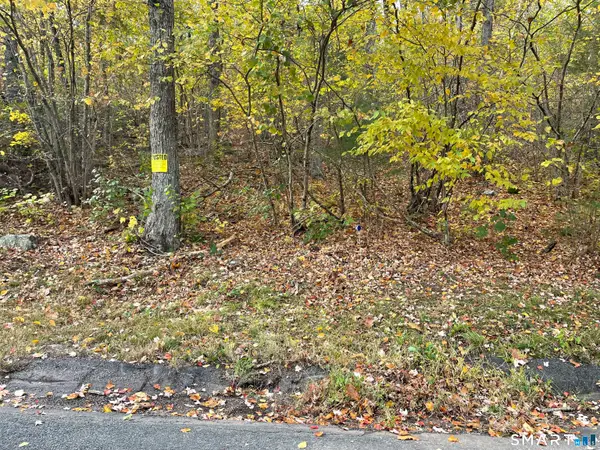 $299,000Active49.62 Acres
Webster Road, Ellington, CT 06029
MLS# 24218419Listed by: eXp Realty  $474,900Pending2 beds 3 baths1,848 sq. ft.
26 Hawthorn Hill #26, Tolland, CT 06084
MLS# 24217497Listed by: Berkshire Hathaway NE Prop.


Protect your home and budget from life's surprises with an Assurant Home Warranty, backed by a partner that supports you through every step of homeownership. Explore Plans.
©2026 Century 21 Real Estate LLC. All rights reserved. CENTURY 21®, the CENTURY 21 Logo and C21® are service marks owned by Century 21 Real Estate LLC. Century 21 Real Estate LLC fully supports the principles of the Fair Housing Act and the Equal Opportunity Act. Each office is independently owned and operated. Listing information is deemed reliable but not guaranteed accurate.