108 Wood Street, Torrington, CT 06790
Local realty services provided by:CENTURY 21 Custom Home Realty
108 Wood Street,Torrington, CT 06790
$359,900
- 3 Beds
- 2 Baths
- 1,886 sq. ft.
- Single family
- Pending
Listed by: kim kendall(203) 948-5226
Office: keller williams realty(203) 438-9494
MLS#:24191327
Source:CT
Price summary
- Price:$359,900
- Price per sq. ft.:$190.83
About this home
Welcome to this spacious 3-bedroom, 1.5-bath raised ranch, conveniently located near shopping, dining, and everyday amenities. The main level features an open floor plan ideal for entertaining, with a generous living room that flows into the dining area, with sliders to the oversized deck. The kitchen offers stainless steel appliances and a center island with seating for up to five. Down the hall are three bedrooms and a shared full bath, including a primary bedroom with direct deck access. The lower level provides two versatile bonus rooms suitable for a family room, home office, guest space, or additional bedrooms, along with a laundry room, half bath, mechanical room, and ample under-stair storage. Additional highlights include central air, natural gas heat (2017), a brand-new roof, a one-car garage, a large driveway, an above-ground pool, and a beautifully landscaped, fenced, level backyard. A must-see!
Contact an agent
Home facts
- Year built:1971
- Listing ID #:24191327
- Added:93 day(s) ago
- Updated:August 24, 2026 at 11:39 AM
Rooms and interior
- Bedrooms:3
- Total bathrooms:2
- Full bathrooms:1
- Half bathrooms:1
- Rooms Total:7
- Kitchen Description:Dishwasher, Electric Range, Microwave, Range Hood, Refrigerator
- Basement Description:Cooled, Full Basement, Fully Finished, Garage Access, Heated, Interior Access
- Living area:1,886 sq. ft.
Heating and cooling
- Cooling:Central Air
- Heating:Hot Air
- Central air:Yes
Structure and exterior
- Roof:Asphalt Shingle
- Year built:1971
- Building area:1,886 sq. ft.
- Lot area:0.2 Acres
- Lot Features:Fence - Privacy, Level Lot
- Architectural Style:Raised Ranch
- Construction Materials:Aluminium
- Exterior Features:Deck, Gazebo, Gutters, Lighting
Schools
- High school:Torrington
- Middle school:Torrington
- Elementary school:Vogel-Wetmore
Utilities
- Water:Public Water Connected
- Sewer:Public Sewer Connected
Finances and disclosures
- Price:$359,900
- Price per sq. ft.:$190.83
- Tax amount:$5,813 (July 2026-June 2027)
Features and amenities
- Appliances:Dishwasher, Dryer, Electric Range, Microwave, Range Hood, Refrigerator, Washer
- Amenities:Auto Garage Door Opener, Cable - Available, Lake, Park, Public Transportation, Shopping/Mall
- Pool features:Above Ground Pool
Parking
- Parking description:Attached Garage
- Garage:Yes
- Garage spaces:1
New listings near 108 Wood Street
- Coming Soon
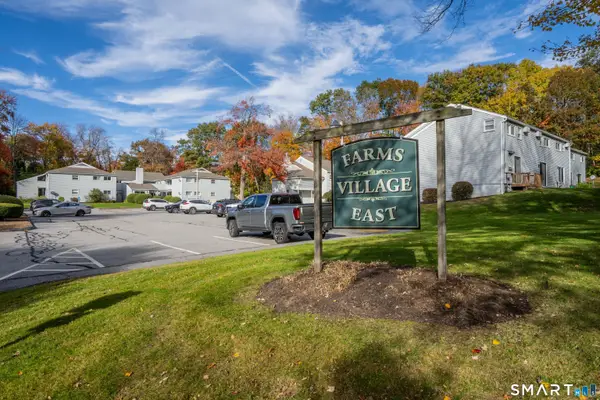 $179,999Coming Soon2 beds 2 baths1,176 sq. ft.
11 East Farms Road #B, Torrington, CT 06790
MLS# 24215106Listed by: LaSala Real Estate - New
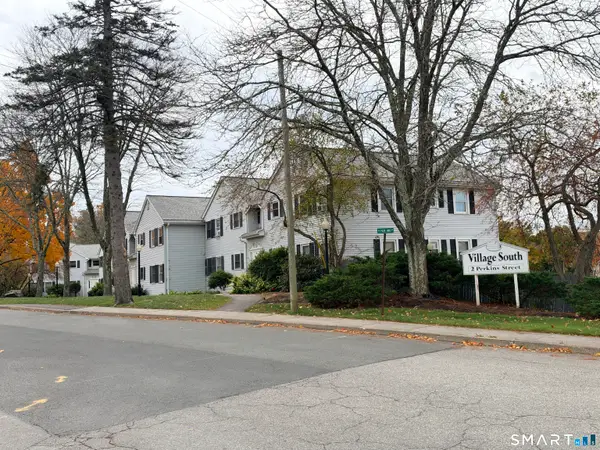 $159,900Active2 beds 1 baths936 sq. ft.
2 Perkins Street #5, Torrington, CT 06790
MLS# 24215225Listed by: Northwest CT Realty - New
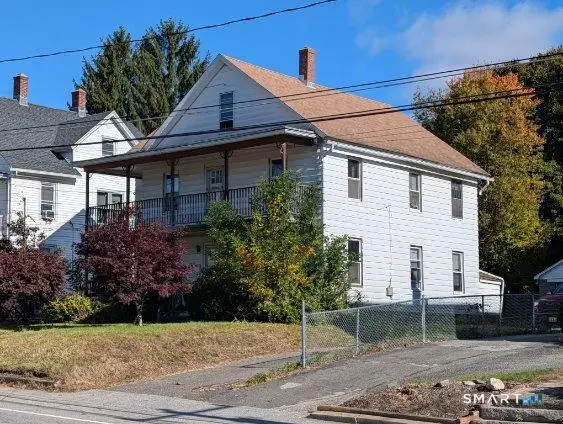 $220,000Active4 beds 2 baths1,974 sq. ft.
121 East Elm Street, Torrington, CT 06790
MLS# 24215176Listed by: Northwest CT Realty - New
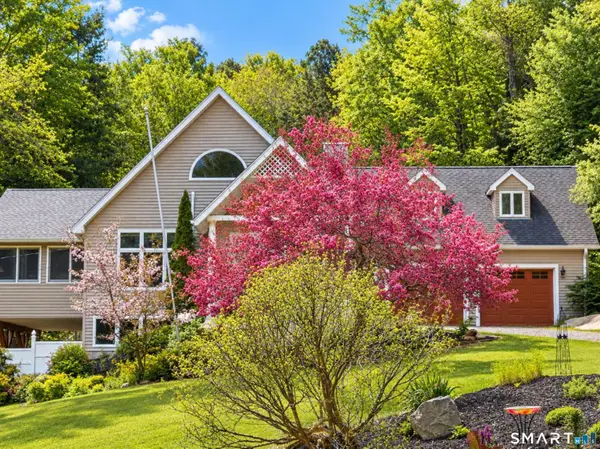 $434,900Active3 beds 2 baths1,512 sq. ft.
665 Norfolk Road, Torrington, CT 06790
MLS# 24214814Listed by: Northwest CT Realty - New
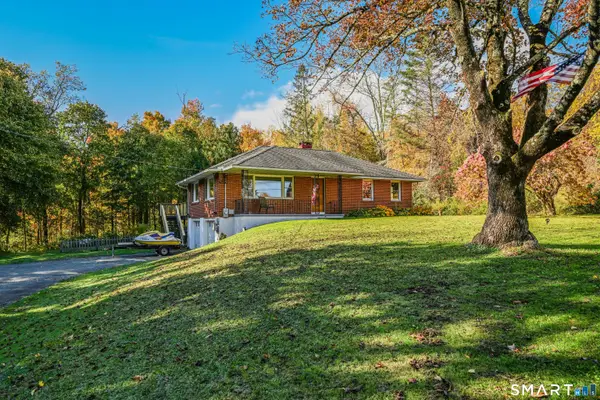 $329,900Active2 beds 1 baths1,144 sq. ft.
1257 Goshen Road, Torrington, CT 06790
MLS# 24213262Listed by: Litchfield County Real Estate 
 $309,900Pending4 beds 2 baths1,606 sq. ft.
318 Laurel Hill Road, Torrington, CT 06790
MLS# 24214810Listed by: Century 21 Bay-Mar Realty- New
 $219,000Active3 beds 2 baths1,512 sq. ft.
42 Hardy Street, Torrington, CT 06790
MLS# 24214626Listed by: Turning Point Realty, LLC 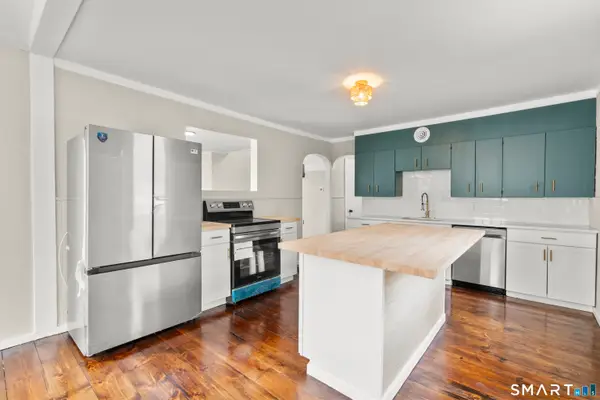 $299,900Pending3 beds 2 baths1,890 sq. ft.
172 Red Mountain Avenue, Torrington, CT 06790
MLS# 24214605Listed by: KW Legacy Partners- New
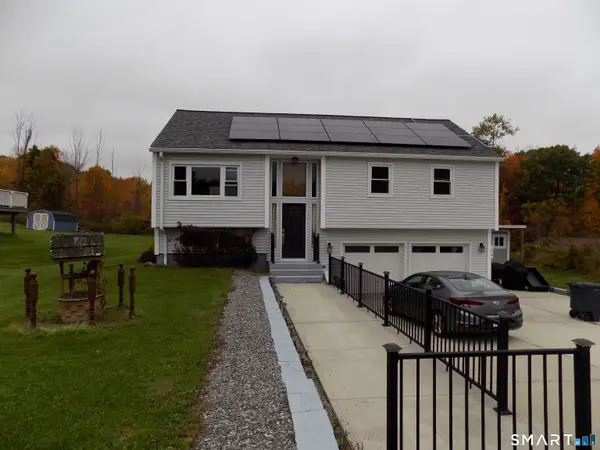 $329,900Active2 beds 3 baths1,769 sq. ft.
128 Heights Drive, Torrington, CT 06790
MLS# 24214357Listed by: Century 21 Bay-Mar Realty - New
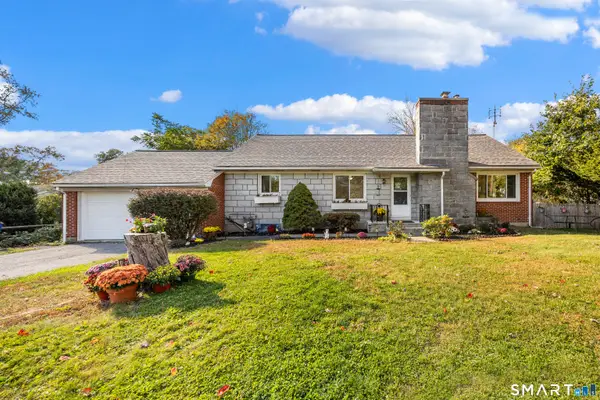 $360,000Active4 beds 2 baths1,702 sq. ft.
207 Torringford West Street, Torrington, CT 06790
MLS# 24214020Listed by: Tier 1 Real Estate


Protect your home and budget from life's surprises with an Assurant Home Warranty, backed by a partner that supports you through every step of homeownership. Explore Plans.
©2026 Century 21 Real Estate LLC. All rights reserved. CENTURY 21®, the CENTURY 21 Logo and C21® are service marks owned by Century 21 Real Estate LLC. Century 21 Real Estate LLC fully supports the principles of the Fair Housing Act and the Equal Opportunity Act. Each office is independently owned and operated. Listing information is deemed reliable but not guaranteed accurate.