128 Heights Drive, Torrington, CT 06790
Local realty services provided by:CENTURY 21 Alliance Realty Group
128 Heights Drive,Torrington, CT 06790
$329,900
- 2 Beds
- 3 Baths
- 1,769 sq. ft.
- Single family
- Active
Listed by:
 Scott Bayne(860) 582 - 7404CENTURY 21 Bay-Mar Realty, Inc.
Office: century 21 bay-mar realty(860) 582-7404
MLS#:24214357
Source:CT
Price summary
- Price:$329,900
- Price per sq. ft.:$186.49
About this home
This home has been customized with special wood work features that stands out from your standard raised ranch. Cathedral ceiling in living room, hardwood floors thru out, updated kitchen and baths. Large primary bedroom with full bath. Lower level features a second kitchen and family room for a possible in law. Rear deck over looking the large level lot and inground pool. Central air, oil heat and solar. Storage shed and concrete driveway. Take a look at this special home.
Contact an agent
Home facts
- Year built:1974
- Listing ID #:24214357
- Added:1 day(s) ago
- Updated:October 15, 2026 at 04:51 AM
Rooms and interior
- Bedrooms:2
- Total bathrooms:3
- Full bathrooms:2
- Half bathrooms:1
- Rooms Total:5
- Kitchen Description:Microwave, Oven/Range, Range Hood, Refrigerator
- Basement Description:Full Basement
- Living area:1,769 sq. ft.
Heating and cooling
- Cooling:Central Air
- Heating:Baseboard
- Central air:Yes
Structure and exterior
- Roof:Asphalt Shingle
- Year built:1974
- Building area:1,769 sq. ft.
- Lot area:0.73 Acres
- Lot Features:Level Lot, Lightly Wooded
- Architectural Style:Raised Ranch
- Construction Materials:Vinyl Siding
Schools
- High school:Torrington
- Elementary school:Per Board of Ed
Utilities
- Water:Public Water Connected
- Sewer:Public Sewer Connected
Finances and disclosures
- Price:$329,900
- Price per sq. ft.:$186.49
- Tax amount:$6,694 (July 2026-June 2027)
Features and amenities
- Appliances:Dryer, Microwave, Oven/Range, Range Hood, Refrigerator, Washer
- Pool features:In Ground Pool
New listings near 128 Heights Drive
- New
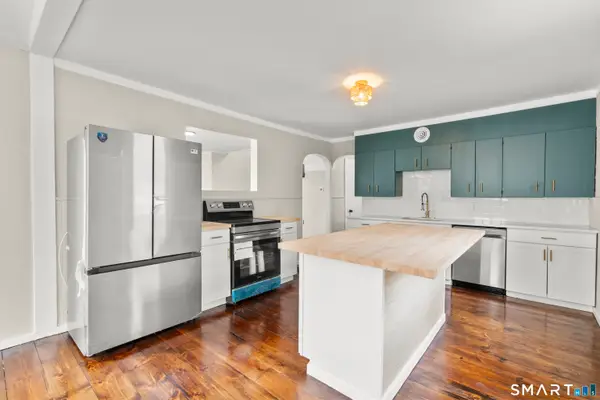 $299,900Active3 beds 2 baths1,890 sq. ft.
172 Red Mountain Avenue, Torrington, CT 06790
MLS# 24214605Listed by: KW Legacy Partners - New
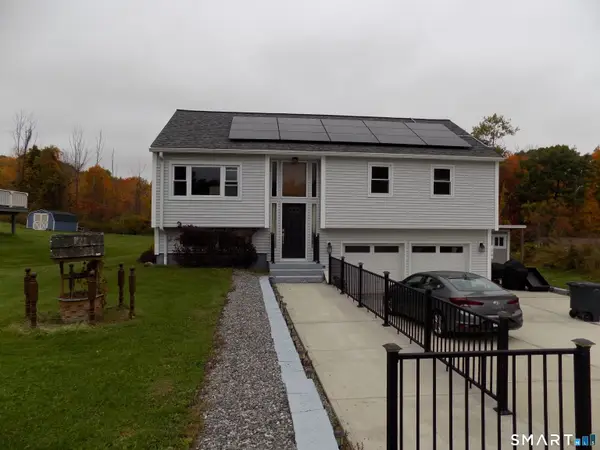
 $329,900Active2 beds 3 baths1,769 sq. ft.
128 Heights Drive, Torrington, CT 06790
MLS# 24214357Listed by: Century 21 Bay-Mar Realty - New
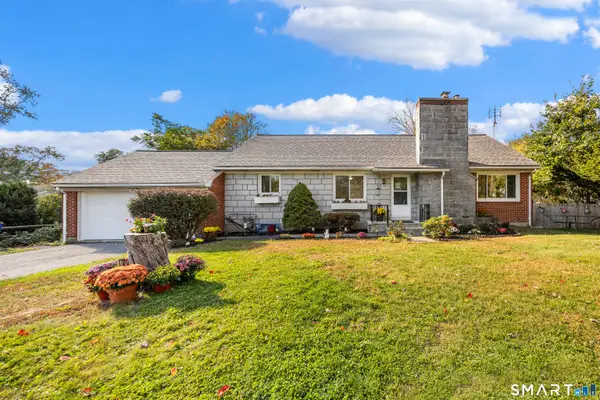 $360,000Active4 beds 2 baths1,702 sq. ft.
207 Torringford West Street, Torrington, CT 06790
MLS# 24214020Listed by: Tier 1 Real Estate - New
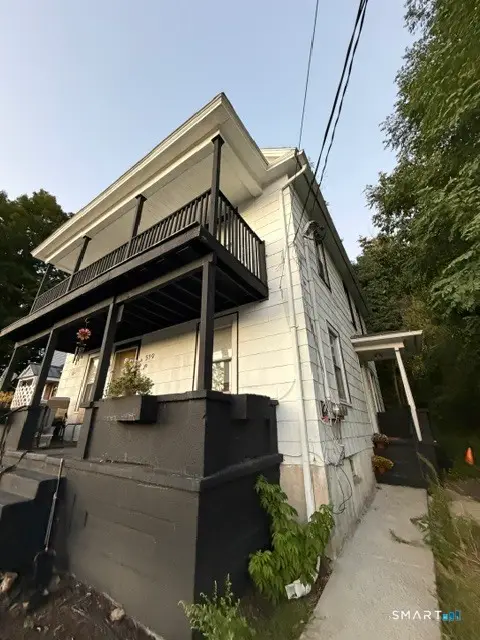 $325,000Active4 beds 2 baths1,508 sq. ft.
519 Harwinton Avenue, Torrington, CT 06790
MLS# 24214284Listed by: Premier Re Group LLC - New
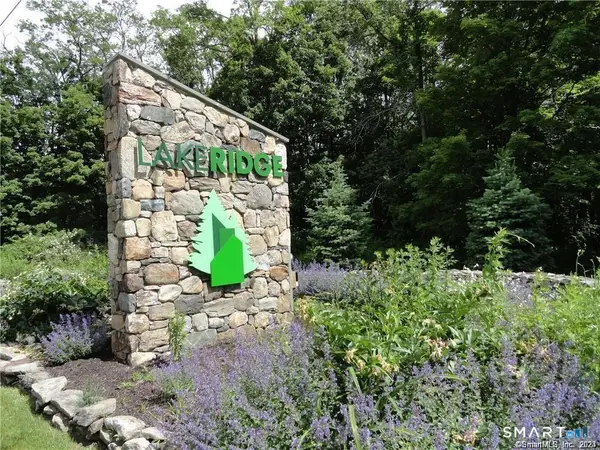 $259,900Active3 beds 2 baths1,612 sq. ft.
232 Ledge Drive #232, Torrington, CT 06790
MLS# 24212361Listed by: Hunter Real Estate, LLC - Open Sun, 11am to 1pmNew
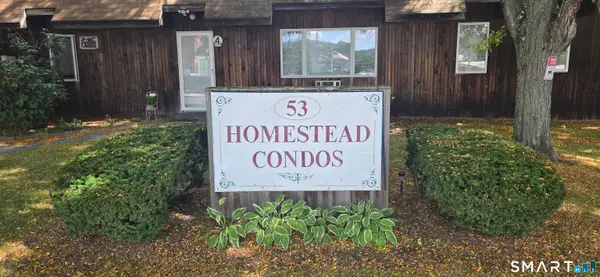 $139,000Active2 beds 2 baths1,320 sq. ft.
53 Harwinton Avenue #3, Torrington, CT 06790
MLS# 24214048Listed by: Marrin Santore Realty LLC - New
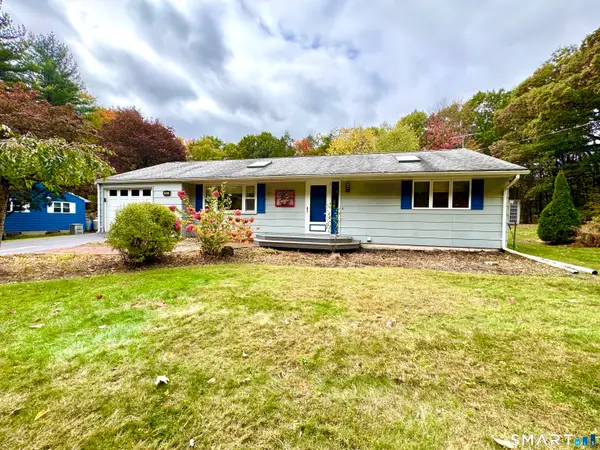 $299,999Active1 beds 1 baths960 sq. ft.
357 Guerdat Road, Torrington, CT 06790
MLS# 24213965Listed by: Litchfield County Real Estate - New
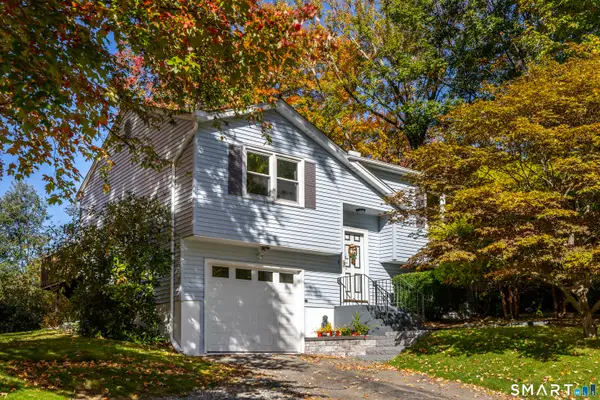 $319,900Active2 beds 2 baths1,312 sq. ft.
171 Nutmeg Drive, Torrington, CT 06790
MLS# 24212435Listed by: Klemm Real Estate Inc - New
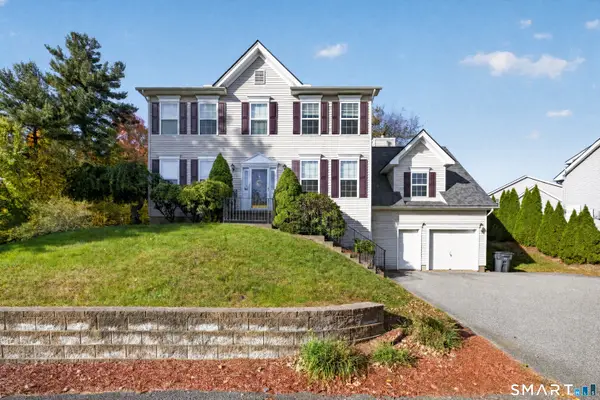 $499,900Active4 beds 3 baths2,936 sq. ft.
25 Auburn Way, Torrington, CT 06790
MLS# 24212722Listed by: Century 21 AllPoints Realty - New
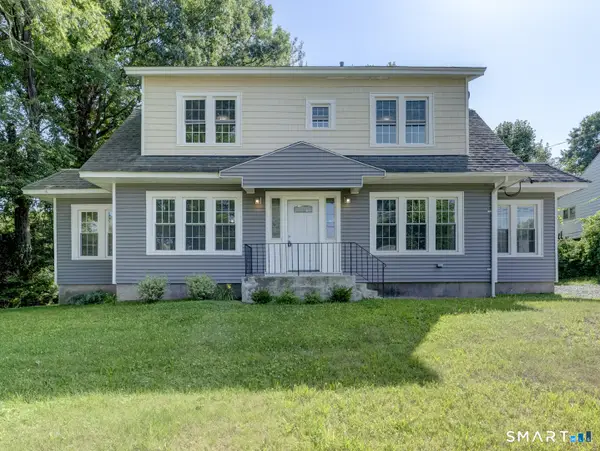 $354,500Active4 beds 2 baths4,608 sq. ft.
60 Northside Drive, Torrington, CT 06790
MLS# 24213665Listed by: Venture One Realty


Protect your home and budget from life's surprises with an Assurant Home Warranty, backed by a partner that supports you through every step of homeownership. Explore Plans.
©2026 Century 21 Real Estate LLC. All rights reserved. CENTURY 21®, the CENTURY 21 Logo and C21® are service marks owned by Century 21 Real Estate LLC. Century 21 Real Estate LLC fully supports the principles of the Fair Housing Act and the Equal Opportunity Act. Each office is independently owned and operated. Listing information is deemed reliable but not guaranteed accurate.